
5002 Impala Dr, Murrysville, PA 15668
Local realty services provided by:CENTURY 21 Frontier Realty
5002 Impala Dr,Murrysville, PA 15668
$415,000
- 4 Beds
- 3 Baths
- - sq. ft.
- Single family
- Pending
Listed by: heather irwin
Office: piatt sotheby's international realty
MLS#:1768156
Source:PA_WPN
Price summary
- Price:$415,000
About this home
The one you’ve been waiting for! Welcome to 5002 Impala Drive in Somerville Estates, a home where timeless design, welcoming spaces, and a true neighborhood atmosphere come together to create something special. Perfectly situated within the Franklin Regional School District, this beautifully maintained four bedroom residence offers the space to grow, gather, and create memories for years to come.
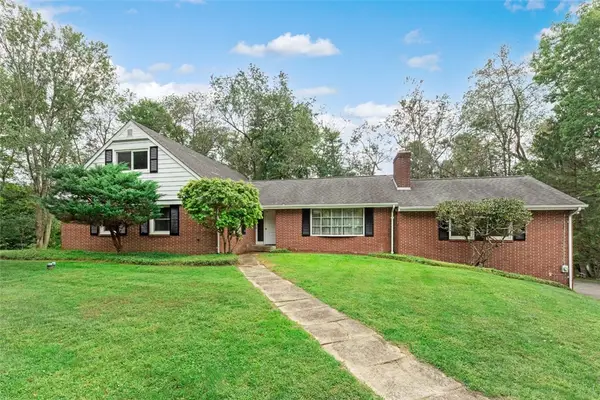
From the moment you arrive, the home feels inviting. A wide driveway, attached two-car garage, and classic covered front porch offer a warm welcome and hint at the comfort that continues throughout the home.
Inside, natural light fills every corner of the main level. The spacious living room transitions effortlessly into the bright dining area, while the thoughtfully designed galley kitchen keeps you connected to the conversation, making everything from weeknight dinners to holiday celebrations feel effortless. You will love the breakfast nook drenched in natural light right off the kitchen, and enjoy the ability to escape into the separate den located just off the entry.
But it’s the family room that leaves the lasting impression.
Designed with dramatic vaulted ceilings, oversized skylights, and an impressive floor-to-ceiling stone fireplace, this extraordinary space is filled with warmth, character, and natural light. Whether it’s a quiet morning with coffee, football Sundays gathered around the fire, or hosting family and friends for the holidays, this room has a way of bringing everyone together. It’s the space you’ll find yourself drawn to every single day.
French doors invite you outside to a backyard that’s every bit as enjoyable as the home itself. Beautifully landscaped and enclosed with a privacy fence, the outdoor living space offers a spacious patio for entertaining, plenty of room for outdoor furniture, and expansive green space ready for backyard games, gardening, pets, or simply enjoying peaceful evenings under the stars.
Upstairs, the primary suite serves as your own private retreat, highlighted by charming architectural details, a generous walk-in closet, and an updated ensuite bath featuring beautifully tiled finishes, a soaking tub, and separate enclosed shower creating the perfect place to relax and recharge. Three additional bedrooms are generously sized with ample closet space, offering flexibility for growing families, guests, or a dedicated home office.
The fully waterproofed lower level provides an incredible opportunity to expand your living space exactly as you envision it. Whether you dream of a home theater, recreation room, fitness studio, or additional family room, it’s ready for your finishing touches.
Beautifully cared for and thoughtfully designed, 5002 Impala Drive offers more than square footage. It offers the opportunity to settle into a neighborhood you’ll love, a home you’ll be proud of, and a place where the next chapter of your story begins....
Contact an agent
Home facts
- Year built:1994
- Listing ID #:1768156
- Added:49 day(s) ago
- Updated:September 23, 2026 at 11:16 AM
Rooms and interior
- Bedrooms:4
- Total bathrooms:3
- Full bathrooms:2
- Half bathrooms:1
- Rooms Total:11
- Flooring:Carpet, Laminate
- Bathrooms Description:Jetted Tub
- Kitchen Description:Dishwasher, Disposal, Microwave, Pantry, Refrigerator, Stove
- Basement:Yes
- Basement Description:Full, Walk Up Access
Heating and cooling
- Cooling:Central Air
- Heating:Gas
- Central air:Yes
Structure and exterior
- Roof:Asphalt
- Year built:1994
- Lot area:0.37 Acres
- Construction Materials:Frame
Utilities
- Water:Public
Finances and disclosures
- Price:$415,000
- Tax amount:$6,905
Features and amenities
- Laundry features:Dryer, Washer
- Amenities:Multi Pane Windows, Some Gas Appliances, Window Treatments
Parking
- Total parking spaces:2
- Garage:Yes
 Last Updated September 23, 2026. Information deemed reliable but not guaranteed. Information is provided exclusively for consumers' personal, non-commercial use and may not be used for any purpose other than to identify prospective properties consumers may be interested in purchasing. PA_WPN Member Broker: Roger Donlach
New listings near 5002 Impala Dr
- New
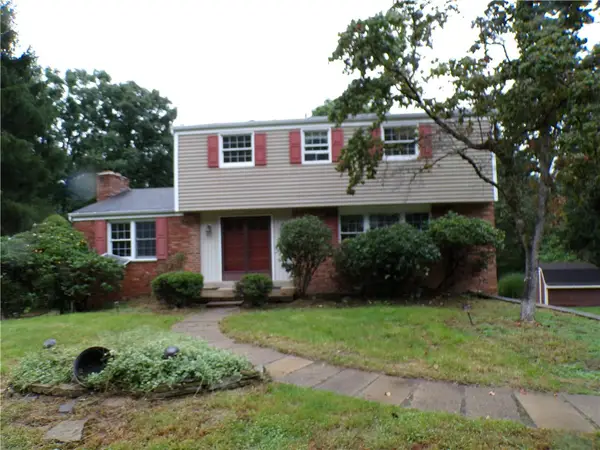 $379,900Active4 beds 3 baths
4109 Dundee, Murrysville, PA 15668
MLS# 1775700Listed by: RIGHT DIRECTION REAL ESTATE, LLC - New
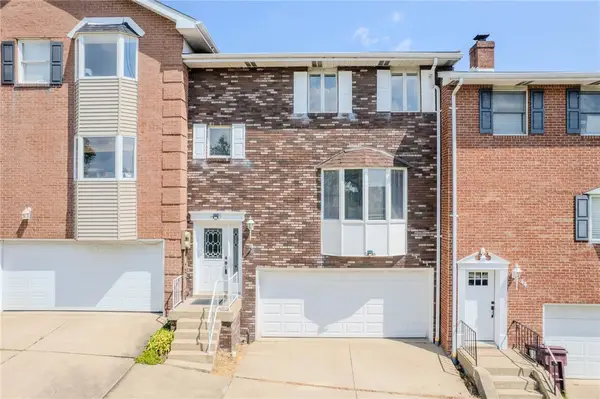 $249,750Active3 beds 3 baths1,621 sq. ft.
45 Manorfield Circle, Delmont, PA 15626
MLS# 1773429Listed by: BERKSHIRE HATHAWAY HOMESERVICES THE PREFERRED PROP - New
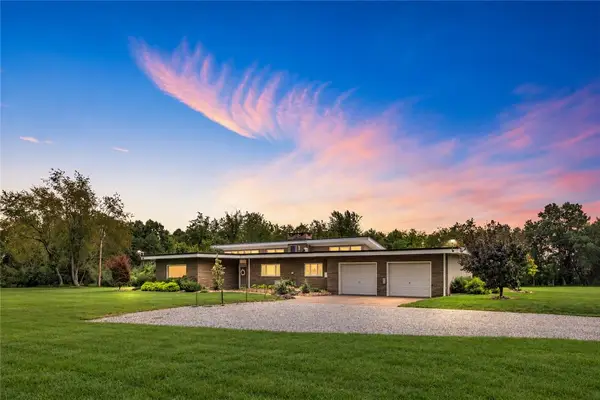 $925,000Active3 beds 3 baths2,070 sq. ft.
4068 Hills Church Road, Murrysville, PA 15632
MLS# 1774835Listed by: COLDWELL BANKER REALTY - New
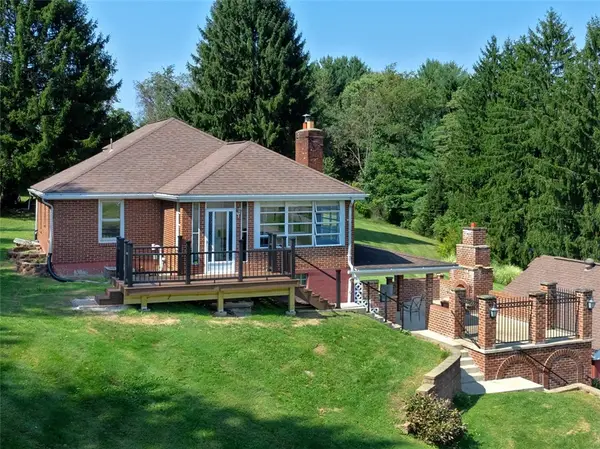 $295,000Active3 beds 1 baths
3995 Utah Ct, Export, PA 15632
MLS# 1775192Listed by: BERKSHIRE HATHAWAY THE PREFERRED REALTY - New
 $419,900Active5 beds 3 baths
4940 Northlawn Circle, Murrysville, PA 15668
MLS# 1775112Listed by: BERKSHIRE HATHAWAY THE PREFERRED REALTY - New
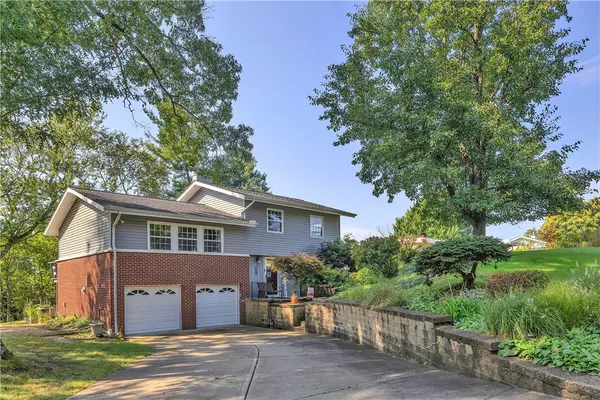 $318,000Active3 beds 2 baths
4283 Sky Vue Drive, Murrysville, PA 15668
MLS# 1774871Listed by: RE/MAX SELECT REALTY - New
 $525,000Active5 beds 4 baths
5374 Sardis Road, Murrysville, PA 15668
MLS# 1774499Listed by: BERKSHIRE HATHAWAY THE PREFERRED REALTY  $725,000Pending4 beds 5 baths
4735 Spring Ridge Ln, Murrysville, PA 15668
MLS# 1773592Listed by: KELLER WILLIAMS EXCLUSIVE $2,825,000Active5 beds 7 baths11,985 sq. ft.
114 Bella Vista Court, Murrysville, PA 15668
MLS# 1773546Listed by: HOWARD HANNA REAL ESTATE SERVICES $279,000Active-- beds -- baths
4040 Acres Ct, Murrysville, PA 15668
MLS# 1773500Listed by: HOWARD HANNA REAL ESTATE SERVICES


Protect your home and budget from life's surprises with an Assurant Home Warranty, backed by a partner that supports you through every step of homeownership. Explore Plans.
©2026 Century 21 Real Estate LLC. All rights reserved. CENTURY 21®, the CENTURY 21 Logo and C21® are service marks owned by Century 21 Real Estate LLC. Century 21 Real Estate LLC fully supports the principles of the Fair Housing Act and the Equal Opportunity Act. Each office is independently owned and operated. Listing information is deemed reliable but not guaranteed accurate.