
265 Deep Run Rd, Myerstown, PA 17067
Local realty services provided by:CENTURY 21 Sylvia Geist Agency
Listed by: keith snyder
Office: kingsway realty - ephrata
MLS#:PALN2027984
Source:BRIGHTMLS
Price summary
- Price:$500,000
- Price per sq. ft.:$248.51
About this home
Public Auction Thursday September 10, 2026 @ 5PM. Open House Saturdays August 22 & 29 from 1-3 PM. Buyer required a 10% non-refundable deposit. Buyer pays the Real Estate Transfer Tax. List price does not reflect the final sales price. * Myerstown/Mt Zion Area 2102 SF Log Home on 10.54 Acres. Eat-In Kitchen, Living Room w/Cathedral Ceiling, 2 Bedrooms with the primary BR having 2 Walk-in Closets, Loft are could easily be made into a third bedroom, Full Bath w/Dbl Bowl Vanity, Half Bath & Laundry Area. Whole House Cummins Generator, Attached 2 Car Garage, 24x20 Metal Garage, 28x50 Pavilion, Note: A Gable Facade Home boasting a nice view from the LR. A partially wooded 10.54 acres with a stream. A backyard boasting privacy and a large pavilion making it ideal for entertaining. After 38 years, this "one owner" home is being offered for sale for the first time.
Contact an agent
Home facts
- Year built:1988
- Subdivision & Development:BETHEL TOWNSHIP
- Listing ID #:PALN2027984
- Added:73 day(s) ago
- Updated:October 24, 2026 at 09:13 AM
Rooms and interior
- Bedrooms:2
- Total bathrooms:2
- Full bathrooms:1
- Half bathrooms:1
- Flooring:Carpet, Vinyl
- Kitchen Description:Kitchen - Country, Kitchen - Eat-In, Kitchen - Island, Oven/Range - Electric, Refrigerator
- Basement:Yes
- Basement Description:Interior Access, Unfinished
- Living area:2,012 sq. ft.
Heating and cooling
- Heating:Baseboard - Hot Water, Oil
Structure and exterior
- Roof:Architectural Shingle
- Year built:1988
- Building area:2,012 sq. ft.
- Lot area:10.59 Acres
- Lot Features:Level, Not In Development, Partly Wooded, Road Frontage, Rural, Secluded, Sloping, Stream/Creek
- Architectural Style:Chalet, Log Home
- Construction Materials:Log
- Exterior Features:Balcony
- Foundation Description:Block
- Levels:1 Story
Utilities
- Water:Well
- Sewer:On Site Septic
Finances and disclosures
- Price:$500,000
- Price per sq. ft.:$248.51
- Tax amount:$4,551 (2026)
Features and amenities
- Amenities:200+ Amp Service, Double Pane Windows, Exposed Beams
Parking
- Parking description:Attached Garage, Garage - Side Entry, Garage Door Opener, Paved Driveway
- Garage:Yes
- Garage spaces:2
New listings near 265 Deep Run Rd
- New
 $536,324Active3 beds 2 baths2,121 sq. ft.
62 Clover Dr #38, MYERSTOWN, PA 17067
MLS# PABK2079790Listed by: ALDEN REALTY - New
 $274,000Active3 beds 2 baths1,752 sq. ft.
3 Greenbriar Dr, MYERSTOWN, PA 17067
MLS# PALN2029252Listed by: HOWARD HANNA KRALL REAL ESTATE - New
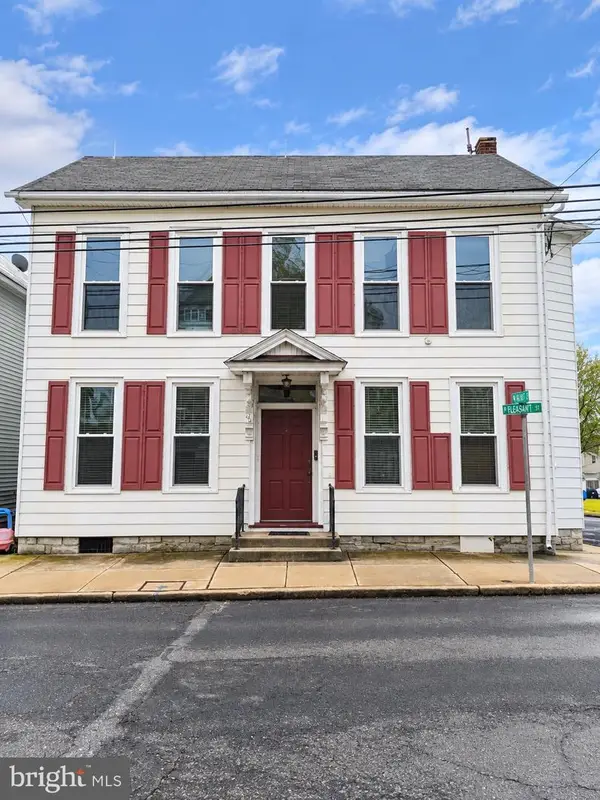 $359,900Active-- beds -- baths3,014 sq. ft.
152 W Main Ave, MYERSTOWN, PA 17067
MLS# PALN2029178Listed by: SPRINGER REALTY GROUP 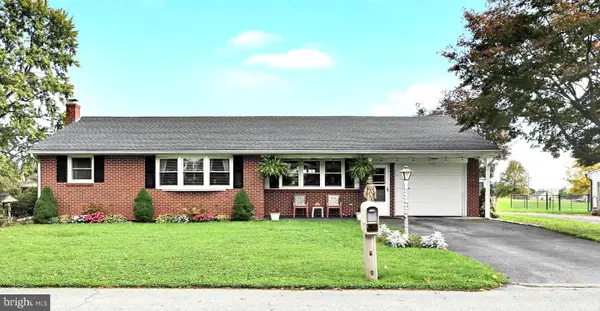 $320,000Pending2 beds 3 baths1,549 sq. ft.
112 Phillip Dr, MYERSTOWN, PA 17067
MLS# PALN2029206Listed by: HOWARD HANNA KRALL REAL ESTATE- New
 $184,900Active3 beds 2 baths1,604 sq. ft.
1300-144 Kercher Ave E #lot 144, MYERSTOWN, PA 17067
MLS# PALN2029192Listed by: NEXTHOME CAPITAL REALTY - Open Sat, 1 to 3pm
 $180,000Active3 beds 2 baths1,736 sq. ft.
1300 E Kercher Ave #134, MYERSTOWN, PA 17067
MLS# PALN2029056Listed by: IRON VALLEY REAL ESTATE - Open Sat, 1 to 3pm
 $90,000Active3 beds 2 baths1,216 sq. ft.
1300 E Kercher Ave #96, MYERSTOWN, PA 17067
MLS# PALN2029058Listed by: IRON VALLEY REAL ESTATE  $250,000Pending4 beds 2 baths1,600 sq. ft.
10 W Richland Ave, MYERSTOWN, PA 17067
MLS# PALN2029042Listed by: KELLER WILLIAMS REALTY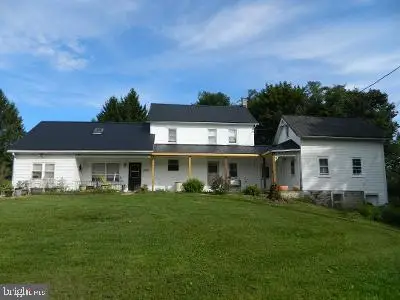 $300,000Active4 beds 2 baths1,920 sq. ft.
280 Long Rd, MYERSTOWN, PA 17067
MLS# PALN2029046Listed by: SUBURBAN REALTY- Open Sat, 1 to 3pm
 $279,500Active2 beds 2 baths1,636 sq. ft.
124 Arbor Dr, MYERSTOWN, PA 17067
MLS# PALN2028688Listed by: HOWARD HANNA KRALL REAL ESTATE


Protect your home and budget from life's surprises with an Assurant Home Warranty, backed by a partner that supports you through every step of homeownership. Explore Plans.
©2026 Century 21 Real Estate LLC. All rights reserved. CENTURY 21®, the CENTURY 21 Logo and C21® are service marks owned by Century 21 Real Estate LLC. Century 21 Real Estate LLC fully supports the principles of the Fair Housing Act and the Equal Opportunity Act. Each office is independently owned and operated. Listing information is deemed reliable but not guaranteed accurate.