
807 Weavertown Rd, Myerstown, PA 17067
Local realty services provided by:CENTURY 21 Above and Beyond
807 Weavertown Rd,Myerstown, PA 17067
$1,500,000
- 10 Beds
- 3 Baths
- 7,395 sq. ft.
- Single family
- Active
Listed by: ginger parker, tommy long
Office: howard hanna krall real estate
MLS#:PALN2028772
Source:BRIGHTMLS
Price summary
- Price:$1,500,000
- Price per sq. ft.:$202.84
About this home
A piece of history. A labor of love. A work of art. Originally built for Isaac Long in 1860, the Mansion in the Pines stands on 2.4 acres in Eastern Lebanon County. This extraordinary estate encompasses 7,395 square feet, 10 bedrooms, and a remarkable collection of original architectural details. Over the last 25 years, the current owners have gone to great lengths to restore and preserve the home’s historic character while making substantial improvements throughout the property. The stately brick exterior displays the hallmarks of Second Empire architecture, including a restored slate mansard roof, 13 reconstructed cedar dormers with copper roofs, and six dismantled and rebuilt chimneys with copper caps. Rusticated stone quoins accent the corners, while intricate woodwork, ornamental porch columns, and decorative brackets beneath the cornice reflect the craftsmanship of the era. Custom copper corner fittings, gutters, and downspouts complete the exterior detailing. A functioning bell, housed in its own ornamental belfry, adds another historical detail. Inside, 11-foot ceilings, eight-foot windows, and painstakingly refurbished original hardwood floors are complemented by intricate crown molding, decorative arches, and solid chestnut staircase railings. Original artwork remains on the foyer ceiling and many walls throughout, and many of the home’s surviving light fixtures remain in place. Nine fireplaces, most with soapstone or slate surrounds, add warmth and character throughout. The updated kitchen includes solid cherry inset cabinetry and high-end appliances. The mansion’s robust construction is equally noteworthy, with five structural bays separated by triple-thickness brick walls throughout, designed to provide added thermal insulation, load-bearing capacity, and fire protection. Major improvements include a complete electrical rewiring in 2001, a new septic system in 2024, three buried 1,000-gallon propane tanks, and owned solar panels awaiting final electrical connections. Across three levels, the expansive floor plan includes 10 bedrooms and multiple dining and gathering spaces. A distinctive lookout tower provides panoramic views of the surrounding countryside, while four porches, including a balcony, overlook the property’s mature trees and established landscaping. A 24x26 two-car detached garage with new carriage-style doors completes the grounds. For more than 165 years, the Mansion in the Pines has stood as part of Lebanon County’s architectural heritage. Its current owners have devoted a quarter-century to its restoration and preservation, ensuring its legacy will endure for many generations to come. A rare opportunity to assume stewardship of an authentic piece of history and carry its torch forward....
Contact an agent
Home facts
- Year built:1860
- Subdivision & Development:MILLCREEK TOWNSHIP
- Listing ID #:PALN2028772
- Added:30 day(s) ago
- Updated:October 23, 2026 at 02:00 PM
Rooms and interior
- Bedrooms:10
- Total bathrooms:3
- Full bathrooms:2
- Half bathrooms:1
- Flooring:Hardwood
- Dining Description:Dining Area, Formal/Separate Dining Room
- Kitchen Description:Breakfast Area, Built-Ins, Butlers Pantry, Dishwasher, Oven/Range - Electric, Pantry, Refrigerator, Upgraded Countertops
- Bedroom Description:Walk In Closet(s)
- Basement:Yes
- Basement Description:Full
- Living area:7,395 sq. ft.
Heating and cooling
- Cooling:Window Unit(s)
- Heating:Propane - Owned
Structure and exterior
- Roof:Metal, Slate
- Year built:1860
- Building area:7,395 sq. ft.
- Lot area:2.4 Acres
- Architectural Style:Manor, Traditional, Victorian
- Construction Materials:Brick
- Exterior Features:Enclosed, Porch(es)
- Foundation Description:Stone
- Levels:3 Story
Schools
- High school:EASTERN LEBANON COUNTY SENIOR
- Middle school:EASTERN LEBANON COUNTY
Utilities
- Water:Well
- Sewer:On Site Septic
Finances and disclosures
- Price:$1,500,000
- Price per sq. ft.:$202.84
- Tax amount:$17,681 (2026)
Features and amenities
- Laundry features:Dryer - Electric, Washer
- Amenities:200+ Amp Service, Built-Ins, Ceiling Fan(s), Skylight(s), Smoke Detector
Parking
- Parking description:Asphalt Driveway, Detached Garage, Garage Door Opener, Off Street, Paved Parking, Private
- Garage:Yes
- Garage spaces:2
New listings near 807 Weavertown Rd
- New
 $536,324Active3 beds 2 baths2,121 sq. ft.
62 Clover Dr #38, MYERSTOWN, PA 17067
MLS# PABK2079790Listed by: ALDEN REALTY - New
 $274,000Active3 beds 2 baths1,752 sq. ft.
3 Greenbriar Dr, MYERSTOWN, PA 17067
MLS# PALN2029252Listed by: HOWARD HANNA KRALL REAL ESTATE - New
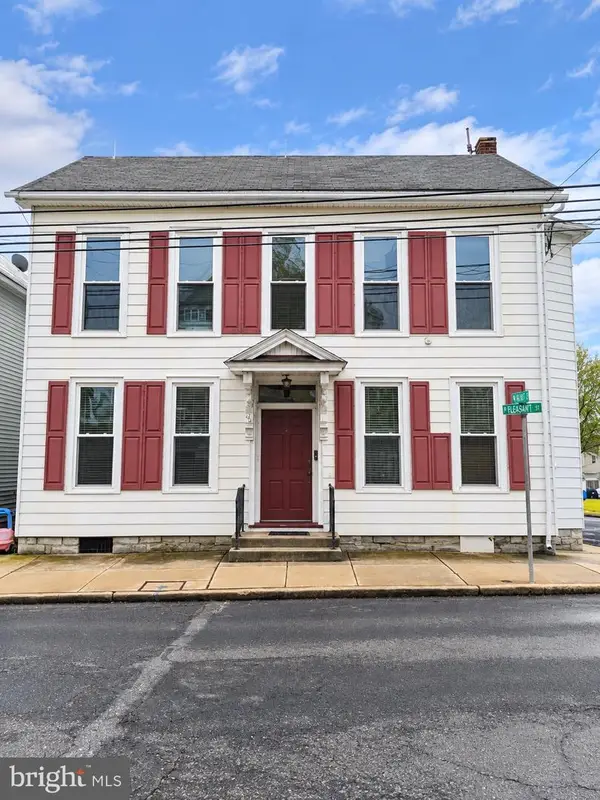 $359,900Active-- beds -- baths3,014 sq. ft.
152 W Main Ave, MYERSTOWN, PA 17067
MLS# PALN2029178Listed by: SPRINGER REALTY GROUP 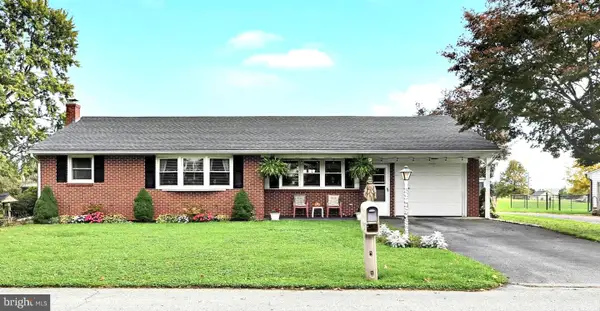 $320,000Pending2 beds 3 baths1,549 sq. ft.
112 Phillip Dr, MYERSTOWN, PA 17067
MLS# PALN2029206Listed by: HOWARD HANNA KRALL REAL ESTATE- New
 $184,900Active3 beds 2 baths1,604 sq. ft.
1300-144 Kercher Ave E #lot 144, MYERSTOWN, PA 17067
MLS# PALN2029192Listed by: NEXTHOME CAPITAL REALTY - Open Sat, 1 to 3pm
 $180,000Active3 beds 2 baths1,736 sq. ft.
1300 E Kercher Ave #134, MYERSTOWN, PA 17067
MLS# PALN2029056Listed by: IRON VALLEY REAL ESTATE - Open Sat, 1 to 3pm
 $90,000Active3 beds 2 baths1,216 sq. ft.
1300 E Kercher Ave #96, MYERSTOWN, PA 17067
MLS# PALN2029058Listed by: IRON VALLEY REAL ESTATE  $250,000Pending4 beds 2 baths1,600 sq. ft.
10 W Richland Ave, MYERSTOWN, PA 17067
MLS# PALN2029042Listed by: KELLER WILLIAMS REALTY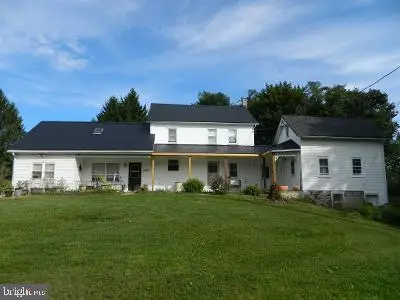 $300,000Active4 beds 2 baths1,920 sq. ft.
280 Long Rd, MYERSTOWN, PA 17067
MLS# PALN2029046Listed by: SUBURBAN REALTY- Open Sat, 1 to 3pm
 $279,500Active2 beds 2 baths1,636 sq. ft.
124 Arbor Dr, MYERSTOWN, PA 17067
MLS# PALN2028688Listed by: HOWARD HANNA KRALL REAL ESTATE


Protect your home and budget from life's surprises with an Assurant Home Warranty, backed by a partner that supports you through every step of homeownership. Explore Plans.
©2026 Century 21 Real Estate LLC. All rights reserved. CENTURY 21®, the CENTURY 21 Logo and C21® are service marks owned by Century 21 Real Estate LLC. Century 21 Real Estate LLC fully supports the principles of the Fair Housing Act and the Equal Opportunity Act. Each office is independently owned and operated. Listing information is deemed reliable but not guaranteed accurate.