
43 Tilbury Avenue, Nanticoke, PA 18634
Local realty services provided by:CENTURY 21 Select Group
43 Tilbury Avenue,Nanticoke, PA 18634
$369,900
- 3 Beds
- 2 Baths
- 1,988 sq. ft.
- Single family
- Active
Upcoming open houses
- Sun, Nov 0802:00 pm - 03:30 pm
Listed by: matt hodorowski
Office: lewith & freeman, kingston
MLS#:26-5609
Source:PA_GWBAR
Price summary
- Price:$369,900
- Price per sq. ft.:$186.07
About this home
Sprawling ranch home in Tilbury Terrace featuring three bedrooms and two three-quarter bathrooms. The home offers a living room, dining room, modern kitchen, and a spacious family room with a wood-burning fireplace and cathedral ceilings. The primary bedroom includes its own fireplace and private primary bathroom. Outside, enjoy an in-ground pool, covered rear patio, and a beautiful yard.
Contact an agent
Home facts
- Year built:1949
- Subdivision & Development:Tilbury Terrace
- Listing ID #:26-5609
- Added:1 day(s) ago
- Updated:October 30, 2026 at 04:42 PM
Rooms and interior
- Bedrooms:3
- Total bathrooms:2
- Rooms Total:8
- Bedroom Description:1st Floor Master Bedroom
- Living area:1,988 sq. ft.
Heating and cooling
- Cooling:Central AC, Ductless
- Heating:Electric, Electric Baseboard
Structure and exterior
- Year built:1949
- Building area:1,988 sq. ft.
- Lot area:0.23 Acres
- Construction Materials:Aluminum Siding, Brick
Finances and disclosures
- Price:$369,900
- Price per sq. ft.:$186.07
Parking
- Garage spaces:2
New listings near 43 Tilbury Avenue
- New
 $139,900Active3 beds 1 baths1,232 sq. ft.
405 College Street, Nanticoke, PA 18634
MLS# 26-5648Listed by: RPA REAL ESTATE - New
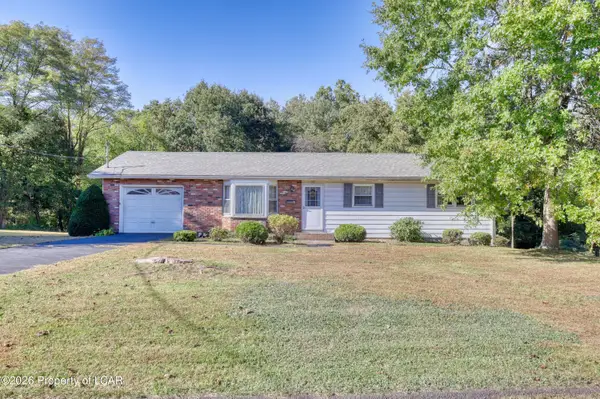 $199,900Active3 beds 2 baths1,296 sq. ft.
190 Vandermark Road, Nanticoke, PA 18634
MLS# 26-5622Listed by: RPA REAL ESTATE - New
 $209,900Active3 beds 2 baths1,687 sq. ft.
209 Robert Street, Nanticoke, PA 18634
MLS# 26-5621Listed by: RPA REAL ESTATE - New
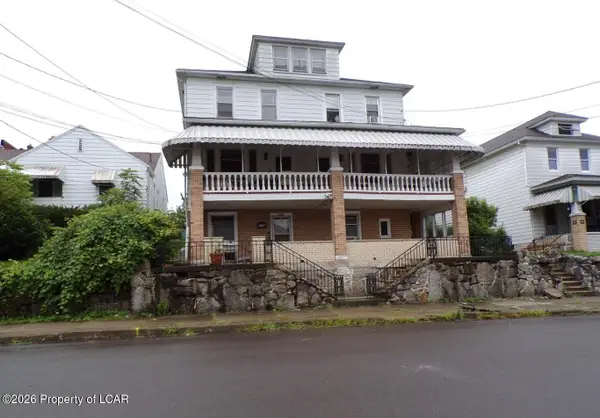 $474,900Active-- beds -- baths4,250 sq. ft.
119 Grand Street, Nanticoke, PA 18634
MLS# 26-5596Listed by: AVANTI REAL ESTATE GROUP - New
 $204,800Active3 beds 2 baths1,524 sq. ft.
254 W Main Street, Nanticoke, PA 18634
MLS# PM-145970Listed by: SMART WAY AMERICA REALTY - New
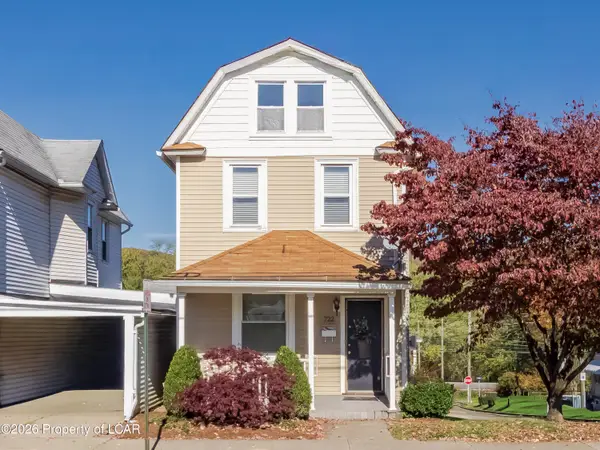 $160,000Active3 beds 2 baths1,396 sq. ft.
722 Main Street, Nanticoke, PA 18634
MLS# 26-5541Listed by: LEWITH & FREEMAN, KINGSTON - New
 $229,000Active3 beds 2 baths1,561 sq. ft.
235 State Street, Nanticoke, PA 18634
MLS# 26-5459Listed by: ANTONIK & ASSOCIATES, INC. NANTICOKE - New
 $245,000Active6 beds 2 baths2,217 sq. ft.
201 Center Street, Nanticoke City, PA 18634
MLS# SC265263Listed by: ERA ONE SOURCE REALTY  $64,900Active2 beds 1 baths916 sq. ft.
74 Laurel Street, Nanticoke, PA 18634
MLS# 26-5316Listed by: TOM HART REALTY


Protect your home and budget from life's surprises with an Assurant Home Warranty, backed by a partner that supports you through every step of homeownership. Explore Plans.
©2026 Century 21 Real Estate LLC. All rights reserved. CENTURY 21®, the CENTURY 21 Logo and C21® are service marks owned by Century 21 Real Estate LLC. Century 21 Real Estate LLC fully supports the principles of the Fair Housing Act and the Equal Opportunity Act. Each office is independently owned and operated. Listing information is deemed reliable but not guaranteed accurate.