
138 Maple St, Narvon, PA 17555
Local realty services provided by:CENTURY 21 A Better Way
138 Maple St,Narvon, PA 17555
$400,000
- 3 Beds
- 3 Baths
- 2,138 sq. ft.
- Single family
- Active
Upcoming open houses
- Thu, Oct 2904:30 pm - 06:00 pm
- Sat, Oct 3109:00 am - 10:30 am
Listed by: steven c mashura
Office: re/max main line - west chester
MLS#:PALA2097768
Source:BRIGHTMLS
Price summary
- Price:$400,000
- Price per sq. ft.:$187.09
About this home
At 2138 square feet, this is one of the larger homes in the charming Greenbriar Estates — a two-story Colonial built in 1990 with a layout that makes every square foot count.
The main level flows easily from one space to the next: large living and dining rooms open to a spacious and expansive kitchen, which in turn opens onto the family room with its hardwood flooring and sliding door to the rear yard. A first-floor laundry and a half bath round out the first floor — space that works equally well for a quiet evening or a house full of guests.
Upstairs, three generously sized bedrooms all offer oversized closets, served by two full baths. The thoughtful layout provides the room to spread out and relax.
A full basement with an outside entrance opens the door to possibilities — think a home gym, a playroom, or the hobby space you've been waiting for. Outside, vinyl siding lends classic appeal, while an attached two-car garage with an opener and extended driveway leaves room for guests, a boat, or the trailer. A shed adds still more storage.
Practicality matters too. Propane heat with an owned propane tank could save money on heating costs compared with oil or electric, and a public sewer hookup means no future septic field concerns.
Set in a peaceful neighborhood yet still close to local amenities, this home offers a serene retreat with everyday convenience nearby. With its blend of charm, space, and potential, it's ready to embrace its next chapter.
Don't miss the opportunity to make this inviting residence your own — where comfort and community await....
Contact an agent
Home facts
- Year built:1990
- Subdivision & Development:GREENBRIAR ESTATES
- Listing ID #:PALA2097768
- Added:2 day(s) ago
- Updated:October 28, 2026 at 05:44 AM
Rooms and interior
- Bedrooms:3
- Total bathrooms:3
- Full bathrooms:2
- Half bathrooms:1
- Rooms Total:7
- Dining Description:Dining Room
- Basement:Yes
- Basement Description:Full, Interior Access, Walkout Stairs
- Living area:2,138 sq. ft.
Heating and cooling
- Cooling:Central A/C
- Heating:Forced Air, Propane - Owned
Structure and exterior
- Roof:Architectural Shingle
- Year built:1990
- Building area:2,138 sq. ft.
- Lot area:0.26 Acres
- Architectural Style:Colonial
- Construction Materials:Vinyl Siding
- Foundation Description:Block
- Levels:2 Stories
Schools
- High school:GARDEN SPOT
Utilities
- Water:Well
- Sewer:Public Sewer
Finances and disclosures
- Price:$400,000
- Price per sq. ft.:$187.09
- Tax amount:$4,032 (2026)
Parking
- Parking description:Attached Garage, Garage - Side Entry, Garage Door Opener
- Garage:Yes
- Garage spaces:2
New listings near 138 Maple St
- New
 $99,900Active3 beds 2 baths1,456 sq. ft.
17 Mountain Top Ln, NARVON, PA 17555
MLS# PALA2097518Listed by: BERKSHIRE HATHAWAY HOMESERVICES HOMESALE REALTY  $358,900Active3 beds 2 baths1,983 sq. ft.
122 Maple St, NARVON, PA 17555
MLS# PALA2097288Listed by: FARM FOLK $350,000Active11.8 Acres
422, 424 & 428 Shirktown Rd, NARVON, PA 17555
MLS# PALA2097236Listed by: BARR REALTY INC. $675,000Active2 beds 1 baths1,188 sq. ft.
622 Narvon Rd, NARVON, PA 17555
MLS# PALA2097038Listed by: WILLIAM PENN REAL ESTATE ASSOC $350,000Active3 beds 2 baths2,031 sq. ft.
6380 Division Hwy, NARVON, PA 17555
MLS# PALA2095922Listed by: MANOR WEST REALTY $225,000Active4 beds 2 baths1,782 sq. ft.
325 Cambridge Rd, NARVON, PA 17555
MLS# PALA2095940Listed by: WILLIAM PENN REAL ESTATE ASSOC $365,000Pending4 beds 2 baths1,381 sq. ft.
5757 Division Hwy, NARVON, PA 17555
MLS# PALA2095312Listed by: WILLIAM PENN REAL ESTATE ASSOC $485,000Pending3 beds 3 baths2,280 sq. ft.
2225 Laurel Springs Dr, NARVON, PA 17555
MLS# PALA2094486Listed by: KINGSWAY REALTY - EPHRATA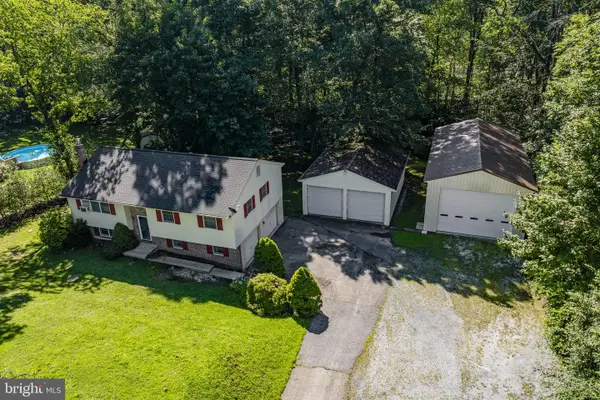 $430,000Pending3 beds 2 baths1,704 sq. ft.
901 Narvon Rd, NARVON, PA 17555
MLS# PALA2094420Listed by: KINGSWAY REALTY - EPHRATA


Protect your home and budget from life's surprises with an Assurant Home Warranty, backed by a partner that supports you through every step of homeownership. Explore Plans.
©2026 Century 21 Real Estate LLC. All rights reserved. CENTURY 21®, the CENTURY 21 Logo and C21® are service marks owned by Century 21 Real Estate LLC. Century 21 Real Estate LLC fully supports the principles of the Fair Housing Act and the Equal Opportunity Act. Each office is independently owned and operated. Listing information is deemed reliable but not guaranteed accurate.