203 Mcwilliams Dr, Natrona Heights, PA 15065
Local realty services provided by:CENTURY 21 Rise Realty
203 Mcwilliams Dr,Natrona Heights, PA 15065
$198,500
- 3 Beds
- 2 Baths
- 1,448 sq. ft.
- Single family
- Active
Listed by: ben grey/mike and melissa barker team
Office: re/max select realty
MLS#:1771056
Source:PA_WPN
Price summary
- Price:$198,500
- Price per sq. ft.:$137.09
About this home
Welcome to 203 McWilliams Dr in Natrona Heights—a warm and welcoming multilevel home where comfort and everyday convenience come together. This is a rare opportunity, as this house has been on the market for the first time since it was built, offering a true sense of “pride of ownership” and a layout that’s easy to love. Step up to the covered front porch and feel right at home the moment you arrive. Inside, the main floor offers a bright living room, a well-appointed kitchen, and a back sun porch that’s perfect for relaxing, morning coffee, or unwinding after a long day. Downstairs, you’ll find a cozy sitting area that creates an inviting spot for movie nights, hobbies, or gathering with family and friends. From that space, there is also access to a partial basement for additional storage and flexibility. Upstairs, you’ll find three bedrooms and two full bathrooms. Both full baths are on the upper level, including an en-suite bathroom connected to the primary bedroom, giving you that extra touch of privacy. The second full bath is conveniently located for easy access from the remaining bedrooms. On the same level as the sitting area, you’ll also find the one-car integral garage and the laundry room, making day-to-day routines simple and hassle-free. If you’re looking for a home with character, a thoughtful layout, and the chance to be the first to list it in many years, don’t miss this one. Schedule your showing today!...
Contact an agent
Home facts
- Year built:1963
- Listing ID #:1771056
- Added:62 day(s) ago
- Updated:October 24, 2026 at 10:03 AM
Rooms and interior
- Bedrooms:3
- Total bathrooms:2
- Full bathrooms:2
- Basement:Yes
- Basement Description:Walk Up Access
- Living area:1,448 sq. ft.
Heating and cooling
- Cooling:Central Air
- Heating:Gas
- Central air:Yes
Structure and exterior
- Roof:Asphalt
- Year built:1963
- Building area:1,448 sq. ft.
- Lot area:0.17 Acres
Utilities
- Water:Public
Finances and disclosures
- Price:$198,500
- Price per sq. ft.:$137.09
- Tax amount:$3,802
Parking
- Garage:Yes
 Last Updated October 24, 2026. Information deemed reliable but not guaranteed. Information is provided exclusively for consumers' personal, non-commercial use and may not be used for any purpose other than to identify prospective properties consumers may be interested in purchasing.
New listings near 203 Mcwilliams Dr
- New
 $295,000Active4 beds 4 baths2,001 sq. ft.
1508 Union Ave, Natrona Heights, PA 15065
MLS# 1780420Listed by: CZEKALSKI REAL ESTATE - New
 $100,000Active-- beds -- baths
33 Wood St, Natrona Heights, PA 15065
MLS# 1779951Listed by: BERKSHIRE HATHAWAY THE PREFERRED REALTY - New
 $149,900Active3 beds 2 baths1,241 sq. ft.
710 Jefferson Ave, Natrona Heights, PA 15065
MLS# 1779911Listed by: MILESTONE REALTY - New
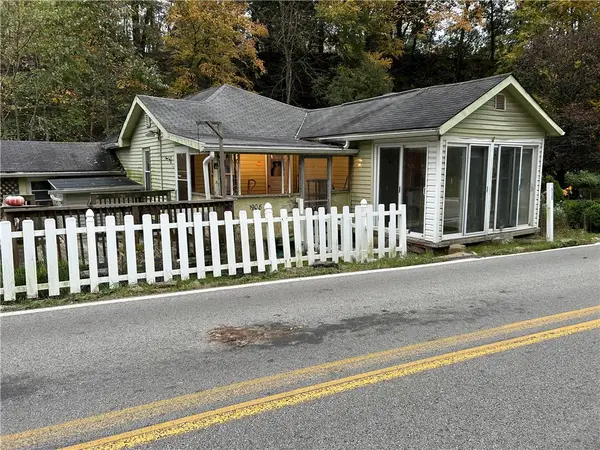
 $49,900Active3 beds 1 baths1,302 sq. ft.
1908 Pleasantville Rd, Natrona Heights, PA 15065
MLS# 1779403Listed by: CENTURY 21 AMERICAN HERITAGE - Open Sun, 12 to 2pmNew
 $154,900Active2 beds 1 baths1,084 sq. ft.
1015 Lane Avenue, Natrona Heights, PA 15065
MLS# 1779267Listed by: HOWARD HANNA REAL ESTATE SERVICES - New
 $325,000Active3 beds 3 baths2,269 sq. ft.
305 Banbury Ln, Natrona Heights, PA 15065
MLS# 1778952Listed by: COMPASS PENNSYLVANIA, LLC 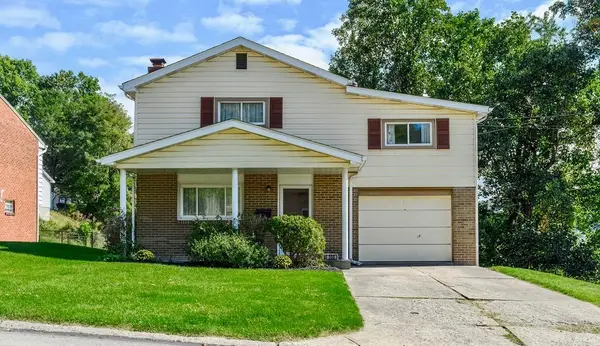 $198,500Pending3 beds 2 baths1,248 sq. ft.
105 Opal Ct, Natrona Heights, PA 15065
MLS# 1778505Listed by: CENTURY 21 AMERICAN HERITAGE- Open Sun, 1 to 3pm
 $207,900Active2 beds 3 baths1,088 sq. ft.
1447 5th St, Natrona Heights, PA 15065
MLS# 1778214Listed by: COLDWELL BANKER REALTY  $299,999Active-- beds -- baths
216-218 Talisman Ln, Natrona Heights, PA 15065
MLS# 1777615Listed by: COMPASS PENNSYLVANIA, LLC $280,000Pending4 beds 3 baths1,450 sq. ft.
209 Elbrook Drive, Natrona Heights, PA 15065
MLS# 1777878Listed by: RE/MAX SELECT REALTY


Protect your home and budget from life's surprises with an Assurant Home Warranty, backed by a partner that supports you through every step of homeownership. Explore Plans.
©2026 Century 21 Real Estate LLC. All rights reserved. CENTURY 21®, the CENTURY 21 Logo and C21® are service marks owned by Century 21 Real Estate LLC. Century 21 Real Estate LLC fully supports the principles of the Fair Housing Act and the Equal Opportunity Act. Each office is independently owned and operated. Listing information is deemed reliable but not guaranteed accurate.