
18 W Center Street, Nazareth, PA 18064
Local realty services provided by:CENTURY 21 Keim Realtors
18 W Center Street,Nazareth Boro, PA 18064
$275,000
- 3 Beds
- 2 Baths
- 2,004 sq. ft.
- Single family
- Active
Listed by: christina l. nolden
Office: cityline constructions llc.
MLS#:780464
Source:PA_LVAR
Price summary
- Price:$275,000
- Price per sq. ft.:$137.23
About this home
Nestled in the heart of historic Nazareth, this spacious Victorian twin is full of timeless character and potential. A welcoming wraparound porch and original woodwork highlight the home's classic charm and craftsmanship. Offering generous living space, this property is ready for restoration and is ideal for investors, renovators, or buyers looking to bring a historic home back to its former beauty. The home does require TLC, presenting an excellent opportunity to add value. This property is being sold as a package with the adjoining twin (MLS #780470), offering a unique opportunity to own and restore both homes together.
Contact an agent
Home facts
- Year built:1877
- Listing ID #:780464
- Added:1 day(s) ago
- Updated:July 10, 2026 at 03:20 PM
Rooms and interior
- Bedrooms:3
- Total bathrooms:2
- Full bathrooms:1
- Half bathrooms:1
- Rooms Total:6
- Flooring:Hardwood, Softwood, Vinyl
- Dining Description:Dining Area, Separate Formal Dining Room
- Kitchen Description:Dishwasher, Electric Oven, Electric Range, Refrigerator
- Basement:Yes
- Basement Description:Full
- Living area:2,004 sq. ft.
Heating and cooling
- Cooling:Central Air
- Heating:Forced Air, Gas
- Central air:Yes
Structure and exterior
- Roof:Asphalt, Fiberglass, Slate
- Year built:1877
- Building area:2,004 sq. ft.
- Lot area:0.12 Acres
- Architectural Style:Victorian
- Construction Materials:Aluminum Siding
- Exterior Features:Covered, Patio, Porch
- Levels:2 Story
Utilities
- Water:Public
- Sewer:Public Sewer
Finances and disclosures
- Price:$275,000
- Price per sq. ft.:$137.23
- Tax amount:$4,248
Features and amenities
- Appliances:Dishwasher, Electric Oven, Electric Water Heater, Refrigerator
- Laundry features:Stacked, Washer Hookup
Parking
- Parking description:On Street
- Garage:Yes
- Garage spaces:2
New listings near 18 W Center Street
- New
 $495,000Active5 beds 3 baths1,975 sq. ft.
422 Belvidere Street, Nazareth Boro, PA 18064
MLS# 780232Listed by: RE/MAX REAL ESTATE - Open Sat, 1 to 3pmNew
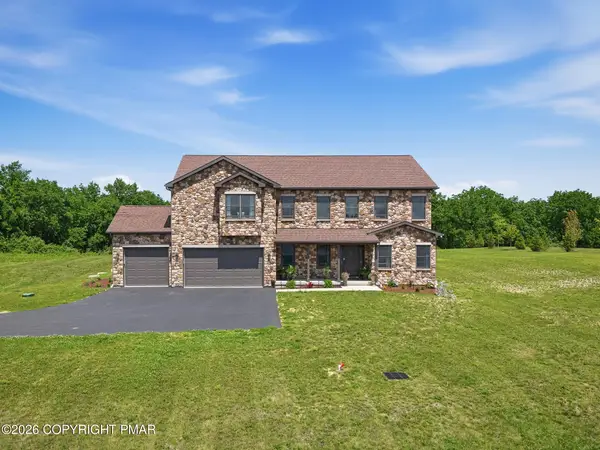 $1,099,900Active4 beds 3 baths3,511 sq. ft.
130 Longenbach Avenue N, Nazareth, PA 18064
MLS# PM-142811Listed by: KELLER WILLIAMS REAL ESTATE - STROUDSBURG  $730,000Active5 beds 3 baths2,871 sq. ft.
2760 New England Dr, NAZARETH, PA 18064
MLS# PANH2010160Listed by: ATLAS LAND AND HOMES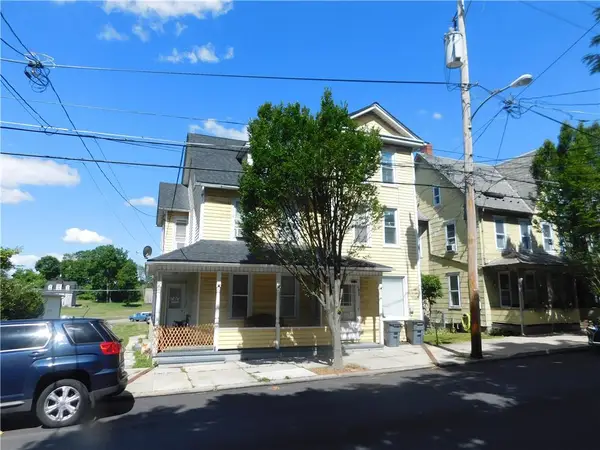 $434,800Active6 beds 3 baths3,317 sq. ft.
310 S Main Street, Nazareth Boro, PA 18064
MLS# 779453Listed by: RE/MAX REAL ESTATE $549,900Pending4 beds 3 baths3,048 sq. ft.
164 Kingsbury Court, Nazareth, PA 18064
MLS# PM-142225Listed by: WIN WIN REALTY INC.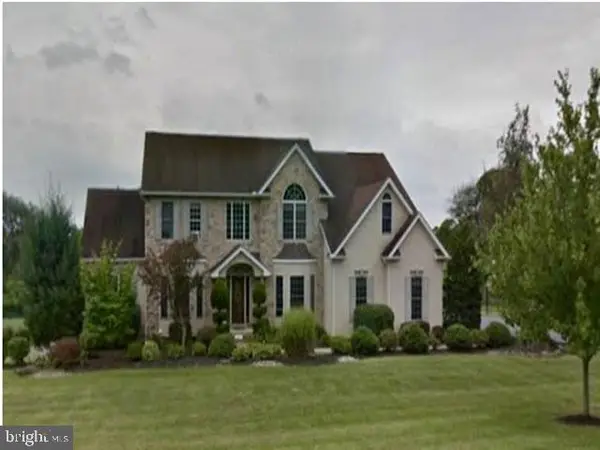 $679,250Active4 beds 4 baths3,810 sq. ft.
2147 Terry Rd, NAZARETH, PA 18064
MLS# PANH2010100Listed by: REALHOME SERVICES AND SOLUTIONS, INC.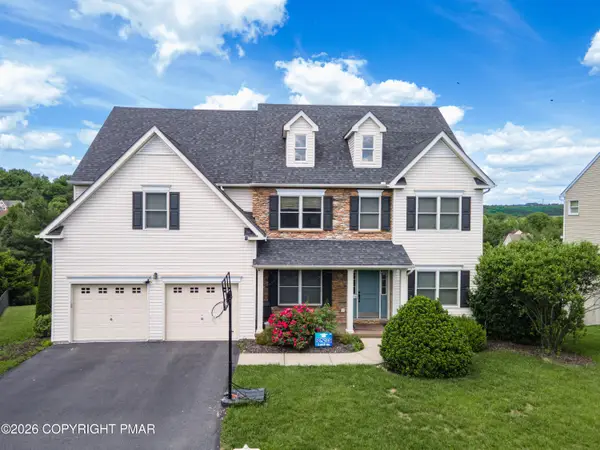 $699,900Pending5 beds 4 baths4,151 sq. ft.
2140 Eagles Landing Drive, Nazareth, PA 18064
MLS# PM-141959Listed by: KELLER WILLIAMS REAL ESTATE - NORTHAMPTON CO $799,999Active4 beds 2 baths4,288 sq. ft.
337 Woodline Rd, NAZARETH, PA 18064
MLS# PANH2010030Listed by: HOWARD HANNA THE FREDERICK GROUP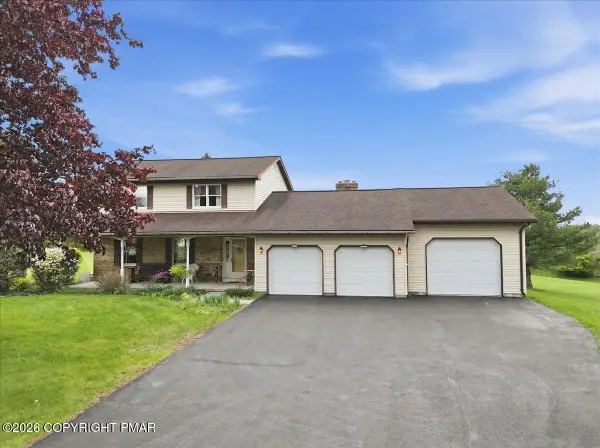 $599,000Pending3 beds 3 baths1,947 sq. ft.
932 Bauman Road, Nazareth, PA 18064
MLS# PM-141202Listed by: TACM COMMERCIAL REALTY INC.


Protect your home and budget from life's surprises with an Assurant Home Warranty, backed by a partner that supports you through every step of homeownership. Explore Plans.
©2026 Century 21 Real Estate LLC. All rights reserved. CENTURY 21®, the CENTURY 21 Logo and C21® are service marks owned by Century 21 Real Estate LLC. Century 21 Real Estate LLC fully supports the principles of the Fair Housing Act and the Equal Opportunity Act. Each office is independently owned and operated. Listing information is deemed reliable but not guaranteed accurate.