
209 W Douglasville Road, Nazareth, PA 18064
Local realty services provided by:CENTURY 21 Keim Realtors
209 W Douglasville Road,Bushkill Twp, PA 18064
$325,000
- 4 Beds
- 2 Baths
- 1,428 sq. ft.
- Single family
- Active
Listed by: jason reynolds
Office: light house realty lv llc.
MLS#:783306
Source:PA_LVAR
Price summary
- Price:$325,000
- Price per sq. ft.:$227.59
About this home
Tucked away on a private, wooded street in the highly desirable Nazareth School District, this beautifully renovated 4 bedroom, 2 full-bath home offers 1,428 sq ft of living space on a spacious half-acre lot, providing a great combination of privacy, modern updates, and outdoor space.
Major improvements include a brand new HVAC system with central AC, new roof on both the home and massive 2-car garage, a new garage door and opener, and a French drain system around the home.
Inside, the first floor features brand new LVP flooring and an open-concept living room that flows into the show-stopping kitchen. The kitchen has been fully renovated with white shaker soft-close cabinets, quartz countertops, stainless steel appliances, a fluted tile backsplash, and a center island with seating, perfect for entertaining and everyday living.
Also on the main level is a fully renovated hall bathroom with a custom wood barn door, tiled floors and shower walls, and wood-look vanity. Down the hall are two spacious bedrooms, including the primary suite with its own private, fully renovated bathroom featuring stylish tile throughout.
Upstairs, you'll find two additional spacious bedrooms with brand new carpet.
With its private setting, half-acre lot, oversized garage, major system upgrades, and thoughtful renovations throughout, 209 W Douglasville Rd is one you need to see in person. Schedule your showing today!...
Contact an agent
Home facts
- Year built:1965
- Subdivision & Development:Not in Development
- Listing ID #:783306
- Added:1 day(s) ago
- Updated:August 25, 2026 at 02:27 PM
Rooms and interior
- Bedrooms:4
- Total bathrooms:2
- Full bathrooms:2
- Rooms Total:6
- Kitchen Description:Dishwasher, Electric Oven, Electric Range, Microwave, Refrigerator
- Basement:Yes
- Basement Description:Full
- Living area:1,428 sq. ft.
Heating and cooling
- Cooling:Central Air
- Heating:Oil
- Central air:Yes
Structure and exterior
- Roof:Asphalt, Fiberglass
- Year built:1965
- Building area:1,428 sq. ft.
- Lot area:0.46 Acres
- Architectural Style:CapeCod
- Construction Materials:Wood Siding
Utilities
- Water:Well
- Sewer:Holding Tank
Finances and disclosures
- Price:$325,000
- Price per sq. ft.:$227.59
- Tax amount:$4,237
Features and amenities
- Appliances:Dishwasher, Electric Oven, Electric Water Heater, Microwave, Refrigerator
- Laundry features:Washer Hookup
Parking
- Parking description:Garage, Garage Door Opener, Off Street
- Garage:Yes
- Garage spaces:2
New listings near 209 W Douglasville Road
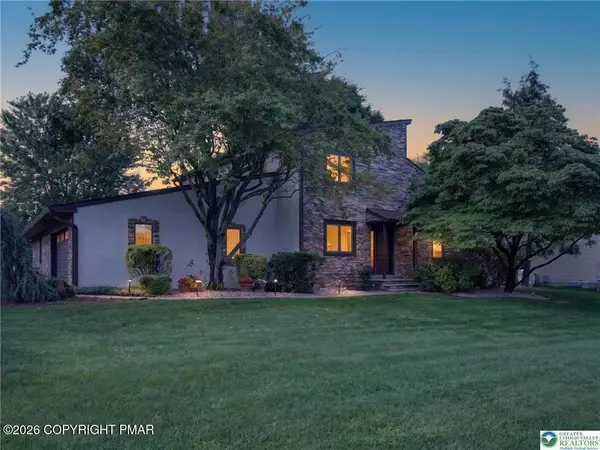 $624,900Pending4 beds 3 baths3,524 sq. ft.
4497 Meadow Drive, Nazareth, PA 18064
MLS# PM-143881Listed by: BERKSHIRE HATHAWAY HOMESERVICES FOX & ROACH REALTORS - BETHLEHEM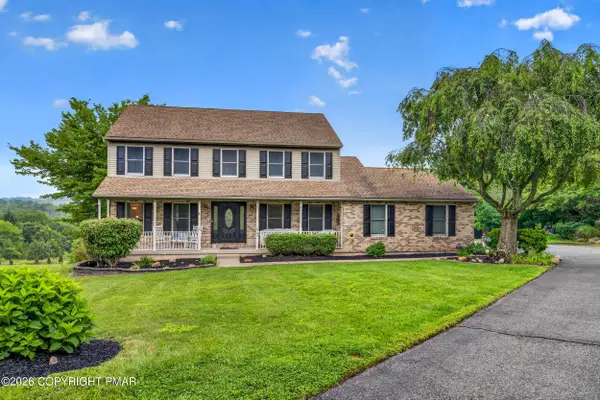 $540,000Pending4 beds 3 baths2,762 sq. ft.
5783 Shady Lane, Nazareth, PA 18064
MLS# PM-143517Listed by: IRON VALLEY REAL ESTATE OF LEHIGH VALLEY - BETHLEHEM $550,000Pending4 beds 4 baths2,609 sq. ft.
541 Mountain View Rd, NAZARETH, PA 18064
MLS# PANH2010372Listed by: REDFIN CORPORATION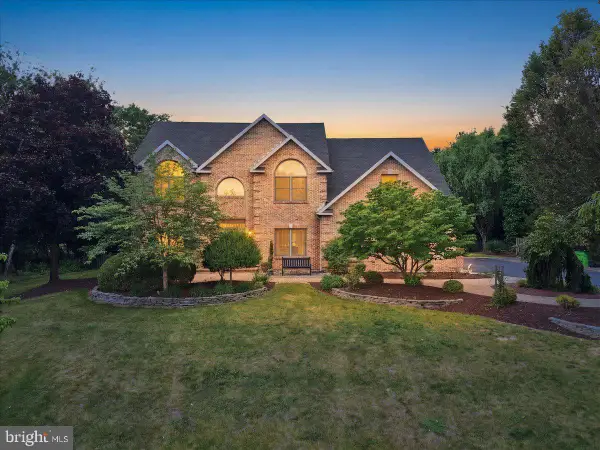 $969,000Pending4 beds 3 baths4,880 sq. ft.
831 Colonna Ln, NAZARETH, PA 18064
MLS# PANH2010200Listed by: MORGANELLI PROPERTIES LLC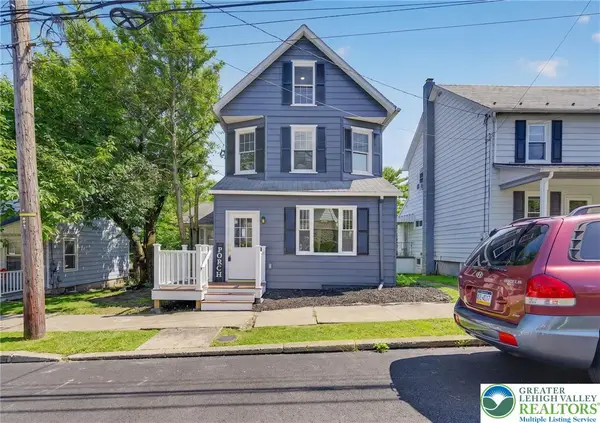 $395,000Active4 beds 2 baths1,525 sq. ft.
114 E High Street, Nazareth Boro, PA 18064
MLS# 780799Listed by: IRONVALLEY RE OF LEHIGH VALLEY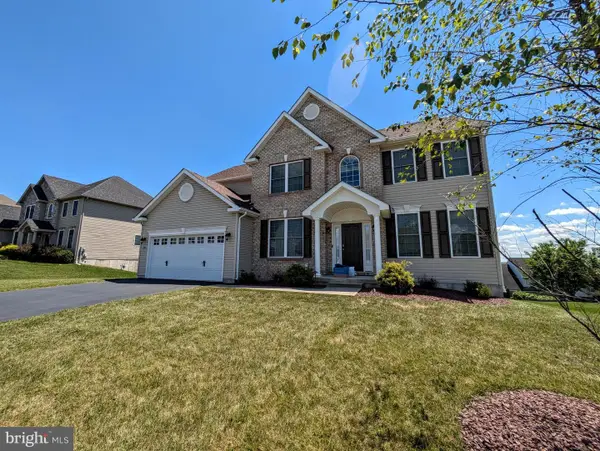 $780,000Pending5 beds 3 baths2,710 sq. ft.
250 Danbury Dr, NAZARETH, PA 18064
MLS# PANH2010286Listed by: ASSIST 2 SELL BUYERS & SELLERS REALTY, LLC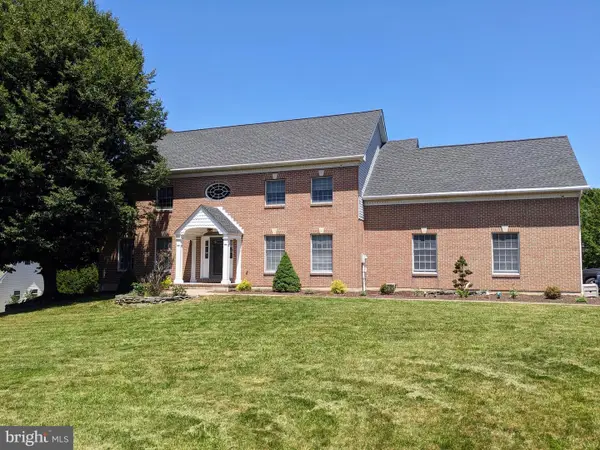 $695,000Pending4 beds 4 baths3,688 sq. ft.
365 Winter Springs Rd, NAZARETH, PA 18064
MLS# PANH2010270Listed by: ASSIST 2 SELL BUYERS & SELLERS REALTY, LLC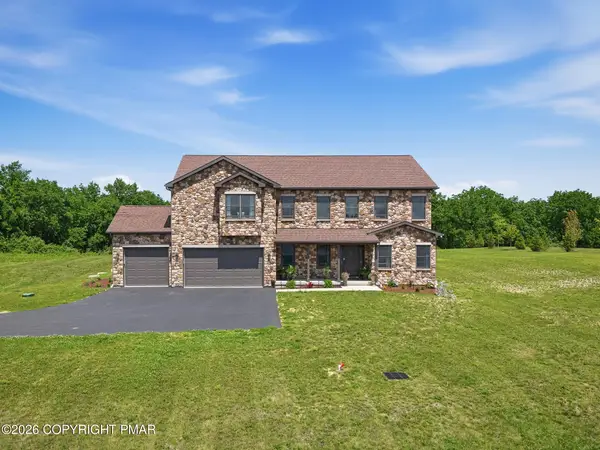 $1,099,900Active4 beds 3 baths3,511 sq. ft.
130 Longenbach Avenue N, Nazareth, PA 18064
MLS# PM-142811Listed by: KELLER WILLIAMS REAL ESTATE - TANNERSVILLE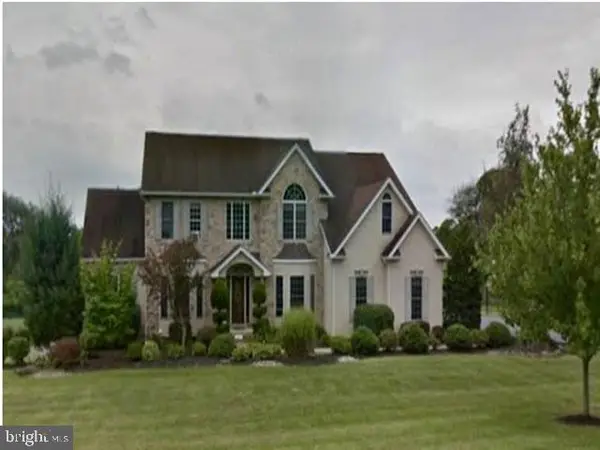 $679,250Pending4 beds 4 baths3,810 sq. ft.
2147 Terry Rd, NAZARETH, PA 18064
MLS# PANH2010100Listed by: REALHOME SERVICES AND SOLUTIONS, INC.


Protect your home and budget from life's surprises with an Assurant Home Warranty, backed by a partner that supports you through every step of homeownership. Explore Plans.
©2026 Century 21 Real Estate LLC. All rights reserved. CENTURY 21®, the CENTURY 21 Logo and C21® are service marks owned by Century 21 Real Estate LLC. Century 21 Real Estate LLC fully supports the principles of the Fair Housing Act and the Equal Opportunity Act. Each office is independently owned and operated. Listing information is deemed reliable but not guaranteed accurate.