
714 Lexington Rd, Nazareth, PA 18064
Local realty services provided by:CENTURY 21 Harbor Realty
714 Lexington Rd,Nazareth, PA 18064
$499,900
- 4 Beds
- 3 Baths
- 3,155 sq. ft.
- Single family
- Pending
Listed by: christopher george
Office: coldwell banker hearthside-allentown
MLS#:PANH2010738
Source:BRIGHTMLS
Price summary
- Price:$499,900
- Price per sq. ft.:$158.45
About this home
Welcome to 714 Lexington Road in Nazareth! This spacious 4-bedroom, 2.5-bath colonial offers a classic layout, plenty of living space, and a great location within the desirable Nazareth Area School District. A covered front porch welcomes you into the home, where you'll find comfortable living spaces with plenty of room for everyday living and entertaining. Upstairs, four bedrooms and two modern baths provide flexibility for family, guests, or a home office. The partially finished basement adds even more usable space and can easily serve as a family room, playroom, home gym, office, or hobby area, while still offering additional storage. An attached two-car garage provides everyday convenience and even more storage options. With its spacious layout, additional finished space, and convenient Nazareth location, 714 Lexington Road offers plenty of room to settle in and make it your own!
Contact an agent
Home facts
- Year built:1978
- Subdivision & Development:GEORGETOWN MANOR
- Listing ID #:PANH2010738
- Added:25 day(s) ago
- Updated:October 26, 2026 at 08:23 AM
Rooms and interior
- Bedrooms:4
- Total bathrooms:3
- Full bathrooms:2
- Half bathrooms:1
- Kitchen Description:Dishwasher, Microwave, Oven/Range - Electric
- Basement:Yes
- Basement Description:Full, Partially Finished
- Living area:3,155 sq. ft.
Heating and cooling
- Cooling:Central A/C
- Heating:Baseboard - Electric, Electric, Forced Air, Heat Pump(s)
Structure and exterior
- Roof:Asphalt, Fiberglass
- Year built:1978
- Building area:3,155 sq. ft.
- Lot area:0.58 Acres
- Architectural Style:Colonial
- Construction Materials:Brick, Vinyl Siding
- Levels:2 Stories
Utilities
- Water:Public
- Sewer:On Site Septic
Finances and disclosures
- Price:$499,900
- Price per sq. ft.:$158.45
- Tax amount:$6,713 (2026)
Features and amenities
- Laundry features:Dryer, Washer
Parking
- Parking description:Additional Storage Area, Attached Garage, Off Street
- Garage:Yes
- Garage spaces:2
New listings near 714 Lexington Rd
- New
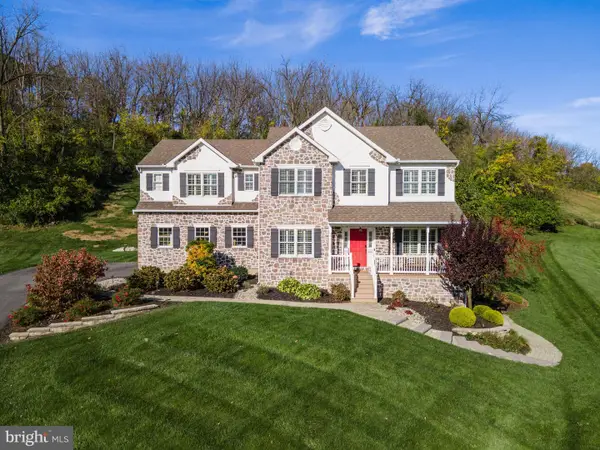 $869,900Active4 beds 6 baths4,091 sq. ft.
3107 Eagle View Ct, NAZARETH, PA 18064
MLS# PANH2010928Listed by: KELLER WILLIAMS REAL ESTATE - BETHLEHEM - New
 $359,900Active3 beds 2 baths2,004 sq. ft.
18 W Center Street, Nazareth Boro, PA 18064
MLS# 786638Listed by: PREFERRED PROPERTIES PLUS  $420,000Active3 beds 1 baths1,362 sq. ft.
420 Bank Street, Nazareth Boro, PA 18064
MLS# 786263Listed by: RE/MAX REAL ESTATE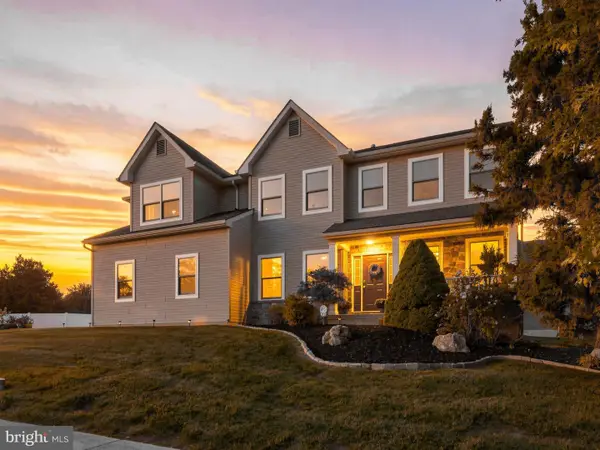 $624,900Pending4 beds 3 baths3,249 sq. ft.
2512 Martin St, NAZARETH, PA 18064
MLS# PANH2010828Listed by: BHHS FOX & ROACH-BETHLEHEM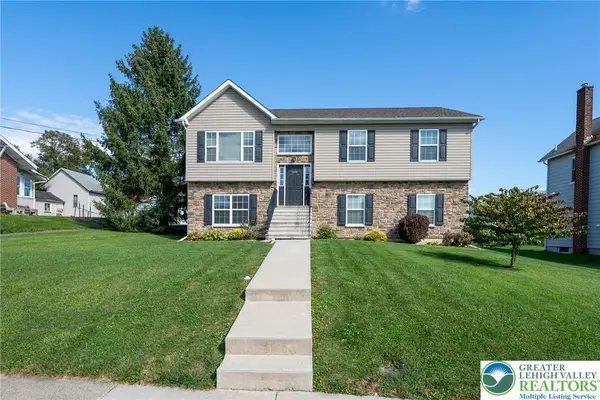 $515,000Active4 beds 3 baths2,018 sq. ft.
534 Seip Avenue, Nazareth Boro, PA 18064
MLS# 784851Listed by: RE/MAX REAL ESTATE $425,000Active3 beds 2 baths2,772 sq. ft.
49 N Broad Street, Nazareth Boro, PA 18064
MLS# 784323Listed by: COLETTA COMMERCIAL REALTY $1,075,000Active5 beds 5 baths4,250 sq. ft.
829 Georgetown Rd, NAZARETH, PA 18064
MLS# PANH2010658Listed by: IRON VALLEY REAL ESTATE OF LEHIGH VALLEY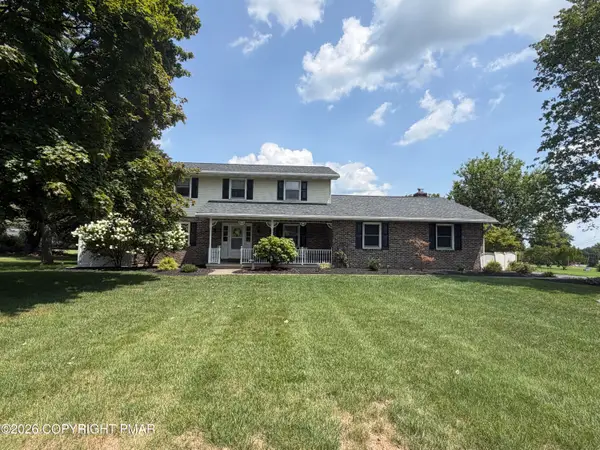 $549,000Pending3 beds 3 baths2,368 sq. ft.
634 Gladys Drive, Nazareth, PA 18064
MLS# PM-144015Listed by: MIKLAS REALTY $624,900Pending4 beds 3 baths3,524 sq. ft.
4497 Meadow Dr, NAZARETH, PA 18064
MLS# PANH2010490Listed by: BHHS FOX & ROACH-BETHLEHEM


Protect your home and budget from life's surprises with an Assurant Home Warranty, backed by a partner that supports you through every step of homeownership. Explore Plans.
©2026 Century 21 Real Estate LLC. All rights reserved. CENTURY 21®, the CENTURY 21 Logo and C21® are service marks owned by Century 21 Real Estate LLC. Century 21 Real Estate LLC fully supports the principles of the Fair Housing Act and the Equal Opportunity Act. Each office is independently owned and operated. Listing information is deemed reliable but not guaranteed accurate.