
667 Thompson Rd, Needmore, PA 17238
Local realty services provided by:CENTURY 21 Mertz & Associates
667 Thompson Rd,Needmore, PA 17238
$129,000
- 2 Beds
- 1 Baths
- 1,230 sq. ft.
- Single family
- Active
Listed by: yahaira diaz
Office: exp realty, llc.
MLS#:PAFU2002212
Source:BRIGHTMLS
Price summary
- Price:$129,000
- Price per sq. ft.:$104.88
About this home
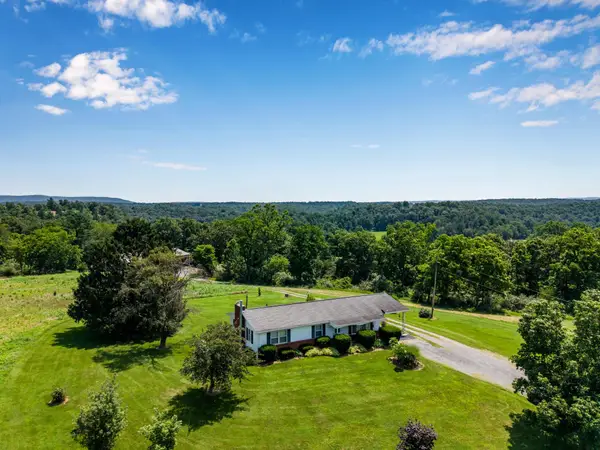
INVESTORS ONLY! Great investment opportunity! Property is being sold strictly AS-IS and requires repairs. This single-family home features 2 bedrooms, a spacious lot, garage parking, and central A/C. Excellent potential for an investor looking to complete renovations, hold, or resell. Please call for more details or to schedule a showing.
Contact an agent
Home facts
- Year built:1900
- Subdivision & Development:NONE AVAILABLE
- Listing ID #:PAFU2002212
- Added:6 day(s) ago
- Updated:September 04, 2026 at 10:34 AM
Rooms and interior
- Bedrooms:2
- Total bathrooms:1
- Full bathrooms:1
- Flooring:Carpet, Luxury Vinyl Plank
- Basement:Yes
- Basement Description:Outside Entrance, Partial
- Living area:1,230 sq. ft.
Heating and cooling
- Cooling:Central A/C
- Heating:Electric, Heat Pump(s)
Structure and exterior
- Roof:Shingle
- Year built:1900
- Building area:1,230 sq. ft.
- Lot area:0.33 Acres
- Architectural Style:Colonial
- Construction Materials:Fiberglass Siding
- Foundation Description:Permanent
- Levels:2 Stories
Utilities
- Water:Well
- Sewer:On Site Septic, Septic Exists
Finances and disclosures
- Price:$129,000
- Price per sq. ft.:$104.88
- Tax amount:$680 (2022)
Parking
- Parking description:Detached Carport, Private
New listings near 667 Thompson Rd



Protect your home and budget from life's surprises with an Assurant Home Warranty, backed by a partner that supports you through every step of homeownership. Explore Plans.
©2026 Century 21 Real Estate LLC. All rights reserved. CENTURY 21®, the CENTURY 21 Logo and C21® are service marks owned by Century 21 Real Estate LLC. Century 21 Real Estate LLC fully supports the principles of the Fair Housing Act and the Equal Opportunity Act. Each office is independently owned and operated. Listing information is deemed reliable but not guaranteed accurate.