1330 Pee Wee Hill Road, Nescopeck, PA 18635
Local realty services provided by:CENTURY 21 Mertz & Associates
1330 Pee Wee Hill Road,Nescopeck, PA 18635
$419,900
- 3 Beds
- 3 Baths
- 1,984 sq. ft.
- Single family
- Active
Listed by: dustin c snyder
Office: the land and residential connection
MLS#:C-2508
Source:PA_CSVBR
Price summary
- Price:$419,900
- Price per sq. ft.:$211.64
About this home
Discover the perfect blend of space, acreage, and convenience in this impressive brick 3+ bedroom home set on 3.55 picturesque acres in the Central Columbia School District. The acreage provides plenty of room for a garden, entertaining, exploring, or simply enjoying space of your own. Inside, creates a welcoming flow into the spacious living areas. The large primary suite features a private bathroom, while the generously sized living room offers a comfortable setting for everyday living and entertaining. Step outside onto the large deck overlooking the property. The lower level adds versatility with a 2-car garage, fireplace, bathroom, and finished hangout/bar area--perfect for entertaining, recreation, or relaxing. A paved driveway and convenient location near Interstate 80.
Contact an agent
Home facts
- Year built:1984
- Subdivision & Development:0-None
- Listing ID #:C-2508
- Added:1 day(s) ago
- Updated:September 17, 2026 at 07:08 PM
Rooms and interior
- Bedrooms:3
- Total bathrooms:3
- Full bathrooms:2
- Rooms Total:10
- Basement Description:Walk Out/Daylight
- Living area:1,984 sq. ft.
Heating and cooling
- Cooling:Central Air
- Heating:Forced Hot Air
- Central air:Yes
Structure and exterior
- Roof:Shingle
- Year built:1984
- Building area:1,984 sq. ft.
- Lot area:3.55 Acres
- Architectural Style:Ranch
Utilities
- Water:Well
- Sewer:On Site
Finances and disclosures
- Price:$419,900
- Price per sq. ft.:$211.64
- Tax amount:$5,925
Features and amenities
- Appliances:Refrigerator, Stove/Range
Parking
- Parking description:2 Car
- Garage:Yes
New listings near 1330 Pee Wee Hill Road
- New
 $245,000Active5 beds 3 baths2,170 sq. ft.
315-317 W 2nd Street, Nescopeck, PA 18635
MLS# C-2488Listed by: EXP REALTY, LLC - New
 $799,900Active4 beds 3 baths2,604 sq. ft.
1008 Fair Street, Nescopeck, PA 18635
MLS# C-2450Listed by: PRO REAL ESTATE SERVICES, INC. 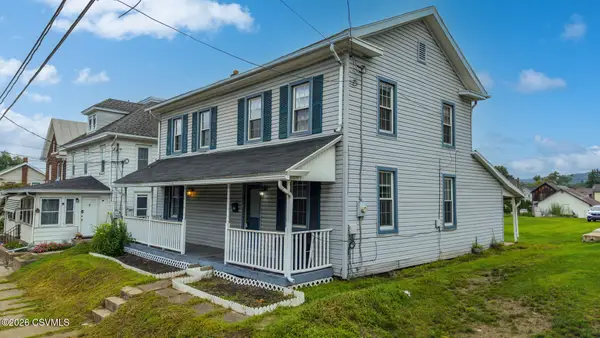 $198,000Pending3 beds 2 baths1,925 sq. ft.
619 E 3rd Street, Nescopeck, PA 18635
MLS# C-2398Listed by: PRO REAL ESTATE SERVICES, INC.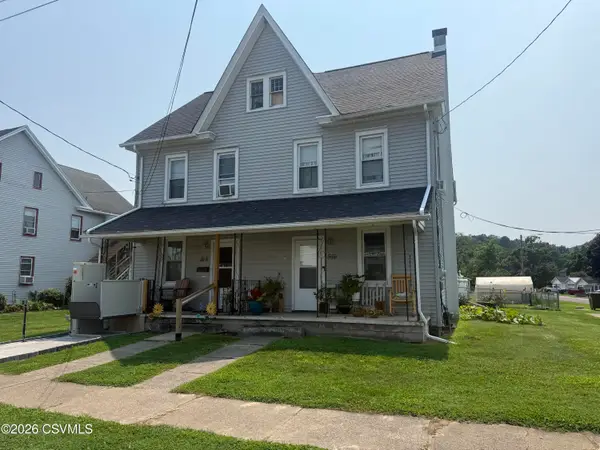 $235,000Pending5 beds 3 baths3,940 sq. ft.
516-518 E 5th Street, Nescopeck, PA 18635
MLS# C-2177Listed by: REALTY WORLD MASICH & DELL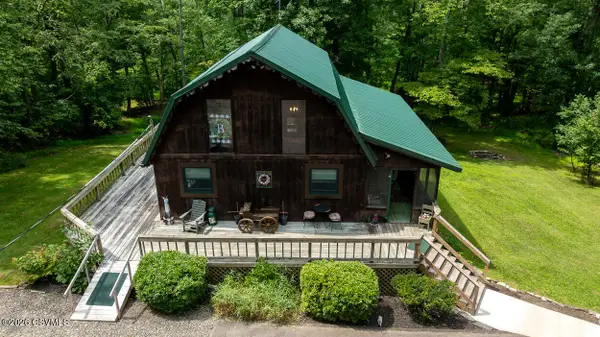 $385,000Active3 beds 2 baths1,248 sq. ft.
680 Switze Road, Nescopeck, PA 18635
MLS# C-2137Listed by: EXP REALTY, LLC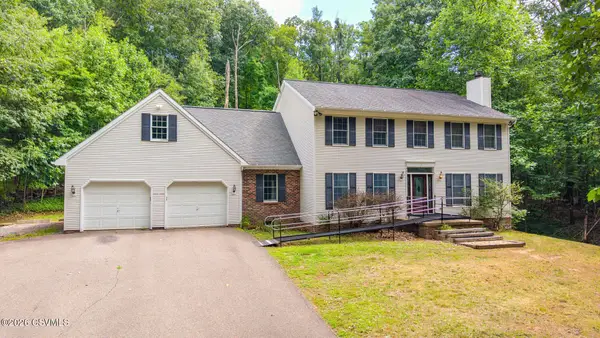
 $545,000Active4 beds 3 baths2,805 sq. ft.
42 Drumheller Lane, Nescopeck, PA 18635
MLS# C-2124Listed by: CENTURY 21 COVERED BRIDGES REALTY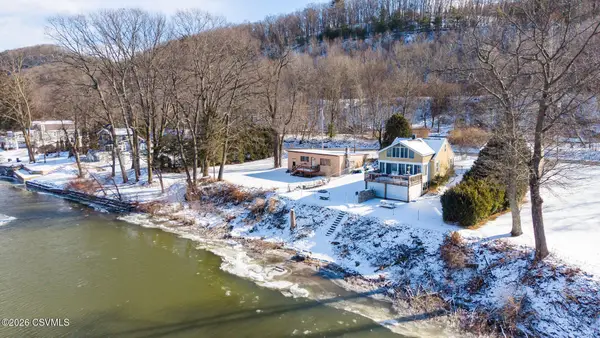 $75,000Active3 beds 1 baths930 sq. ft.
532 River Road, Nescopeck, PA 18635
MLS# C-2096Listed by: CENTURY 21 COVERED BRIDGES REALTY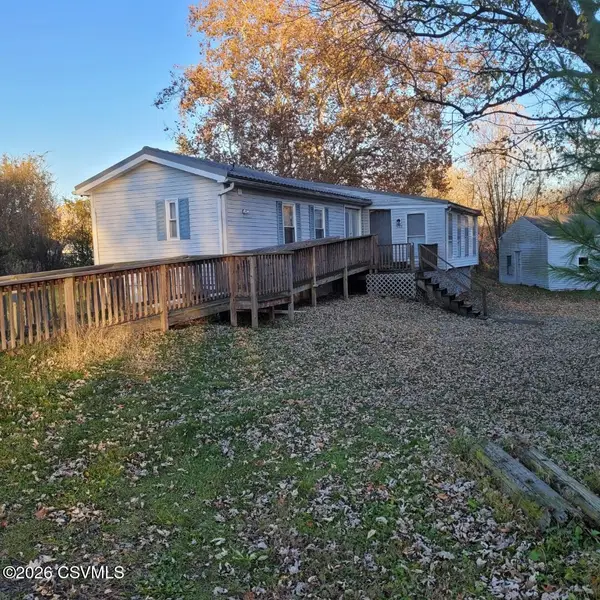 $119,000Active2 beds 2 baths1,314 sq. ft.
509 Mary Street, Nescopeck, PA 18635
MLS# C-1315Listed by: REALTY WORLD MASICH & DELL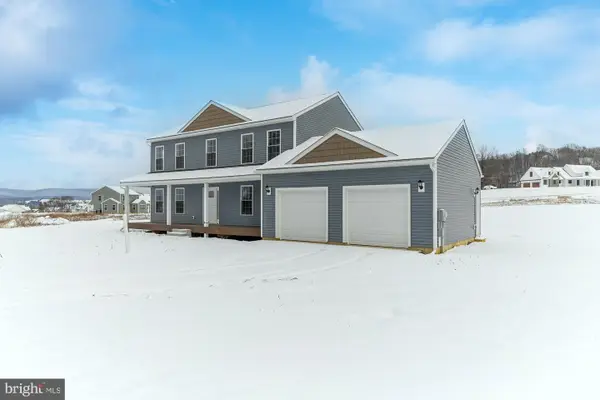 $460,900Active-- beds -- baths2,137 sq. ft.
13 Estate Way, MIFFLINVILLE, PA 18635
MLS# PACO2000666Listed by: PRO REAL ESTATE SERVICES, INC.


Protect your home and budget from life's surprises with an Assurant Home Warranty, backed by a partner that supports you through every step of homeownership. Explore Plans.
©2026 Century 21 Real Estate LLC. All rights reserved. CENTURY 21®, the CENTURY 21 Logo and C21® are service marks owned by Century 21 Real Estate LLC. Century 21 Real Estate LLC fully supports the principles of the Fair Housing Act and the Equal Opportunity Act. Each office is independently owned and operated. Listing information is deemed reliable but not guaranteed accurate.