168 E Catawissa Street, Nesquehoning, PA 18240
Local realty services provided by:CENTURY 21 Ryon Real Estate
168 E Catawissa Street,Nesquehoning Boro, PA 18240
$159,000
- 4 Beds
- 2 Baths
- 3,285 sq. ft.
- Single family
- Active
Listed by: kirby l. salabsky
Office: sunflower realty company
MLS#:786646
Source:PA_LVAR
Price summary
- Price:$159,000
- Price per sq. ft.:$48.4
About this home
Explore the investment potential of this spacious Nesquehoning property, featuring three stories, an attic, a basement, and mixed use zoning. With a flexible layout and three separate meters, this property offers potential for conversion into a three-unit property, subject to local zoning, permitting, and approval requirements. The main floor features six rooms, including a space that could be used for an office or commercial business with its own street-level entrance. The lower level offers additional living space with a separate walk-out entrance, kitchen, bedroom, and living room featuring a wood-burning stove. A full bathroom on the lower level has been started, with plumbing rough-ins already in place. The left side of the basement houses the furnace, a three-zone heating system, two of the three electrical panels, and a workshop area. The right side provides additional storage for maintenance equipment, with both basement areas accessible from the backyard. Original hardwood floors on the first and second levels add character and charm, offering a great starting point for renovations. Whether you're looking to expand your investment portfolio, create multiple living spaces, or explore a live-and-work setup, this property presents plenty of possibilities for the right buyer....
Contact an agent
Home facts
- Year built:1935
- Subdivision & Development:No Subdivision
- Listing ID #:786646
- Added:1 day(s) ago
- Updated:October 21, 2026 at 07:39 PM
Rooms and interior
- Bedrooms:4
- Total bathrooms:2
- Full bathrooms:1
- Half bathrooms:1
- Rooms Total:12
- Flooring:Hardwood, Linoleum
- Dining Description:Dining Area
- Kitchen Description:Electric Oven, Electric Range, Microwave, Refrigerator
- Basement:Yes
- Basement Description:Daylight, Exterior Entry, Full, Walk Out Access
- Living area:3,285 sq. ft.
Heating and cooling
- Cooling:Ceiling Fans, Wall Units
- Heating:Electric, Oil, Pellet Stove, Wood Stove
Structure and exterior
- Roof:Asphalt, Fiberglass, Rubber
- Year built:1935
- Building area:3,285 sq. ft.
- Lot area:0.09 Acres
- Lot Features:Pond On Lot
- Construction Materials:Aluminum Siding, Asphalt, Vinyl Siding
- Exterior Features:Covered, Porch
- Levels:2 Story
Utilities
- Water:Public
- Sewer:Public Sewer
Finances and disclosures
- Price:$159,000
- Price per sq. ft.:$48.4
- Tax amount:$2,561
Features and amenities
- Appliances:Electric Oven, Electric Water Heater, Microwave, Oil Water Heater, Refrigerator, Wood Water Heater
- Laundry features:Washer Hookup
Parking
- Parking description:On Street
- Garage:Yes
- Garage spaces:2
New listings near 168 E Catawissa Street
- New
 $195,000Active-- beds 2 baths3,184 sq. ft.
207-209 Yard Street, Nesquehoning, PA 18240
MLS# PM-145797Listed by: RE/MAX OF READING - New
 $195,000Active4 beds 4 baths2,736 sq. ft.
209 Yard Street #207-209, Nesquehoning Boro, PA 18240
MLS# 786630Listed by: RE/MAX OF READING - New
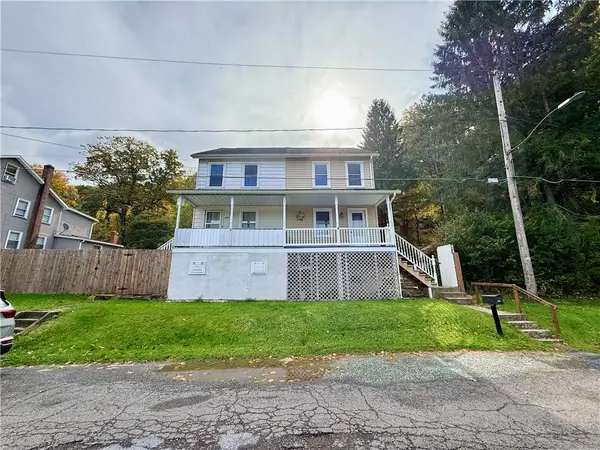 $49,900Active2 beds 1 baths1,464 sq. ft.
207 Yard Street, Nesquehoning Boro, PA 18240
MLS# 786628Listed by: RE/MAX OF READING - New
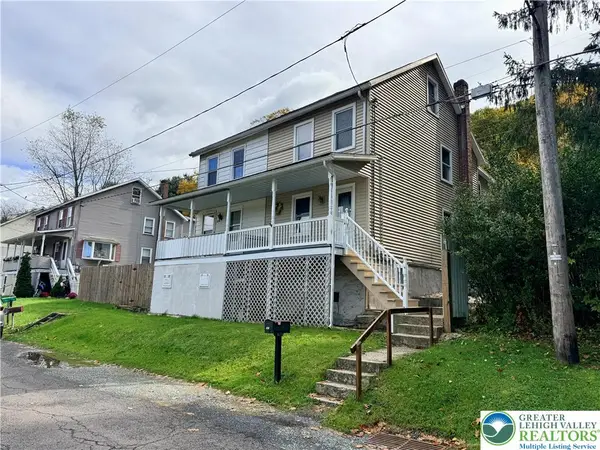 $159,900Active2 beds 2 baths1,272 sq. ft.
209 Yard Street, Nesquehoning Boro, PA 18240
MLS# 786629Listed by: RE/MAX OF READING - New
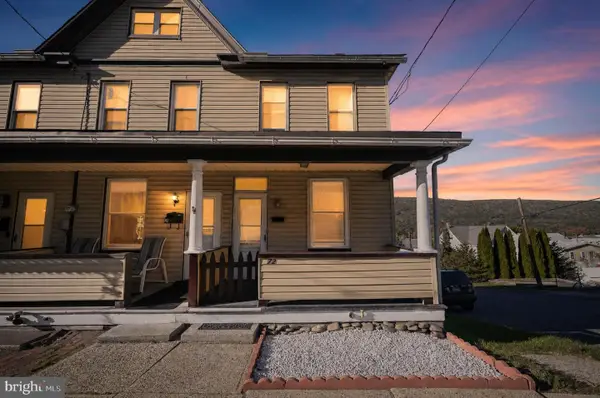 $130,000Active2 beds 1 baths899 sq. ft.
72 E Railroad St, NESQUEHONING, PA 18240
MLS# PACC2008386Listed by: WEICHERT REALTORS-PRINCETON JUNCTION 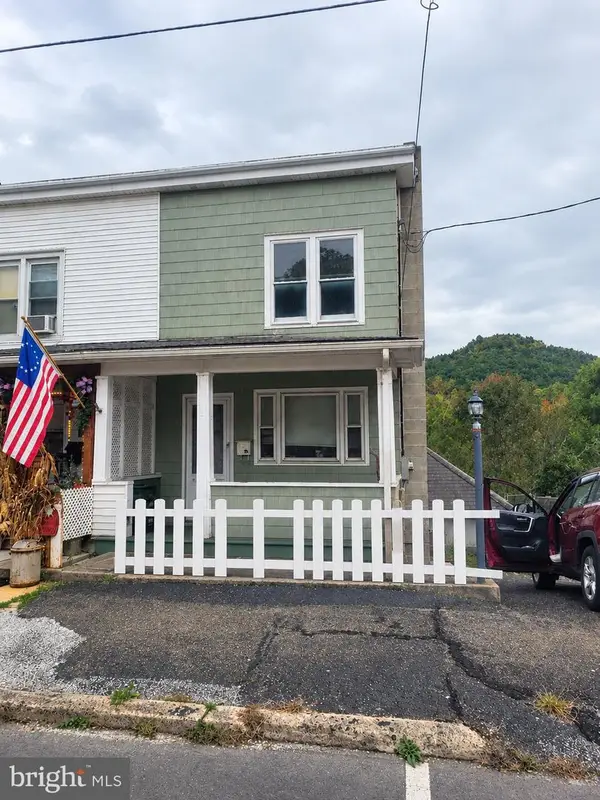 $74,900Active2 beds 2 baths1,190 sq. ft.
Address Withheld By Seller, NESQUEHONING, PA 18240
MLS# PACC2008290Listed by: VICTOR E. LUTSKY'S ACTION REAL ESTATE, INC.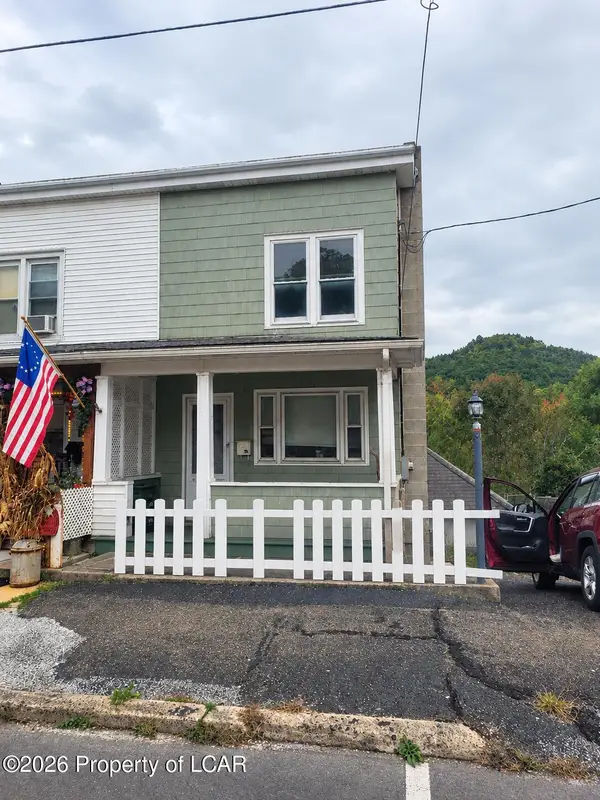 $74,900Active2 beds 2 baths1,330 sq. ft.
244 Columbus Avenue, Nesquehoning, PA 18240
MLS# 26-5146Listed by: ACTION REAL ESTATE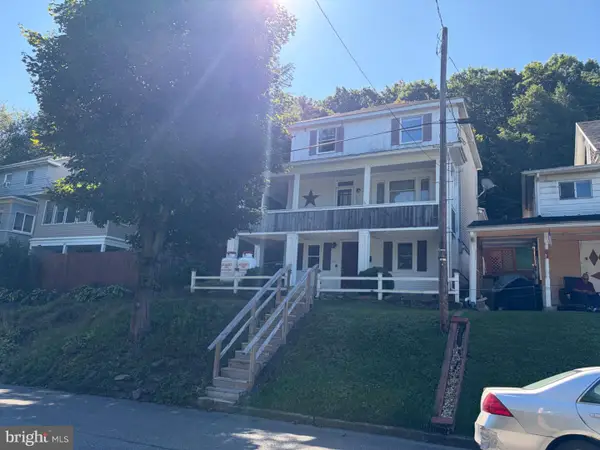 $150,000Active4 beds 1 baths1,578 sq. ft.
421 E Railroad St, NESQUEHONING, PA 18240
MLS# PACC2008278Listed by: RE/MAX CENTRAL - CENTER VALLEY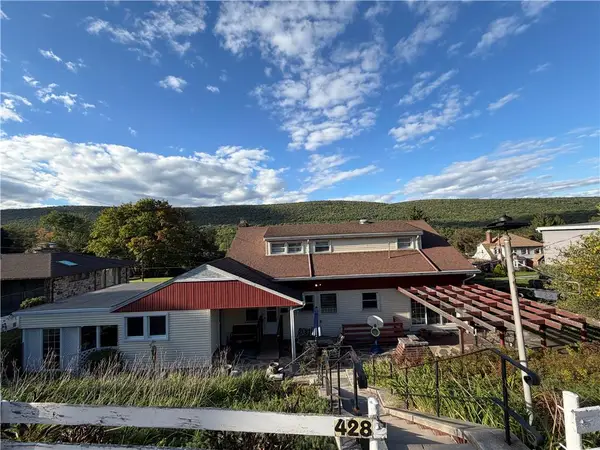
 $239,999Active3 beds 2 baths1,756 sq. ft.
428 E Center Street, Nesquehoning Boro, PA 18240
MLS# 785002Listed by: CENTURY 21 KEIM REALTORS


Protect your home and budget from life's surprises with an Assurant Home Warranty, backed by a partner that supports you through every step of homeownership. Explore Plans.
©2026 Century 21 Real Estate LLC. All rights reserved. CENTURY 21®, the CENTURY 21 Logo and C21® are service marks owned by Century 21 Real Estate LLC. Century 21 Real Estate LLC fully supports the principles of the Fair Housing Act and the Equal Opportunity Act. Each office is independently owned and operated. Listing information is deemed reliable but not guaranteed accurate.