
119 Eagle Ln, New Bloomfield, PA 17068
Local realty services provided by:CENTURY 21 Gold
119 Eagle Ln,New Bloomfield, PA 17068
$449,000
- 3 Beds
- 2 Baths
- 1,646 sq. ft.
- Single family
- Active
Listed by: mike stoltzfus
Office: green acres realty company
MLS#:PAPY2009860
Source:BRIGHTMLS
Price summary
- Price:$449,000
- Price per sq. ft.:$272.78
About this home
This newly constructed ranch-style residence, completed in 2026, offers a blend of modern design and functional living. The property features three spacious bedrooms and two full bathrooms, including a luxurious soaking tub and a walk-in shower. The open floor plan seamlessly connects the family room and custom kitchen, which is equipped with an island and all new appliances, including a built-in microwave, dishwasher, and electric range. Set on a generous 2-acre lot, the home is surrounded by a serene rural landscape, providing privacy and tranquility. The exterior boasts a combination of concrete, masonry, and vinyl siding, ensuring durability and aesthetic appeal. Enjoy outdoor living on the deck or porch, while the full basement offers potential for customization. Home has been virtually staged and does not include the furnishings, blinds, and decor.
Contact an agent
Home facts
- Year built:2026
- Subdivision & Development:NONE AVAILABLE
- Listing ID #:PAPY2009860
- Added:1 day(s) ago
- Updated:September 12, 2026 at 01:52 PM
Rooms and interior
- Bedrooms:3
- Total bathrooms:2
- Full bathrooms:2
- Dining Description:Combination Kitchen/Dining
- Kitchen Description:Built-In Microwave, Dishwasher, Kitchen - Island, Oven/Range - Electric, Refrigerator, Water Heater
- Bedroom Description:Entry Level Bedroom, Walk In Closet(s)
- Basement:Yes
- Basement Description:Full, Interior Access, Outside Entrance, Poured Concrete, Unfinished, Walkout Level
- Living area:1,646 sq. ft.
Heating and cooling
- Cooling:Ceiling Fan(s), Central A/C
- Heating:Electric, Heat Pump(s)
Structure and exterior
- Roof:Architectural Shingle
- Year built:2026
- Building area:1,646 sq. ft.
- Lot area:2.64 Acres
- Lot Features:Backs to Trees, Front Yard, Private, Rear Yard, Rural, SideYard(s), Sloping, Trees/Wooded, Unrestricted
- Architectural Style:Ranch/Rambler
- Construction Materials:Concrete, Masonry, Vinyl Siding
- Exterior Features:Deck(s), Porch(es)
- Foundation Description:Concrete Perimeter
- Levels:1 Story
Schools
- High school:WEST PERRY HIGH SCHOOL
Utilities
- Water:Private, Well
- Sewer:On Site Septic
Finances and disclosures
- Price:$449,000
- Price per sq. ft.:$272.78
Features and amenities
- Laundry features:Dryer - Electric, Has Laundry, Washer
- Amenities:200+ Amp Service, Ceiling Fan(s)
Parking
- Parking description:Attached Garage, Garage - Front Entry, Garage Door Opener, Inside Access
- Garage:Yes
- Garage spaces:2
New listings near 119 Eagle Ln
- New
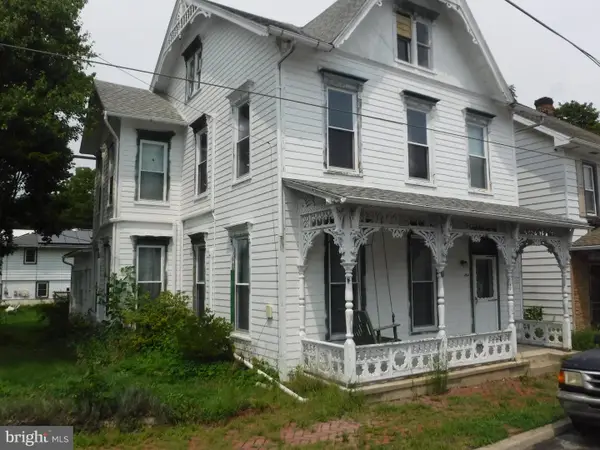 $225,000Active3 beds 2 baths2,062 sq. ft.
140 W Mcclure St, NEW BLOOMFIELD, PA 17068
MLS# PAPY2009758Listed by: BROKERS REALTY.COM - New
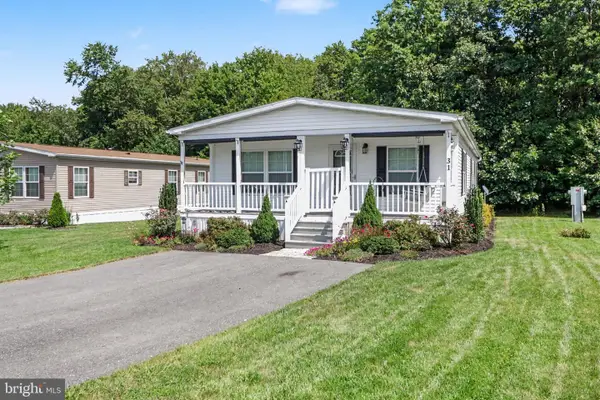 $115,000Active3 beds 2 baths1,458 sq. ft.
31 Meadowview Dr, NEW BLOOMFIELD, PA 17068
MLS# PAPY2009822Listed by: RE/MAX 1ST ADVANTAGE 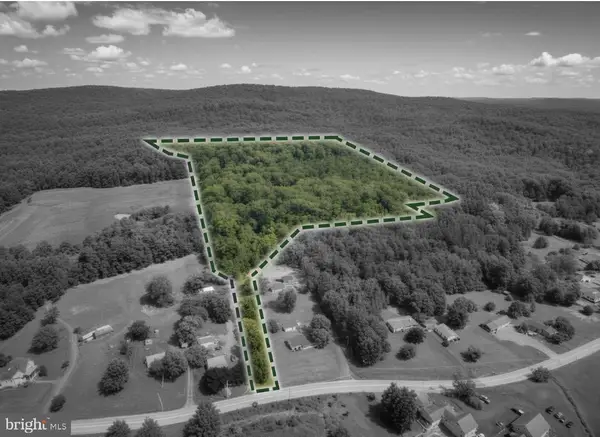 $449,900Active27.56 Acres
0 New Bloomfield Rd, NEW BLOOMFIELD, PA 17068
MLS# PAPY2009796Listed by: TURN KEY REALTY GROUP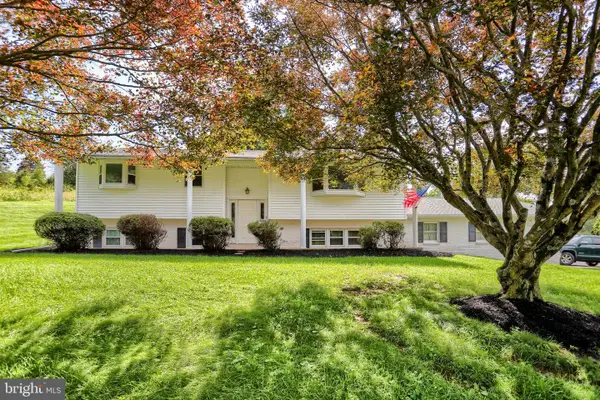 $349,900Active3 beds 2 baths2,268 sq. ft.
7620 Spring Rd, NEW BLOOMFIELD, PA 17068
MLS# PAPY2009780Listed by: COLDWELL BANKER REALTY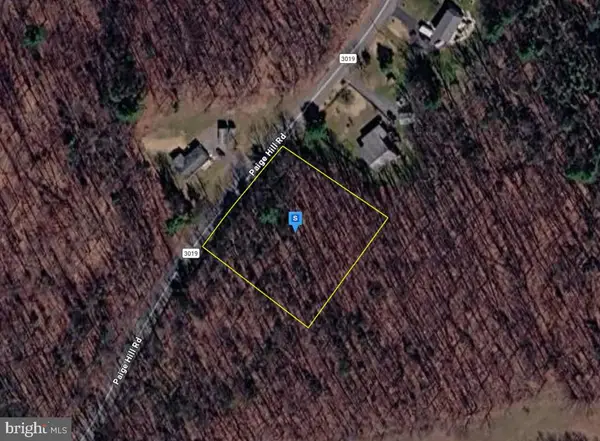 $49,999Pending1 Acres
1361 Paige Hill Rd, NEW BLOOMFIELD, PA 17068
MLS# PAPY2009768Listed by: PLATLABS, LLC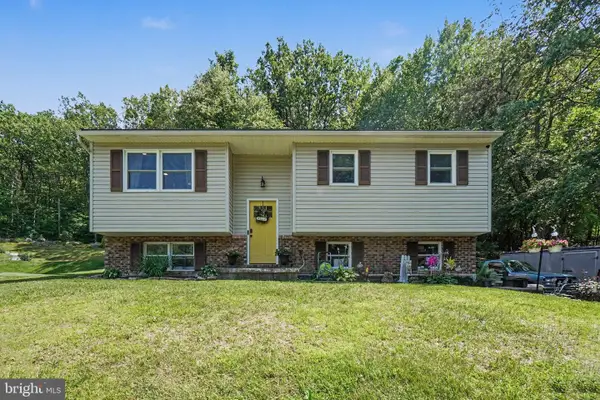 $270,000Pending3 beds 1 baths1,108 sq. ft.
783 Clouser Hollow Rd, NEW BLOOMFIELD, PA 17068
MLS# PAPY2009750Listed by: DREAM HOME REALTY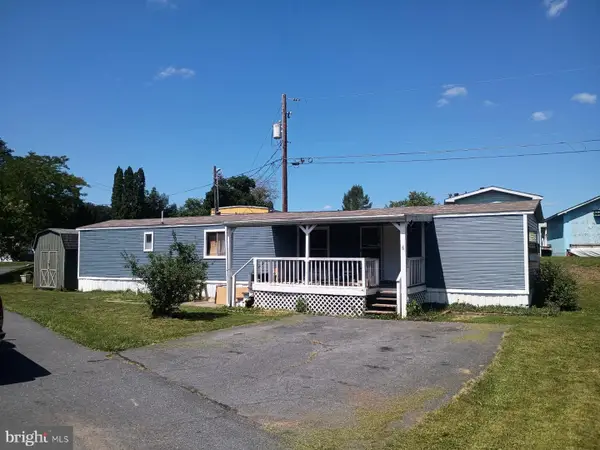 $49,500Active2 beds 1 baths924 sq. ft.
6 Alexander Ave, NEW BLOOMFIELD, PA 17068
MLS# PAPY2009746Listed by: COLDWELL BANKER REALTY- Open Thu, 11am to 3pm
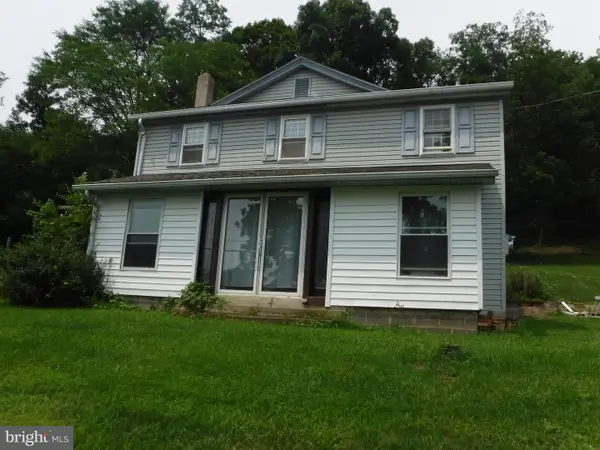 $399,900Active3 beds 2 baths1,620 sq. ft.
2106 Jericho Rd, NEW BLOOMFIELD, PA 17068
MLS# PAPY2009730Listed by: BROKERS REALTY.COM 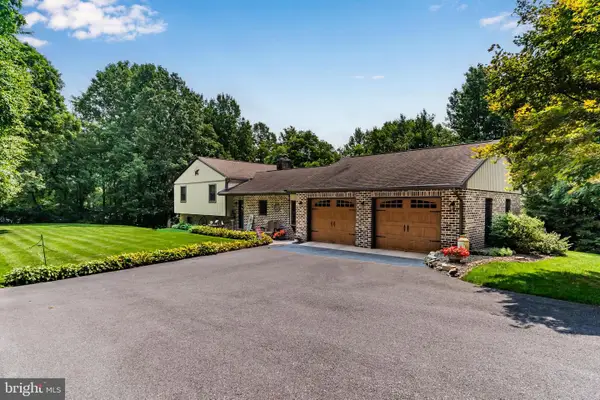 $499,900Pending4 beds 4 baths2,340 sq. ft.
172 Tapeworm Rd, NEW BLOOMFIELD, PA 17068
MLS# PAPY2009700Listed by: IRON VALLEY REAL ESTATE OF CENTRAL PA


Protect your home and budget from life's surprises with an Assurant Home Warranty, backed by a partner that supports you through every step of homeownership. Explore Plans.
©2026 Century 21 Real Estate LLC. All rights reserved. CENTURY 21®, the CENTURY 21 Logo and C21® are service marks owned by Century 21 Real Estate LLC. Century 21 Real Estate LLC fully supports the principles of the Fair Housing Act and the Equal Opportunity Act. Each office is independently owned and operated. Listing information is deemed reliable but not guaranteed accurate.