
4706 Rochester Road, New Brighton, PA 15066
Local realty services provided by:CENTURY 21 Rise Realty
Listed by: christine sandusky
Office: howard hanna real estate services
MLS#:1766361
Source:PA_WPN
Price summary
- Price:$159,900
- Price per sq. ft.:$115.2
About this home
Welcome to this inviting ranch home offering a comfortable layout, abundant natural light, and flexible spaces throughout. Set with easy access from the main road to the rear entrance, this property combines convenience with a welcoming exterior presence. A covered front porch creates a pleasant spot to enjoy time outdoors while staying sheltered from the elements, and the front yard adds to the home's appealing first impression.
Inside, the home features an open and functional kitchen with space for a breakfast table, making it a natural gathering area for meals, conversation, or everyday routines. Multiple views of the kitchen highlight the generous natural light pouring in, creating a bright and cheerful atmosphere. The kitchen also opens toward the dining area and offers additional room for pantry storage and other organizational needs, adding versatility to the heart of the home.
The living room is filled with natural light from the front window, giving the space a warm and airy feel. A ceiling fan adds comfort, and the room offers a welcoming setting for seating or quiet evenings at home. The centrally located dining room connects nicely to the kitchen and the main hallway leading to the bedrooms, helping the floor plan feel both practical and easy to navigate.
The main level includes a primary bedroom with a ceiling fan, double closets, and a charming window seat that adds character and a cozy place to relax, read, or enjoy the daylight. The second bedroom also features a large closet and ceiling fan, with ample room for a variety of uses. A third bedroom has been converted to a main-floor laundry space, offering excellent convenience, and can easily be returned to bedroom use if desired. The fourth bedroom on the main level is nicely sized and provides even more flexibility for sleeping quarters, workspace, hobbies, or additional storage. A full bath on the main level serves the home with convenient access.
The basement expands the usable space significantly, offering an impressive amount of room for storage, projects, recreation, organization, or other personal uses. With so many separate areas, the lower level provides outstanding flexibility to arrange the space in a way that fits changing needs. The basement also includes laundry access with a utility sink, adding further functionality. Important updates noted in the lower level include an updated furnace, hot water tank, and an updated 200-amp electrical panel.
Outside, the level yard offers open space to enjoy and easy movement around the property, with a sidewalk leading to the back concrete patio for added convenience. The detached two-stall garage is spacious and well equipped, featuring automatic door openers, keyless entry, and a dusk-to-dawn light. The interior of the garage provides generous room for parking, storage, tools, equipment, or hobby space.
This ranch offers a combination of main-level living, adaptable room usage, bright interior spaces, valuable basement flexibility, and useful exterior features. From the covered porch and sunny living areas to the spacious basement and detached garage, this property presents a wide range of possibilities for everyday living and practical use....
Contact an agent
Home facts
- Year built:1910
- Listing ID #:1766361
- Added:50 day(s) ago
- Updated:September 12, 2026 at 11:16 AM
Rooms and interior
- Bedrooms:4
- Total bathrooms:1
- Full bathrooms:1
- Rooms Total:7
- Flooring:Carpet, Laminate, Vinyl
- Bathrooms Description:Jetted Tub
- Kitchen Description:Dishwasher, Refrigerator, Stove
- Basement:Yes
- Basement Description:Full, Walk Up Access
- Living area:1,388 sq. ft.
Heating and cooling
- Cooling:Central Air
- Heating:Gas
- Central air:Yes
Structure and exterior
- Roof:Asphalt
- Year built:1910
- Building area:1,388 sq. ft.
- Lot area:0.3 Acres
- Architectural Style:Bungalow, Ranch
Utilities
- Water:Public
Finances and disclosures
- Price:$159,900
- Price per sq. ft.:$115.2
- Tax amount:$2,547
Features and amenities
- Amenities:Multi Pane Windows, Screens, Some Gas Appliances, Window Treatments
Parking
- Total parking spaces:2
- Garage:Yes
 Last Updated September 12, 2026. Information deemed reliable but not guaranteed. Information is provided exclusively for consumers' personal, non-commercial use and may not be used for any purpose other than to identify prospective properties consumers may be interested in purchasing.
New listings near 4706 Rochester Road
- New
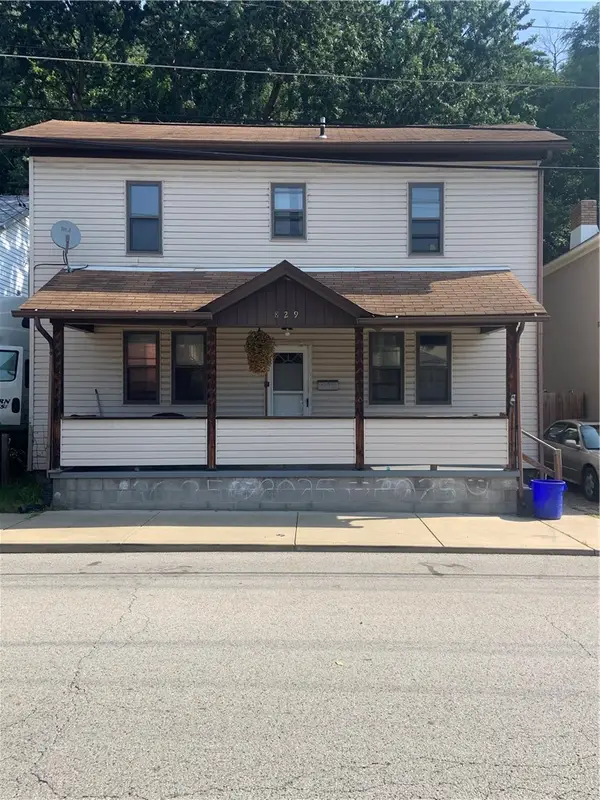 $119,000Active2 beds 1 baths1,316 sq. ft.
829 11th Ave, New Brighton, PA 15066
MLS# 1774074Listed by: KELLER WILLIAMS STEEL CITY - New
 $125,000Active2 beds 2 baths1,246 sq. ft.
717 12th Ave., New Brighton, PA 15066
MLS# 1773186Listed by: EXP REALTY LLC - New
 $309,900Active3 beds 2 baths1,092 sq. ft.
4175 Marion Hill Rd, New Brighton, PA 15066
MLS# 1773531Listed by: EXP REALTY LLC - New
 $299,000Active3 beds 2 baths1,332 sq. ft.
115 Fairfield Dr., New Brighton, PA 15066
MLS# 1772670Listed by: COMMONWEALTH REAL ESTATE SERVICES LLC  $160,000Pending6 beds 2 baths1,950 sq. ft.
563 12th Ave, New Brighton, PA 15066
MLS# 1772219Listed by: EXP REALTY LLC $129,900Active2 beds 1 baths
513 12th Street, New Brighton, PA 15066
MLS# 1772014Listed by: ED CLINE APPRAISALS $60,000Active3 beds 1 baths1,192 sq. ft.
1820 3rd Ave, New Brighton, PA 15066
MLS# 1771514Listed by: EXP REALTY LLC $272,900Active3 beds 3 baths2,697 sq. ft.
411 10th Ave, New Brighton, PA 15066
MLS# 1771572Listed by: REALTY ONE GROUP ULTIMATE $200,000Pending3 beds 3 baths1,786 sq. ft.
608 Penn Ave, New Brighton, PA 15066
MLS# 1770775Listed by: JANUS REALTY ADVISORS $386,000Pending3 beds 3 baths1,484 sq. ft.
161 Mellon Rd, New Brighton, PA 15066
MLS# 1771228Listed by: ACHIEVE REALTY, INC.


Protect your home and budget from life's surprises with an Assurant Home Warranty, backed by a partner that supports you through every step of homeownership. Explore Plans.
©2026 Century 21 Real Estate LLC. All rights reserved. CENTURY 21®, the CENTURY 21 Logo and C21® are service marks owned by Century 21 Real Estate LLC. Century 21 Real Estate LLC fully supports the principles of the Fair Housing Act and the Equal Opportunity Act. Each office is independently owned and operated. Listing information is deemed reliable but not guaranteed accurate.