
144 Creek Road, New Britain, PA 18914
Local realty services provided by:CENTURY 21 Keim Realtors
144 Creek Road,New Britain Twp, PA 18914
$2,250,000
- 3 Beds
- 4 Baths
- 4,373 sq. ft.
- Single family
- Active
Listed by: edwin j. brooks
Office: brode & brooks inc
MLS#:780375
Source:PA_LVAR
Price summary
- Price:$2,250,000
- Price per sq. ft.:$514.52
About this home
Hickory Hill Farm - A rare Bucks County Legacy Estate. Steeped in history and surrounded by extraordinary natural beauty, Hickory Hill Farm (circa 1758) is a timeless estate where historic craftsmanship and peaceful country living exist in perfect harmony. Set on 9 breathtaking private acres near the Peace Valley Park, this exceptional stucco over stone farmhouse is tucked nearly 900 feet from Creek Road and approached by a picturesque tree lined drive beneath towering Sycamores, creating a memorable arrival in every season. The grounds unfold like a private sanctuary with rolling lawns, mature specimen trees, a stocked pond and nearly 375 feet of frontage on the Neshaminy Creek. Offering a rare level of seclusion and serenity, the setting is designed for those who value privacy without sacrificing beauty and convenience. Inside, centuries of character and craftsmanship are thoughtfully preserved. Random width red oak flooring, exposed stone walls, hand crafted woodwork, custom built-ins and beamed ceilings tell the story of the home's rich heritage. A dramatic stone walled foyer welcomes guests and leads to gracious living spaces, including a grand fireside living room and an elegant formal dinning room, each reflecting warmth and timeless sophistication. A thoughtfully designed cedar sided addition blends the original house, offering a cherry cabinetry kitchen, generous casual dining area, inviting family room and gathering spaces ideal for both everyday living and entertaining. The second level offers 3 bedrooms, three baths and a private study, creating comfortable and refined accommodations. Outdoor living is equally exceptional. A spacious cedar deck and a charming brick floored screen porch overlook the surrounding landscape, while a remarkable private pool setting provides a true retreat. Nestled atop its own knoll and surrounded by an expansive slate terrace, the pool offers privacy and a resort-like atmosphere perfect for entertaining. Additional amenities include: Detached two car garage with storage and powder room. Separate 3+ car garage with finished upper level with full bath, sitting area and bedroom for expanded family members. Full house generator. Central air conditioning in the cedar sided addition and the living space over the garage, Five zone heating system, 200 amp circuit breaker electrical service, Historic walk-in fireplace in the original basement. Rich in history, unparalleled in setting and timeless in character, Hickory Hill Farm is more than a residence - it is a legacy property waiting for its next chapter....
Contact an agent
Home facts
- Year built:1758
- Subdivision & Development:Not in Development
- Listing ID #:780375
- Added:103 day(s) ago
- Updated:October 21, 2026 at 03:14 PM
Rooms and interior
- Bedrooms:3
- Total bathrooms:4
- Full bathrooms:3
- Half bathrooms:1
- Rooms Total:9
- Flooring:Carpet, Ceramic Tile, Hardwood
- Dining Description:Breakfast Area, Dining Area, Entrance Foyer, Separate Formal Dining Room
- Kitchen Description:Dishwasher, Disposal, Electric Oven, Electric Range, Microwave
- Basement:Yes
- Basement Description:Concrete, Crawl Space, Daylight, Exterior Entry, Sump Pump, Walk Out Access
- Living area:4,373 sq. ft.
Heating and cooling
- Cooling:Attic Fan, Ceiling Fans, Central Air
- Heating:Baseboard, Hot Water, Oil, Radiators, Zoned
- Central air:Yes
Structure and exterior
- Roof:Asbestos Shingle, Composition, Slate
- Year built:1758
- Building area:4,373 sq. ft.
- Lot area:9.6 Acres
- Lot Features:Pond On Lot
- Architectural Style:Farmhouse
- Construction Materials:Stone, Stucco, Wood Siding
- Exterior Features:Awnings, Deck, Pool, Porch, Screened, Shed
- Foundation Description:Basement, Block
- Levels:2 Story
Schools
- High school:central bucks west
- Middle school:tohickon
- Elementary school:pine run
Utilities
- Water:Well
- Sewer:Septic Tank
Finances and disclosures
- Price:$2,250,000
- Price per sq. ft.:$514.52
- Tax amount:$16,852
Features and amenities
- Appliances:Dishwasher, Disposal, Electric Oven, Microwave, Oil Water Heater, Washer
- Laundry features:Electric Dryer Hookup, Lower Level, Washer
- Amenities:Storm Windows
- Pool features:In Ground
Parking
- Parking description:Garage
- Garage:Yes
- Garage spaces:5
New listings near 144 Creek Road
- Coming SoonOpen Sat, 1 to 3pm
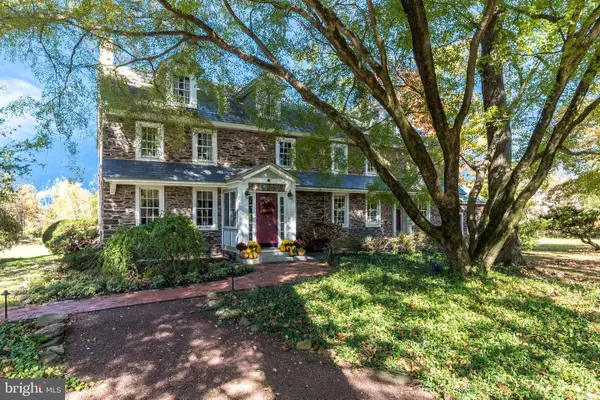 $1,750,000Coming Soon6 beds 6 baths5,457 sq. ft.
492 New Galena Rd, CHALFONT, PA 18914
MLS# PABU2133410Listed by: BHHS FOX & ROACH-DOYLESTOWN - New
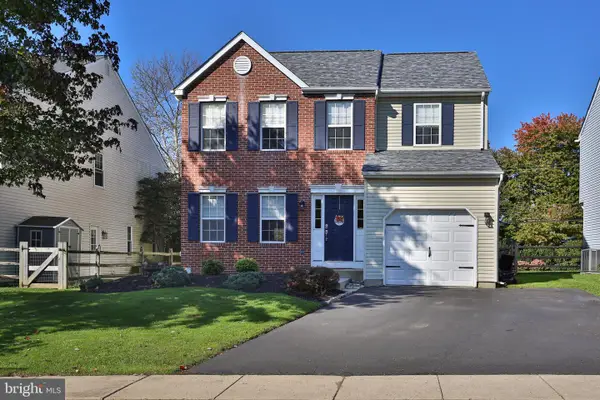 $569,900Active3 beds 3 baths1,688 sq. ft.
213 Forest Park Dr, CHALFONT, PA 18914
MLS# PABU2133056Listed by: KELLER WILLIAMS REAL ESTATE-DOYLESTOWN 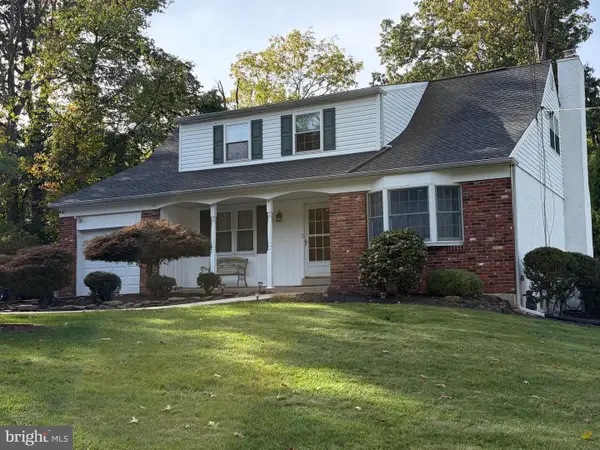 $615,000Pending4 beds 3 baths2,435 sq. ft.
203 Brion Ln, CHALFONT, PA 18914
MLS# PABU2133428Listed by: KELLER WILLIAMS REAL ESTATE-DOYLESTOWN- New
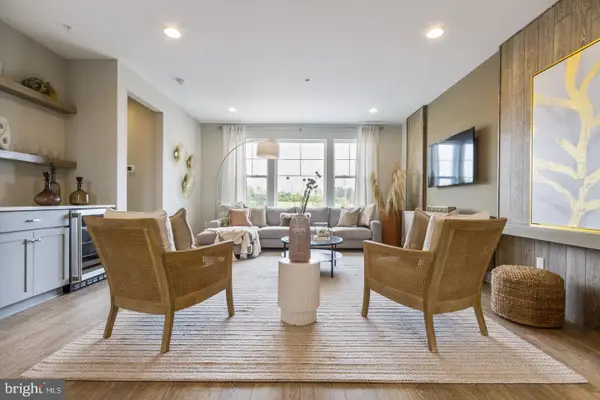 $582,415Active3 beds 3 baths1,953 sq. ft.
110 Jameson Way #2 Stratford Interior, CHALFONT, PA 18914
MLS# PABU2133374Listed by: WB HOMES REALTY ASSOCIATES INC. - New
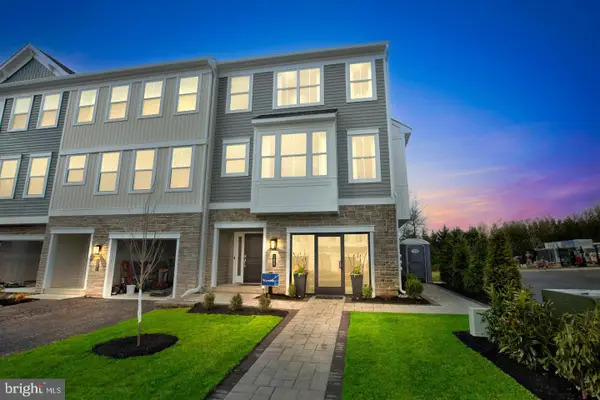 $598,165Active3 beds 3 baths2,335 sq. ft.
112 Jameson Way #3 Warwick Interior, CHALFONT, PA 18914
MLS# PABU2133386Listed by: WB HOMES REALTY ASSOCIATES INC. 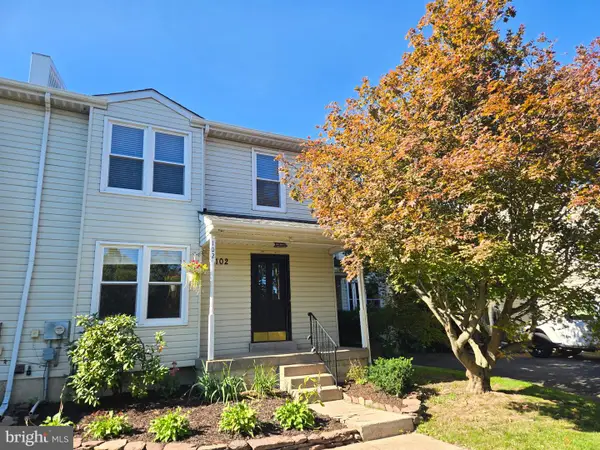 $435,000Active3 beds 3 baths1,981 sq. ft.
102 Solway Cir, CHALFONT, PA 18914
MLS# PABU2133180Listed by: RE/MAX CENTRE REALTORS $490,000Active4 beds 2 baths2,143 sq. ft.
100 New Jersey Ave, CHALFONT, PA 18914
MLS# PABU2132884Listed by: KELLER WILLIAMS ELITE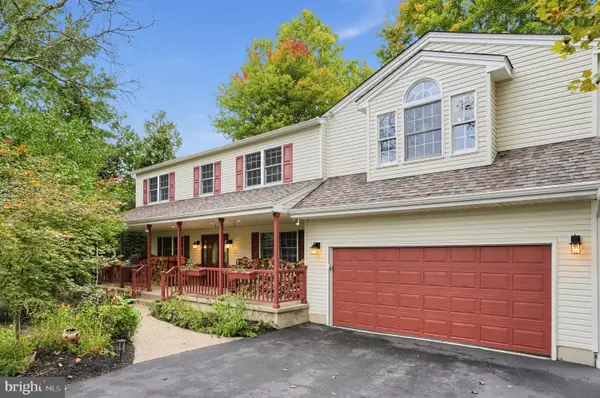 $749,900Pending5 beds 4 baths2,722 sq. ft.
81 Blue Jay Rd, CHALFONT, PA 18914
MLS# PABU2132922Listed by: HOMESTARR REALTY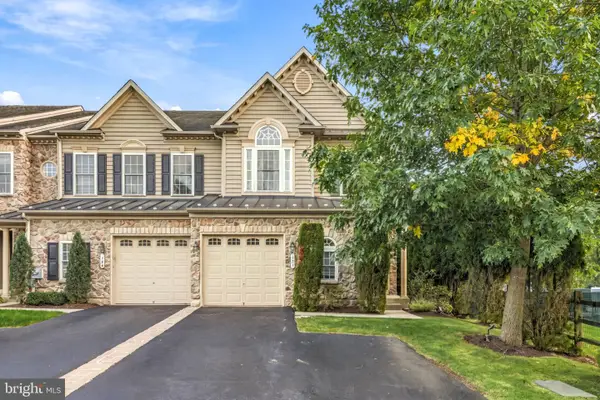 $649,900Active3 beds 4 baths2,915 sq. ft.
371 Village Way, CHALFONT, PA 18914
MLS# PABU2132826Listed by: REAL OF PENNSYLVANIA $375,000Pending3 beds 3 baths1,545 sq. ft.
105 Bonnie Lark Ct, CHALFONT, PA 18914
MLS# PABU2132648Listed by: QUINN & WILSON, INC.


Protect your home and budget from life's surprises with an Assurant Home Warranty, backed by a partner that supports you through every step of homeownership. Explore Plans.
©2026 Century 21 Real Estate LLC. All rights reserved. CENTURY 21®, the CENTURY 21 Logo and C21® are service marks owned by Century 21 Real Estate LLC. Century 21 Real Estate LLC fully supports the principles of the Fair Housing Act and the Equal Opportunity Act. Each office is independently owned and operated. Listing information is deemed reliable but not guaranteed accurate.