
1013 Williams St, New Castle, PA 16101
Local realty services provided by:CENTURY 21 Fairways Real Estate
1013 Williams St,New Castle, PA 16101
$149,900
- 4 Beds
- 3 Baths
- 1,932 sq. ft.
- Single family
- Active
Listed by: francesca ferrara
Office: castle realty
MLS#:1781230
Source:PA_WPN
Price summary
- Price:$149,900
- Price per sq. ft.:$77.59
About this home
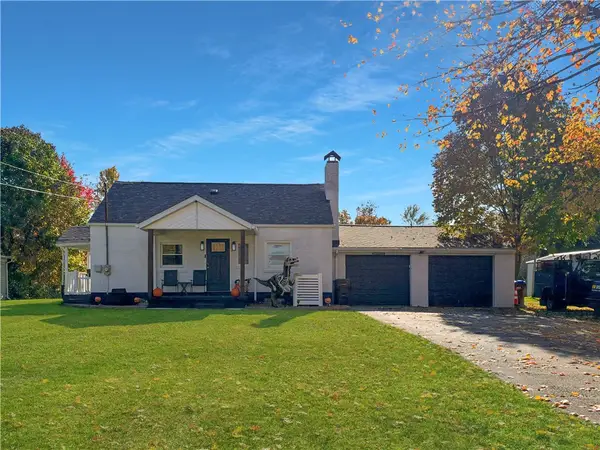
Welcome home to this charming two-story Colonial offering an abundance of space, versatility, and a functional layout to fit a variety of lifestyles! Step inside to a bright and inviting living room featuring an open staircase that adds character and charm. The spacious open-concept dining and kitchen area is perfect for everyday living and entertaining, complete with beautiful granite countertops, large pantry & plenty of room to gather. The main floor offers the convenience of a generously sized primary bedroom with a large walk-in closet, a full bathroom, and first-floor laundry, making one-level living an option! Upstairs, you'll find a large second bedroom and a spacious third bedroom, while the finished attic provides even more possibilities! Utilize this versatile space as a fourth bedroom with a walk-in closet, game room, home office, or additional living area. Step outside and enjoy the covered back porch overlooking a generously sized yard, perfect for relaxing, entertaining, or outdoor activities. Situated on a desirable double corner lot, the property also features a paved driveway with a convenient turnaround, ample off-street parking, and a storage shed. This home offers an expansive living space, flexible floor plan, and wonderful indoor and outdoor features, this Colonial has so much to offer! Come see the possibilities and make this house your next home!...
Contact an agent
Home facts
- Year built:1927
- Listing ID #:1781230
- Added:1 day(s) ago
- Updated:October 31, 2026 at 09:59 AM
Rooms and interior
- Bedrooms:4
- Total bathrooms:3
- Full bathrooms:2
- Half bathrooms:1
- Rooms Total:8
- Flooring:Carpet, Laminate
- Kitchen Description:Dishwasher, Stove
- Basement:Yes
- Basement Description:Full, Walk Up Access
- Living area:1,932 sq. ft.
Heating and cooling
- Cooling:Central Air
- Heating:Gas
- Central air:Yes
Structure and exterior
- Roof:Asphalt
- Year built:1927
- Building area:1,932 sq. ft.
- Lot area:0.1 Acres
- Architectural Style:Colonial
Utilities
- Water:Public
Finances and disclosures
- Price:$149,900
- Price per sq. ft.:$77.59
- Tax amount:$1,625
Features and amenities
- Laundry features:Dryer, Washer
- Amenities:Some Electric Appliances
Parking
- Total parking spaces:3
 Last Updated October 31, 2026. Information deemed reliable but not guaranteed. Information is provided exclusively for consumers' personal, non-commercial use and may not be used for any purpose other than to identify prospective properties consumers may be interested in purchasing. PA_WPN Member Broker: Susan Gill
New listings near 1013 Williams St
- New
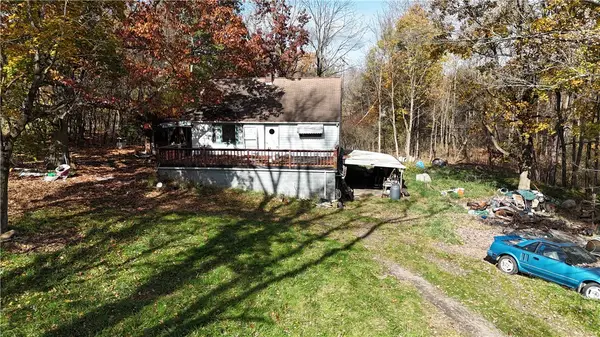 $120,000Active3 beds 1 baths896 sq. ft.
465 Spicher Ave, New Castle, PA 16105
MLS# 1778365Listed by: VALOR REAL ESTATE SERVICES, LLC - New
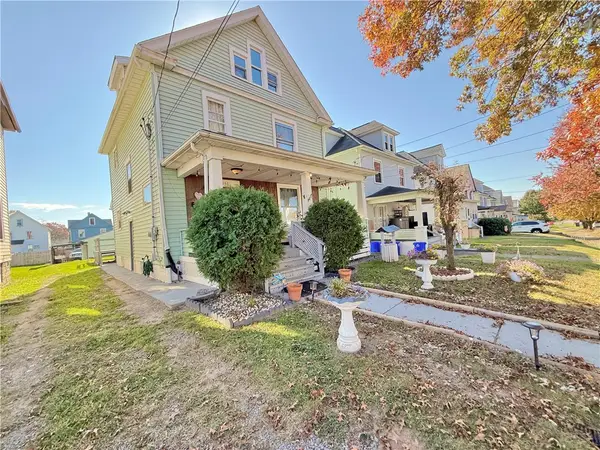 $114,999Active3 beds 2 baths1,780 sq. ft.
930 Beckford St, New Castle, PA 16101
MLS# 1781376Listed by: CASTLE REALTY - New
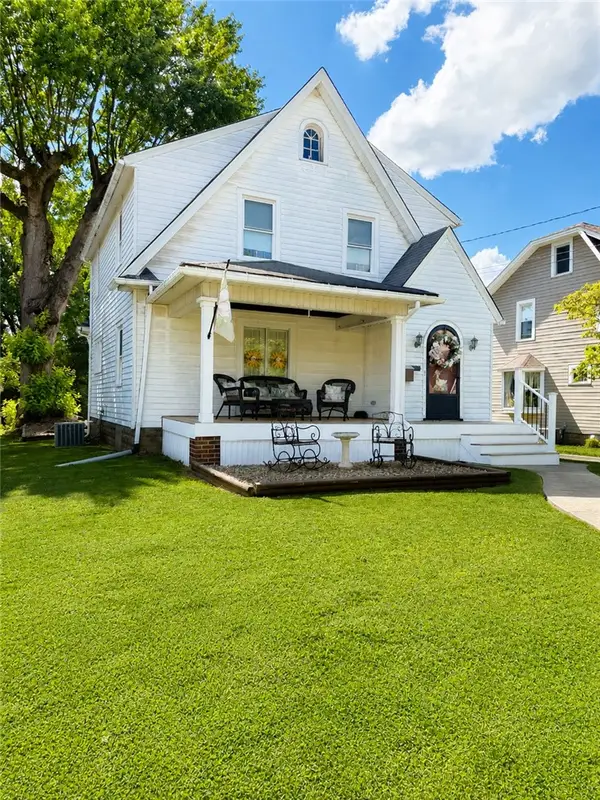 $155,400Active3 beds 1 baths
1307 N Mercer St, New Castle, PA 16105
MLS# 1781273Listed by: REALTY ONE GROUP GOLD STANDARD - New
 $150,000Active5 beds 2 baths2,016 sq. ft.
1945 Morris St, New Castle, PA 16102
MLS# 1781062Listed by: HOWARD HANNA REAL ESTATE SERVICES - Open Sat, 10am to 12pmNew
 $189,000Active3 beds 2 baths1,479 sq. ft.
677 Blews Way, New Castle, PA 16105
MLS# 1780906Listed by: HOWARD HANNA REAL ESTATE SERVICES - New
 $129,900Active3 beds 2 baths1,452 sq. ft.
1620 Huron Ave, New Castle, PA 16101
MLS# 1781021Listed by: RE/MAX INFINITY - New
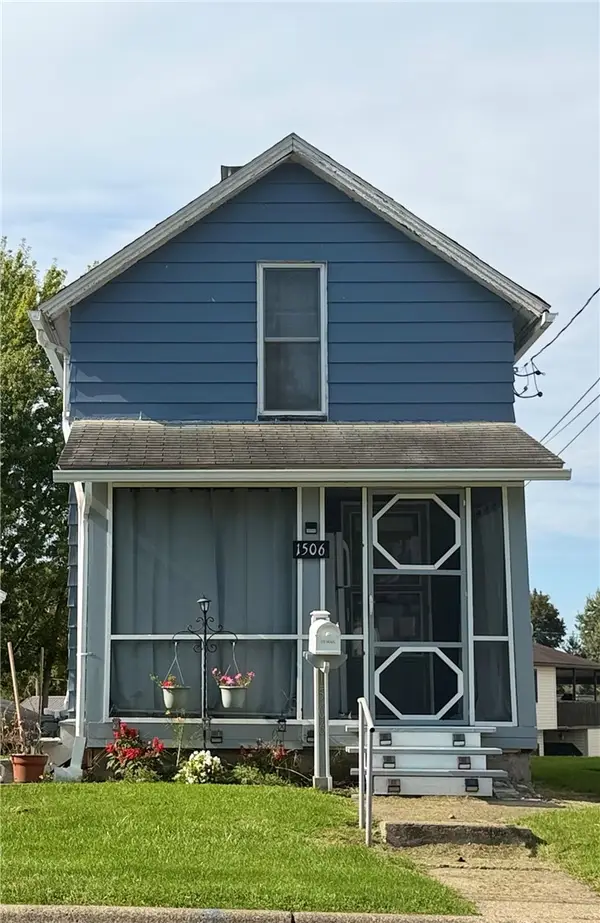 $100,000Active2 beds 2 baths966 sq. ft.
1506 Thorpe St, New Castle, PA 16101
MLS# 1780957Listed by: RE/MAX INFINITY - Open Sun, 10:30am to 12pmNew
 $198,500Active3 beds 2 baths840 sq. ft.
2961 W State St, New Castle, PA 16101
MLS# 1780802Listed by: RE/MAX INFINITY - New
 $269,900Active4 beds 3 baths1,440 sq. ft.
2977 Jay Drive, New Castle, PA 16101
MLS# 1780792Listed by: HOWARD HANNA REAL ESTATE SERVICES


Protect your home and budget from life's surprises with an Assurant Home Warranty, backed by a partner that supports you through every step of homeownership. Explore Plans.
©2026 Century 21 Real Estate LLC. All rights reserved. CENTURY 21®, the CENTURY 21 Logo and C21® are service marks owned by Century 21 Real Estate LLC. Century 21 Real Estate LLC fully supports the principles of the Fair Housing Act and the Equal Opportunity Act. Each office is independently owned and operated. Listing information is deemed reliable but not guaranteed accurate.