
312 Frazier Dr., New Castle, PA 16105
Local realty services provided by:CENTURY 21 Lakeside Realty
312 Frazier Dr.,New Castle, PA 16105
$205,000
- 3 Beds
- 2 Baths
- - sq. ft.
- Single family
- Sold
Listed by: diane flamino
Office: howard hanna real estate services
MLS#:1755482
Source:PA_WPN
Sorry, we are unable to map this address
Price summary
- Price:$205,000
About this home
Charming 3-bedroom, 1.5 bath home featuring an open floor plan. Spacious kitchen/dining room combo perfect for everyday living and entertaining. The updated kitchen offers beautiful new countertops, brand new electric stove, refrigerator, and dishwasher, along with all new ceramic flooring throughout the home. Two main floor bedrooms plus finished upstairs bedroom. Enjoy the newly remodeled bathroom, spacious rooms, and private country setting with a peaceful backyard. The gated front yard adds extra privacy and curb appeal. An oversized integral garage provides space for up to 2 vehicles plus additional storage. Energy efficient solar panels help reduce utility costs while adding modern convenience. Private location with country charm while still convenient to nearby amenities-move in ready with many updates already completed.
Contact an agent
Home facts
- Year built:1948
- Listing ID #:1755482
- Added:62 day(s) ago
- Updated:July 28, 2026 at 07:43 AM
Rooms and interior
- Bedrooms:3
- Total bathrooms:2
- Full bathrooms:1
- Half bathrooms:1
- Rooms Total:6
- Flooring:Tile
- Kitchen Description:Dishwasher, Refrigerator, Stove
- Basement:Yes
- Basement Description:Partial, Walk Out Access
Heating and cooling
- Cooling:Central Air
- Heating:Gas
- Central air:Yes
Structure and exterior
- Roof:Asphalt
- Year built:1948
- Construction Materials:Frame
Utilities
- Water:Public
Finances and disclosures
- Price:$205,000
- Tax amount:$2,354
Features and amenities
- Amenities:Some Electric Appliances
Parking
- Total parking spaces:4
- Garage:Yes
 Last Updated July 28, 2026. Information deemed reliable but not guaranteed. Information is provided exclusively for consumers' personal, non-commercial use and may not be used for any purpose other than to identify prospective properties consumers may be interested in purchasing. PA_WPN Member Broker: Angela Javorsky
New listings near 312 Frazier Dr.
- New
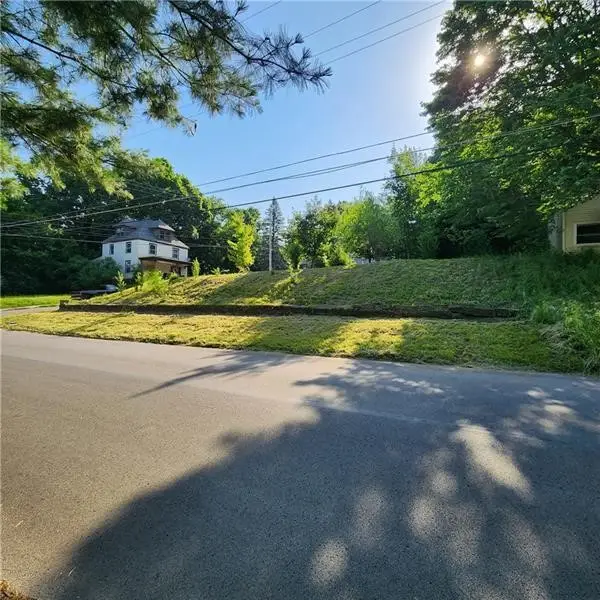 $16,500Active-- beds -- baths
702 Court St, New Castle, PA 16101
MLS# 1766945Listed by: BERKSHIRE HATHAWAY THE PREFERRED REALTY - New
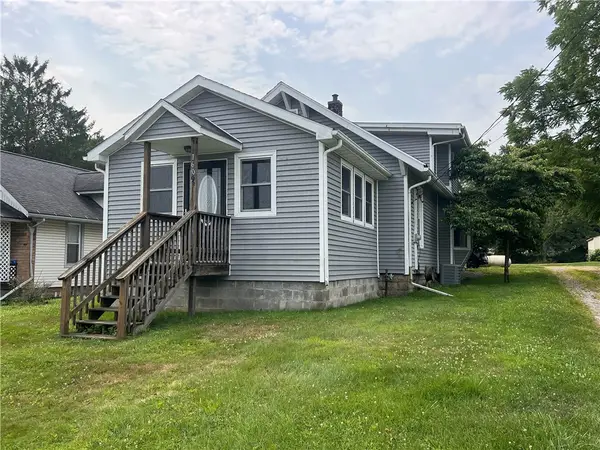 $114,000Active2 beds 1 baths1,286 sq. ft.
1609 Atkinson St, New Castle, PA 16101
MLS# 1766861Listed by: HOWARD HANNA REAL ESTATE SERVICES - New
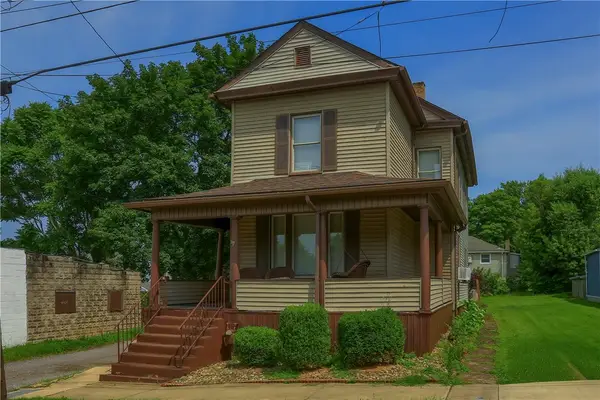 $74,900Active3 beds 2 baths1,844 sq. ft.
409 E Reynolds St, New Castle, PA 16101
MLS# 1766717Listed by: KELLER WILLIAMS STEEL CITY - New
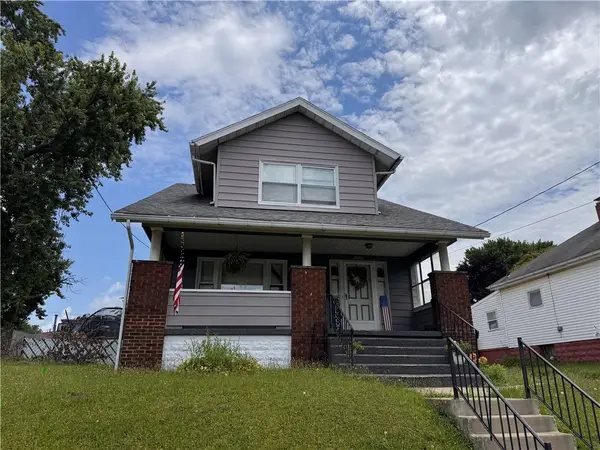 $70,000Active3 beds 1 baths1,360 sq. ft.
1207 Huron Ave, New Castle, PA 16101
MLS# 1766654Listed by: KELLER WILLIAMS STEEL CITY 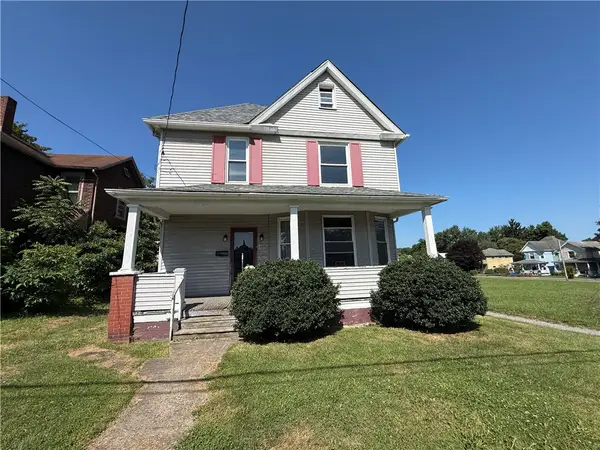 $45,000Pending4 beds 3 baths1,641 sq. ft.
1608 S Jefferson St, New Castle, PA 16102
MLS# 1766404Listed by: VALOR REAL ESTATE SERVICES, LLC- New
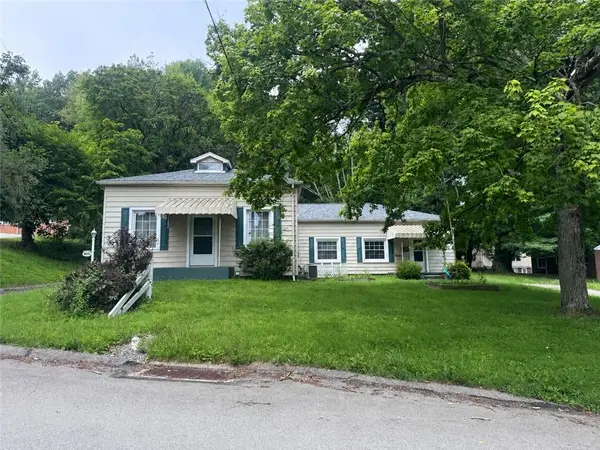 $94,900Active-- beds -- baths
805 Harbor St, New Castle, PA 16101
MLS# 1766605Listed by: KELLER WILLIAMS STEEL CITY 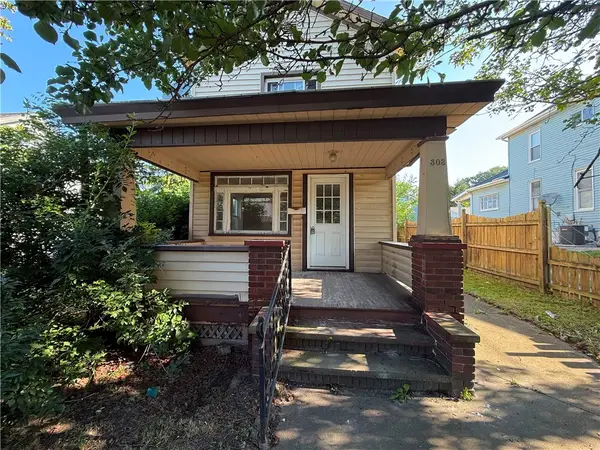 $65,000Pending2 beds 2 baths1,685 sq. ft.
303 E Lutton Street, New Castle, PA 16101
MLS# 1766207Listed by: VALOR REAL ESTATE SERVICES, LLC- New
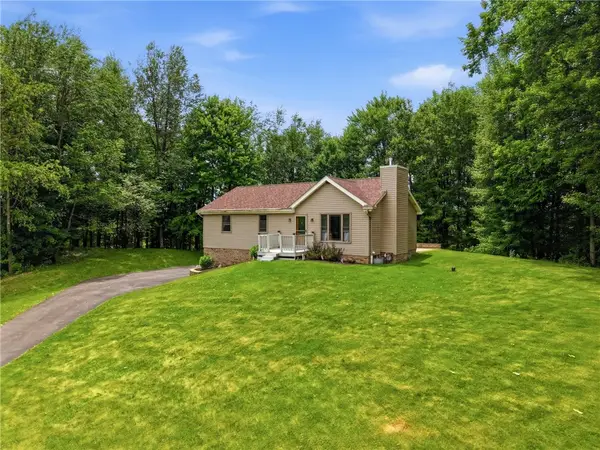 $370,000Active3 beds 2 baths
2956 Acre Rd, New Castle, PA 16101
MLS# 1765857Listed by: KELLER WILLIAMS REALTY 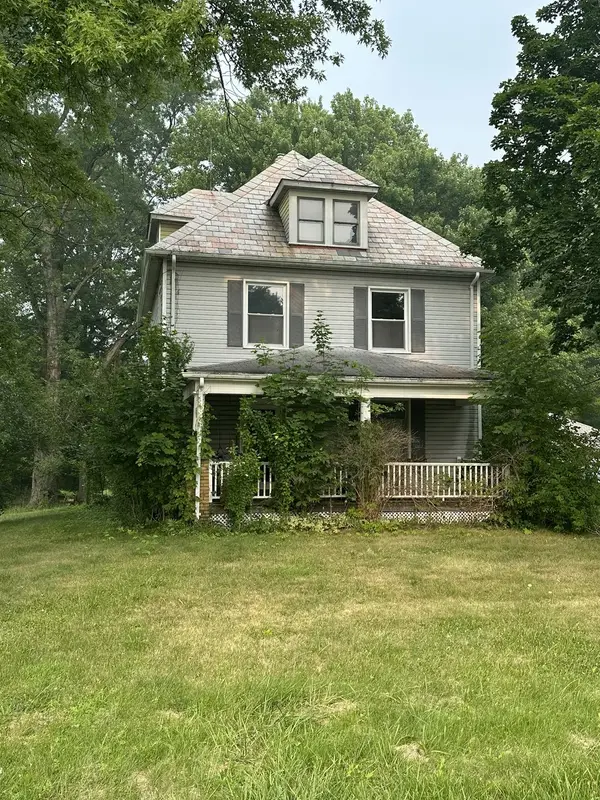 $149,900Pending4 beds 1 baths1,590 sq. ft.
3939 Ellwood Road, New Castle, PA 16101
MLS# 1766248Listed by: HOWARD HANNA REAL ESTATE SERVICES- New
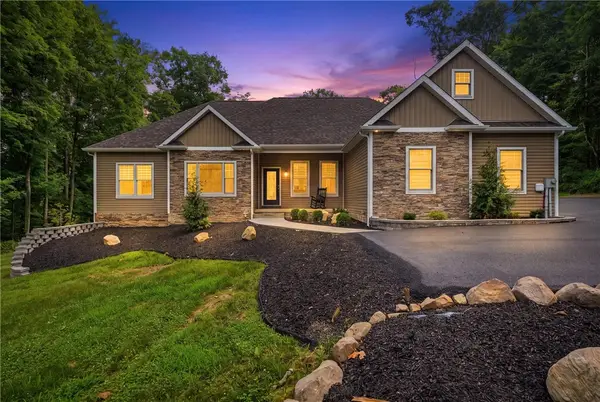 $675,000Active4 beds 4 baths2,518 sq. ft.
246 Tanglewood Dr, New Castle, PA 16105
MLS# 1763619Listed by: VALOR REAL ESTATE SERVICES, LLC


Protect your home and budget from life's surprises with an Assurant Home Warranty, backed by a partner that supports you through every step of homeownership. Explore Plans.
©2026 Century 21 Real Estate LLC. All rights reserved. CENTURY 21®, the CENTURY 21 Logo and C21® are service marks owned by Century 21 Real Estate LLC. Century 21 Real Estate LLC fully supports the principles of the Fair Housing Act and the Equal Opportunity Act. Each office is independently owned and operated. Listing information is deemed reliable but not guaranteed accurate.