
718 E Reynolds St, New Castle, PA 16101
Local realty services provided by:CENTURY 21 Lakeside Realty
Upcoming open houses
- Sun, Oct 2501:30 pm - 03:00 pm
Listed by: cathryn mcfall
Office: berkshire hathaway the preferred realty
MLS#:1780096
Source:PA_WPN
Price summary
- Price:$110,000
- Price per sq. ft.:$71.61
About this home
Welcome to 718 Reynolds Street in New Castle, PA. This well-maintained two-story home features a spacious kitchen, dining, and living room on the main floor. You'll love the covered patio that’s perfect for morning coffee or weekend get-togethers. That huge three-car garage with extra space for storage, offers plenty of space for vehicles, tools, or hobbies. Upstairs three spacious bedrooms with a walk-in closet in the master bedroom. It’s a great blend of comfort and practicality.
Contact an agent
Home facts
- Year built:1925
- Listing ID #:1780096
- Added:3 day(s) ago
- Updated:October 24, 2026 at 10:03 AM
Rooms and interior
- Bedrooms:3
- Total bathrooms:2
- Full bathrooms:1
- Half bathrooms:1
- Rooms Total:6
- Flooring:Carpet, Hardwood
- Kitchen Description:Dishwasher, Microwave, Refrigerator, Stove
- Basement:Yes
- Basement Description:Full, Interior Entry
- Living area:1,536 sq. ft.
Heating and cooling
- Cooling:Central Air
- Heating:Gas
- Central air:Yes
Structure and exterior
- Roof:Asphalt
- Year built:1925
- Building area:1,536 sq. ft.
- Lot area:0.13 Acres
Utilities
- Water:Public
Finances and disclosures
- Price:$110,000
- Price per sq. ft.:$71.61
- Tax amount:$2,433
Features and amenities
- Laundry features:Dryer, Washer
- Amenities:Some Electric Appliances
Parking
- Total parking spaces:3
- Garage:Yes
 Last Updated October 24, 2026. Information deemed reliable but not guaranteed. Information is provided exclusively for consumers' personal, non-commercial use and may not be used for any purpose other than to identify prospective properties consumers may be interested in purchasing. PA_WPN Member Broker: Angela Javorsky
New listings near 718 E Reynolds St
- New
 $64,900Active3 beds 1 baths
712 E Long Avenue, New Castle, PA 16101
MLS# 1780691Listed by: BERKSHIRE HATHAWAY THE PREFERRED REALTY - New
 $65,000Active3 beds 2 baths
510 E Reynolds Street, New Castle, PA 16101
MLS# 1780119Listed by: COMPASS PENNSYLVANIA, LLC - New
 $20,000Active4 beds 2 baths2,440 sq. ft.
705 Court St, New Castle, PA 16101
MLS# 1780670Listed by: HOWARD HANNA REAL ESTATE SERVICES - New
 $169,900Active2 beds 1 baths
829 S Cascade St, New Castle, PA 16101
MLS# 1780671Listed by: CASTLE REALTY - New
 $125,000Active3 beds 2 baths1,092 sq. ft.
2101 Hamilton St, New Castle, PA 16101
MLS# 1780533Listed by: HOWARD HANNA REAL ESTATE SERVICES - Open Sat, 10am to 12pmNew
 $199,900Active3 beds 1 baths960 sq. ft.
2611 Ridgewood Ct, New Castle, PA 16101
MLS# 1780238Listed by: KELLER WILLIAMS STEEL CITY - New
 $149,900Active3 beds 1 baths
414 Norwood Ave, New Castle, PA 16105
MLS# 1780362Listed by: REALTY ONE GROUP ULTIMATE - New
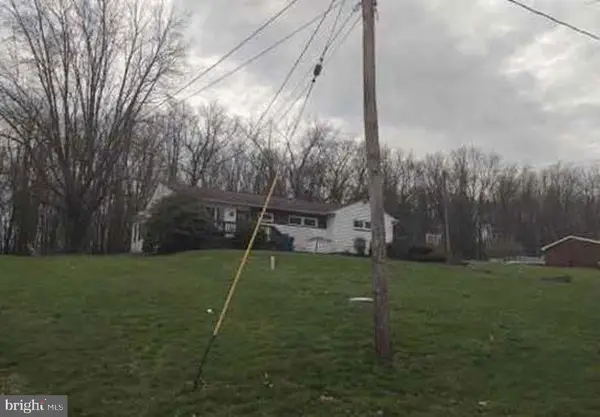 $86,400Active2 beds 1 baths1,552 sq. ft.
850 Melody Ln, NEW CASTLE, PA 16101
MLS# PALR2000056Listed by: AMERICAN EAGLE REALTY - New
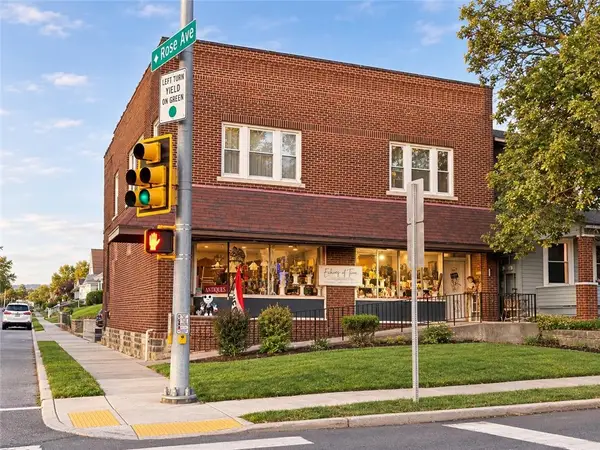 $199,000Active-- beds -- baths
1401 E Washington St, New Castle, PA 16101
MLS# 1780197Listed by: KELLER WILLIAMS STEEL CITY - New
 $119,900Active4 beds 2 baths1,792 sq. ft.
117 Annette Dr, New Castle, PA 16101
MLS# 1779925Listed by: KELLER WILLIAMS STEEL CITY


Protect your home and budget from life's surprises with an Assurant Home Warranty, backed by a partner that supports you through every step of homeownership. Explore Plans.
©2026 Century 21 Real Estate LLC. All rights reserved. CENTURY 21®, the CENTURY 21 Logo and C21® are service marks owned by Century 21 Real Estate LLC. Century 21 Real Estate LLC fully supports the principles of the Fair Housing Act and the Equal Opportunity Act. Each office is independently owned and operated. Listing information is deemed reliable but not guaranteed accurate.