
107 Red Haven Rd, New Cumberland, PA 17070
Local realty services provided by:CENTURY 21 New Millennium
Listed by: joyce b clark, michele marsico
Office: iron valley real estate of central pa
MLS#:PAYK2107864
Source:BRIGHTMLS
Price summary
- Price:$299,800
- Price per sq. ft.:$150.2
- Monthly HOA dues:$110
About this home
Immediate ocupancy available in
this immaculate 3-bedroom, 2.5 bath townhouse with a one-car garage and full basement .Conveniently located between Harrisburg and York with easy access to Pa. Turnpike and Hbg. airport..
Much-sought-after first-floor living, plus low-maintenance lawn and snow removal service for just $ 110 per month.
Primary first-floor owner's suite featuring a vaulted ceiling, generous walk-in closet, and private en suite bath with a walk-in shower. Thoughtful updates and pride of ownership are evident throughout this property. Upon entering, you'll be greeted by a gracious foyer with beautiful hardwood floors and decorative front door. The front bedroom/sitting room/office features a large closet and sunny window. The kitchen is a chef's delight and is equipped with an LG microwave (2023), KitchenAid dishwasher (2024), gas range/oven, and refrigerator. The kitchen also has ample space for a high top table and chairs for the buyer who prefers a casual dining nook.
The formal dining room & family room are filled with natural light from 2 skylights set within the dramatic vaulted ceiling. The second floor features a versatile family room/loft overlooking great room.The extra large bedroom is fully carpeted and has double closet and bright window that floods this room with natural light..The finished walk-in storage closet is ideal for "out of season" clothing and holiday decor. Outdoor living space includes a cozy front porch for those" rocking away moments "and the rear deck is tucked away for private retreat and star gazing..
Recent updates provide added peace of mind, including a new HVAC system (2022), gas water heater (2022), and new roof with skylights (2024). Move in and start enjoying this well-appointed custom "Yingst built" townhouse. No pet restrictions. Buyer's agent to verify square footage....
Contact an agent
Home facts
- Year built:2003
- Subdivision & Development:OLDE ORCHARD HILL
- Listing ID #:PAYK2107864
- Added:101 day(s) ago
- Updated:October 25, 2026 at 08:16 AM
Rooms and interior
- Bedrooms:3
- Total bathrooms:3
- Full bathrooms:2
- Half bathrooms:1
- Rooms Total:6
- Flooring:Carpet, Tile/Brick, Vinyl, Wood
- Dining Description:Dining Area, Dining Room
- Kitchen Description:Built-In Microwave, Dishwasher, Disposal, Oven/Range - Gas, Pantry
- Bedroom Description:Entry Level Bedroom, Walk In Closet(s)
- Basement:Yes
- Basement Description:Poured Concrete, Unfinished, Windows
- Living area:1,996 sq. ft.
Heating and cooling
- Cooling:Central A/C
- Heating:Forced Air, Natural Gas
Structure and exterior
- Roof:Composite
- Year built:2003
- Building area:1,996 sq. ft.
- Lot area:0.13 Acres
- Lot Features:Backs to Trees
- Architectural Style:Traditional
- Construction Materials:Brick Front, Vinyl Siding
- Exterior Features:Deck(s), Patio(s), Sidewalks
- Foundation Description:Concrete Perimeter
- Levels:2 Stories
Schools
- High school:RED LAND
Utilities
- Water:Public
- Sewer:Public Sewer
Finances and disclosures
- Price:$299,800
- Price per sq. ft.:$150.2
- Tax amount:$4,983 (2026)
Features and amenities
- Laundry features:Dryer, Laundry, Washer
- Amenities:200+ Amp Service, Attic, Cable TV Available, Ceiling Fan(s), Electric Available, Natural Gas Available, Phone Available, Skylight(s), Window Treatments
Parking
- Parking description:Attached Garage, Garage - Front Entry, Garage Door Opener, Off Street
- Garage:Yes
- Garage spaces:1
New listings near 107 Red Haven Rd
- New
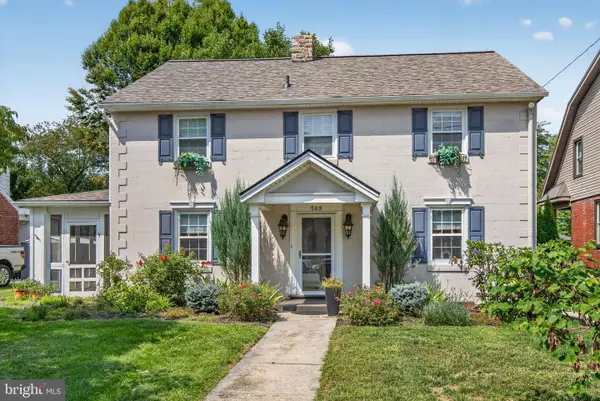 $439,000Active3 beds 3 baths2,275 sq. ft.
Address Withheld By Seller, NEW CUMBERLAND, PA 17070
MLS# PACB2059404Listed by: RE/MAX BRIDGES - New
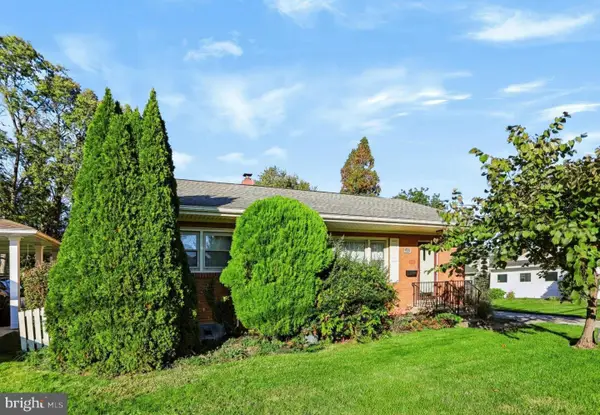 $259,900Active3 beds 1 baths1,110 sq. ft.
1476 Brandt Ave, NEW CUMBERLAND, PA 17070
MLS# PACB2059444Listed by: COLDWELL BANKER REALTY - New
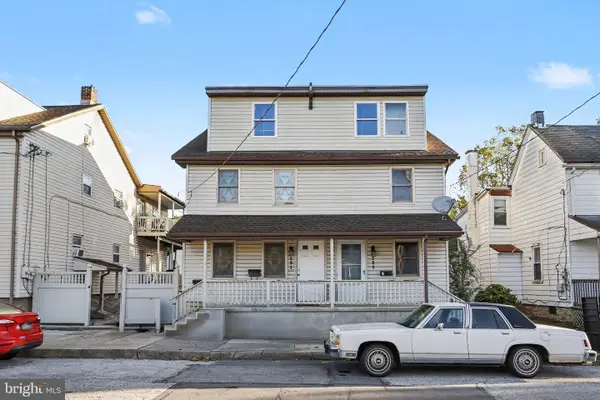 $360,000Active5 beds 5 baths2,324 sq. ft.
131 S Market St, NEW CUMBERLAND, PA 17070
MLS# PACB2059482Listed by: STEPHEN FLEMING REALTY 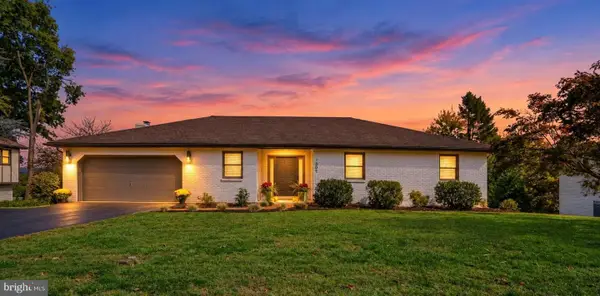 $549,900Pending4 beds 4 baths3,316 sq. ft.
1801 Charles St, NEW CUMBERLAND, PA 17070
MLS# PACB2059642Listed by: INCH & CO. REAL ESTATE, LLC $229,000Pending4 beds -- baths2,142 sq. ft.
414 3rd St, NEW CUMBERLAND, PA 17070
MLS# PACB2059700Listed by: KELLER WILLIAMS OF CENTRAL PA $349,900Active3 beds 2 baths2,190 sq. ft.
731 15th St, NEW CUMBERLAND, PA 17070
MLS# PACB2059424Listed by: IRON VALLEY REAL ESTATE OF CENTRAL PA $439,000Active3 beds 3 baths1,820 sq. ft.
509 Haldeman Boulevard, New Cumberland, PA 17070
MLS# C-2718Listed by: RE/MAX BRIDGES $525,000Pending4 beds 3 baths3,194 sq. ft.
102 Firenze Ct, NEW CUMBERLAND, PA 17070
MLS# PAYK2113190Listed by: NVR, INC.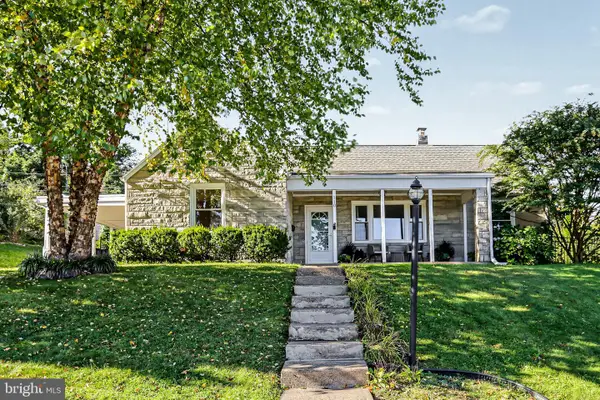 $289,900Pending4 beds 2 baths1,860 sq. ft.
810 Allen St, NEW CUMBERLAND, PA 17070
MLS# PACB2059216Listed by: HOWARD HANNA COMPANY-HARRISBURG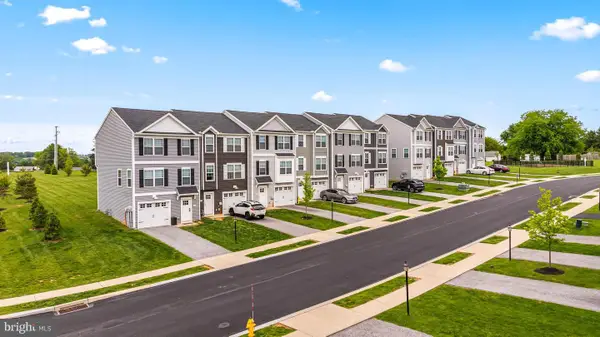 $299,900Active3 beds 3 baths1,700 sq. ft.
507 Verona Dr, NEW CUMBERLAND, PA 17070
MLS# PAYK2112914Listed by: CUMMINGS & CO. REALTORS


Protect your home and budget from life's surprises with an Assurant Home Warranty, backed by a partner that supports you through every step of homeownership. Explore Plans.
©2026 Century 21 Real Estate LLC. All rights reserved. CENTURY 21®, the CENTURY 21 Logo and C21® are service marks owned by Century 21 Real Estate LLC. Century 21 Real Estate LLC fully supports the principles of the Fair Housing Act and the Equal Opportunity Act. Each office is independently owned and operated. Listing information is deemed reliable but not guaranteed accurate.