
1340 Sugar Maple Ct, New Cumberland, PA 17070
Local realty services provided by:CENTURY 21 Harris Hawkins & Co.
1340 Sugar Maple Ct,New Cumberland, PA 17070
$266,400
- 3 Beds
- 3 Baths
- 1,983 sq. ft.
- Townhouse
- Pending
Listed by: taryn meck
Office: keller williams of central pa
MLS#:PACB2056588
Source:BRIGHTMLS
Price summary
- Price:$266,400
- Price per sq. ft.:$134.34
- Monthly HOA dues:$155
About this home
Sugar Maple Ct makes life a little sweeter.
This nearly 2,000 sq ft home in the Village of Maplewood at Beacon Hill offers space for everything you need, luxurious touches and low-maintenace living all for a price you'll love, too!
Get more time back for the things you truly enjoy with a home that is totally move-in ready and offers full outdoor maintenance year-round. The semi-open concept layout lends perfectly to hosting and gathering, yet still offers warmth and ambiance. Rekindle your love for cooking in a kitchen that has plenty of counterspace, an island and a pantry. Upstairs, the primary suite offers you a place to retreat at the end of the day or spend slow Saturday mornings and features valuted ceilings, a walk-in closet and a large en suite bath with everything you need and want! The two additional bedrooms are well-sized and offer great closet space, too. Downstairs, the finished basement offers a second living space that you can use how you see fit. The back patio or front porch would be a great place for a comfortable outdoor chair and your morning coffee. Conveniently located between Camp Hill, Harrisburg and York, you can save time on your commute and have access to everything you need here including stores, restaurants and local parks for walking and playing. Be one of the first to see this beautiful home at our First Look Open House this Thursday (7.23) from 5:30-7:30pm or schedule your private showing today!...
Contact an agent
Home facts
- Year built:1998
- Subdivision & Development:BEACON HILL
- Listing ID #:PACB2056588
- Added:96 day(s) ago
- Updated:October 25, 2026 at 08:16 AM
Rooms and interior
- Bedrooms:3
- Total bathrooms:3
- Full bathrooms:2
- Half bathrooms:1
- Basement:Yes
- Basement Description:Fully Finished
- Living area:1,983 sq. ft.
Heating and cooling
- Cooling:Central A/C
- Heating:Electric, Forced Air, Propane - Leased
Structure and exterior
- Year built:1998
- Building area:1,983 sq. ft.
- Lot area:0.04 Acres
- Architectural Style:Traditional
- Construction Materials:Concrete, Frame, Stone, Vinyl Siding
- Foundation Description:Block
- Levels:2 Stories
Schools
- High school:CEDAR CLIFF
Utilities
- Water:Public
- Sewer:Public Sewer
Finances and disclosures
- Price:$266,400
- Price per sq. ft.:$134.34
- Tax amount:$3,026 (2024)
Parking
- Parking description:Additional Storage Area, Asphalt Driveway, Attached Garage, Garage - Front Entry, Garage Door Opener, Inside Access, Off Street
- Garage:Yes
- Garage spaces:1
New listings near 1340 Sugar Maple Ct
- New
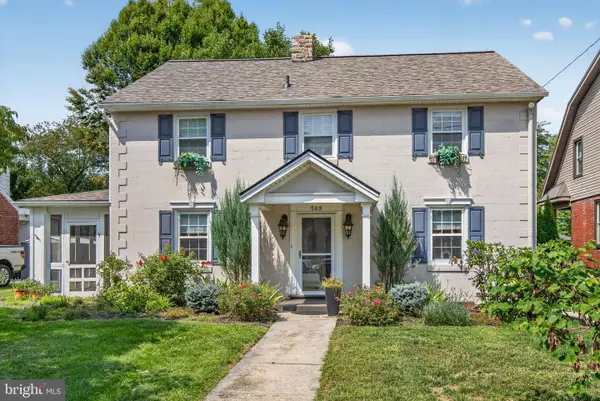 $439,000Active3 beds 3 baths2,275 sq. ft.
Address Withheld By Seller, NEW CUMBERLAND, PA 17070
MLS# PACB2059404Listed by: RE/MAX BRIDGES - New
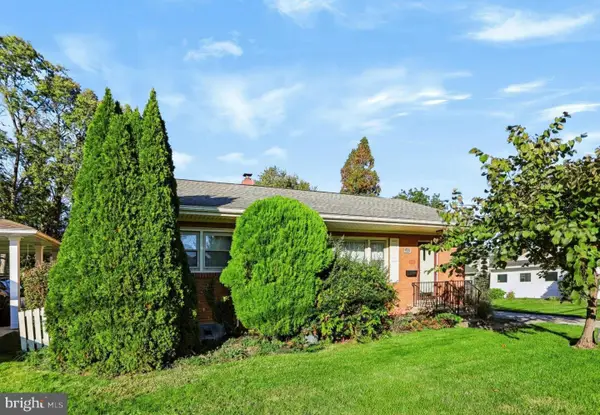 $259,900Active3 beds 1 baths1,110 sq. ft.
1476 Brandt Ave, NEW CUMBERLAND, PA 17070
MLS# PACB2059444Listed by: COLDWELL BANKER REALTY - New
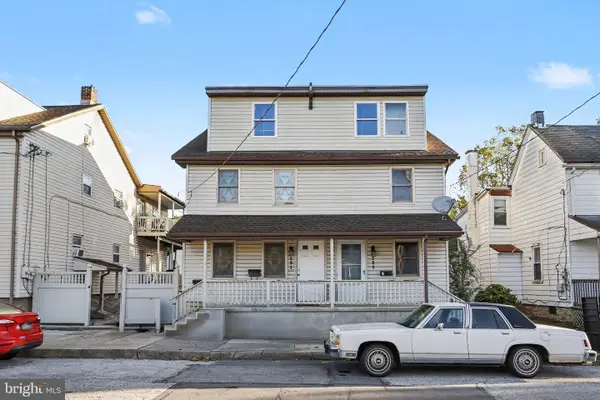 $360,000Active5 beds 5 baths2,324 sq. ft.
131 S Market St, NEW CUMBERLAND, PA 17070
MLS# PACB2059482Listed by: STEPHEN FLEMING REALTY 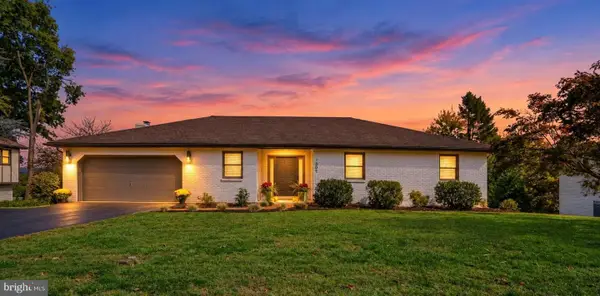 $549,900Pending4 beds 4 baths3,316 sq. ft.
1801 Charles St, NEW CUMBERLAND, PA 17070
MLS# PACB2059642Listed by: INCH & CO. REAL ESTATE, LLC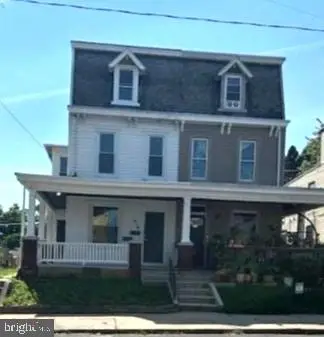 $229,000Pending4 beds -- baths2,142 sq. ft.
414 3rd St, NEW CUMBERLAND, PA 17070
MLS# PACB2059700Listed by: KELLER WILLIAMS OF CENTRAL PA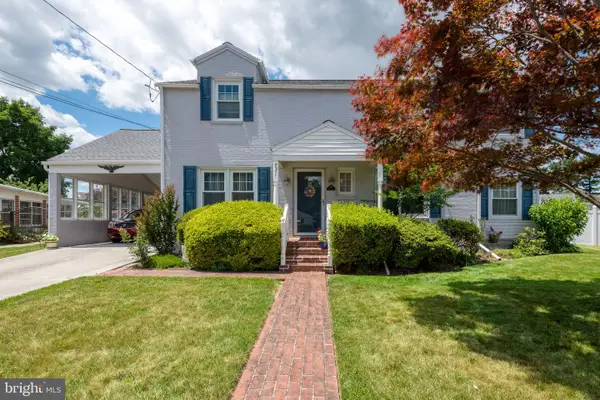 $349,900Active3 beds 2 baths2,190 sq. ft.
731 15th St, NEW CUMBERLAND, PA 17070
MLS# PACB2059424Listed by: IRON VALLEY REAL ESTATE OF CENTRAL PA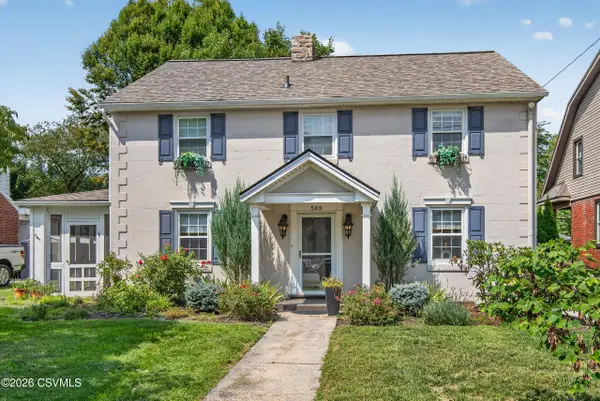 $439,000Active3 beds 3 baths1,820 sq. ft.
509 Haldeman Boulevard, New Cumberland, PA 17070
MLS# C-2718Listed by: RE/MAX BRIDGES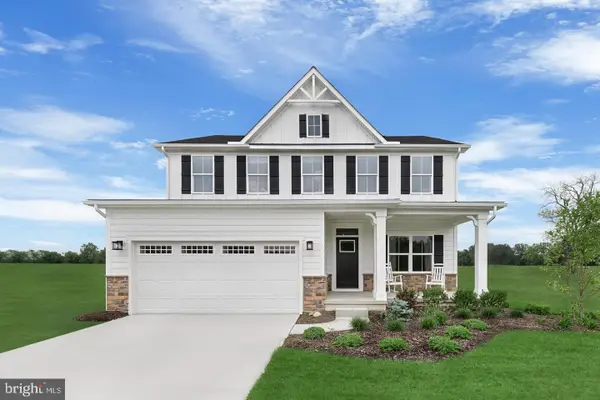 $525,000Pending4 beds 3 baths3,194 sq. ft.
102 Firenze Ct, NEW CUMBERLAND, PA 17070
MLS# PAYK2113190Listed by: NVR, INC.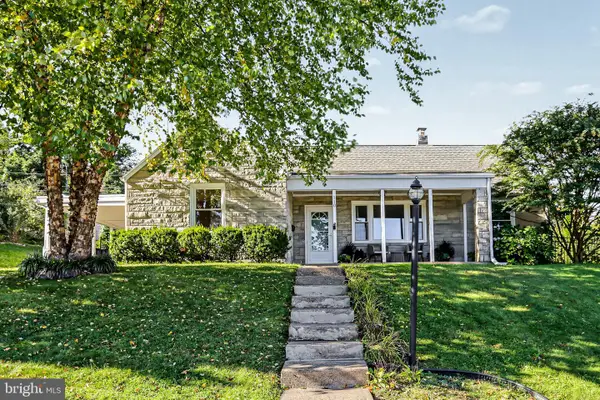 $289,900Pending4 beds 2 baths1,860 sq. ft.
810 Allen St, NEW CUMBERLAND, PA 17070
MLS# PACB2059216Listed by: HOWARD HANNA COMPANY-HARRISBURG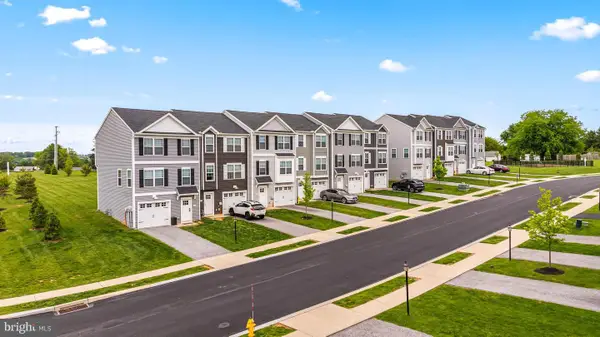 $299,900Active3 beds 3 baths1,700 sq. ft.
507 Verona Dr, NEW CUMBERLAND, PA 17070
MLS# PAYK2112914Listed by: CUMMINGS & CO. REALTORS


Protect your home and budget from life's surprises with an Assurant Home Warranty, backed by a partner that supports you through every step of homeownership. Explore Plans.
©2026 Century 21 Real Estate LLC. All rights reserved. CENTURY 21®, the CENTURY 21 Logo and C21® are service marks owned by Century 21 Real Estate LLC. Century 21 Real Estate LLC fully supports the principles of the Fair Housing Act and the Equal Opportunity Act. Each office is independently owned and operated. Listing information is deemed reliable but not guaranteed accurate.