
1701 Warren Street, New Cumberland, PA 17070
Local realty services provided by:CENTURY 21 Norris - Valley Forge
1701 Warren Street,New Cumberland, PA 17070
$275,000
- 2 Beds
- 2 Baths
- 1,543 sq. ft.
- Single family
- Pending
Listed by: steve miller
Office: re/max realty select
MLS#:PACB2056140
Source:BRIGHTMLS
Price summary
- Price:$275,000
- Price per sq. ft.:$178.22
About this home
This 1,543 square foot ranch home is located in a lovely area in the borough of New Cumberland. Situated on .48 acre, and the rear yard has endless possibilities. New roof replaced in the spring of 2026. There is lots of living space with a large formal dining room with built-in cabinets, the living room has a gas fireplace, a spacious family room, an office/den and a 16x16 sun porch.
Contact an agent
Home facts
- Year built:1948
- Subdivision & Development:WESTOVER GARDENS
- Listing ID #:PACB2056140
- Added:48 day(s) ago
- Updated:September 21, 2026 at 08:38 AM
Rooms and interior
- Bedrooms:2
- Total bathrooms:2
- Full bathrooms:1
- Half bathrooms:1
- Flooring:Carpet, Hardwood, Vinyl
- Dining Description:Dining Room
- Bedroom Description:Primary Bedroom
- Basement:Yes
- Basement Description:Full
- Living area:1,543 sq. ft.
Heating and cooling
- Cooling:Attic Fan, Ceiling Fan(s), Central A/C
- Heating:Hot Water, Natural Gas
Structure and exterior
- Roof:Architectural Shingle
- Year built:1948
- Building area:1,543 sq. ft.
- Lot area:0.48 Acres
- Architectural Style:Ranch/Rambler
- Construction Materials:Aluminum Siding, Brick Front, Combination, Vinyl Siding
- Foundation Description:Active Radon Mitigation, Block
- Levels:1 Story
Schools
- High school:CEDAR CLIFF
Utilities
- Water:Public
- Sewer:Public Sewer
Finances and disclosures
- Price:$275,000
- Price per sq. ft.:$178.22
- Tax amount:$4,533 (2025)
Features and amenities
- Amenities:100 Amp Service
Parking
- Parking description:Attached Garage, Garage Door Opener, Off Site, On Street
- Garage:Yes
- Garage spaces:1
New listings near 1701 Warren Street
- Coming Soon
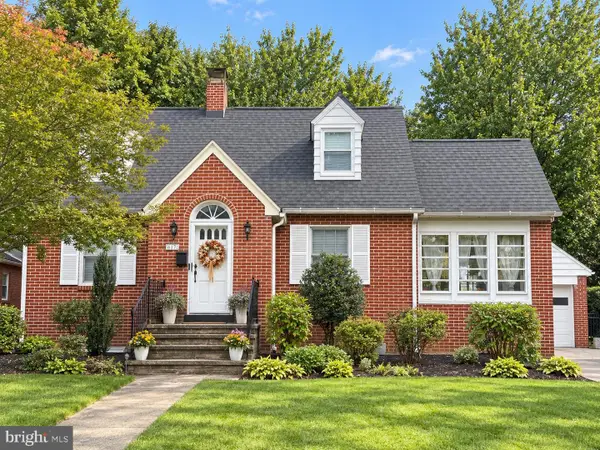 $344,900Coming Soon3 beds 2 baths1,959 sq. ft.
617 Haldeman Blvd, NEW CUMBERLAND, PA 17070
MLS# PACB2058738Listed by: IRON VALLEY REAL ESTATE OF CENTRAL PA - Coming Soon
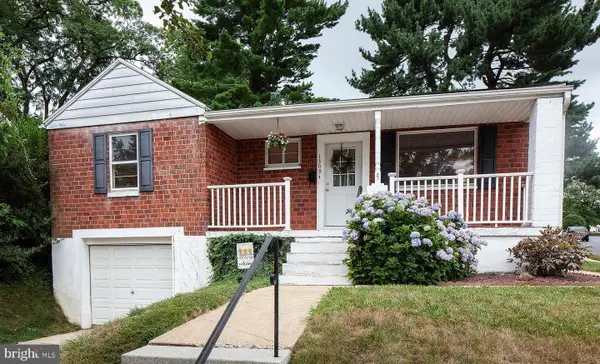 $250,000Coming Soon3 beds 1 baths1,445 sq. ft.
1309 Brandt Ave, NEW CUMBERLAND, PA 17070
MLS# PACB2058736Listed by: EXP REALTY, LLC - New
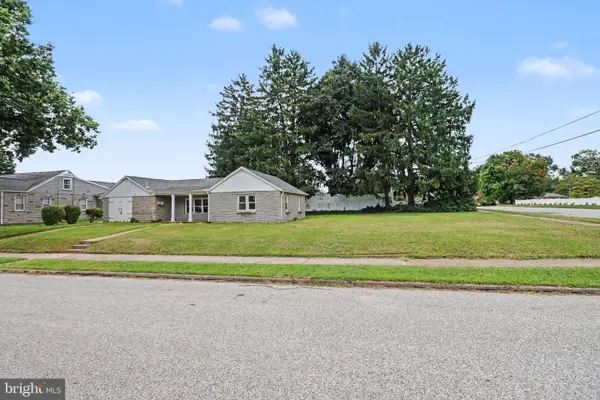 $274,900Active3 beds 2 baths1,149 sq. ft.
734 Elkwood Dr, NEW CUMBERLAND, PA 17070
MLS# PACB2058472Listed by: KELLER WILLIAMS OF CENTRAL PA - New
 $264,900Active4 beds 2 baths1,792 sq. ft.
221 7th St, NEW CUMBERLAND, PA 17070
MLS# PACB2058418Listed by: IRON VALLEY REAL ESTATE OF CENTRAL PA  $329,900Active3 beds 2 baths2,092 sq. ft.
729 Harding St, NEW CUMBERLAND, PA 17070
MLS# PACB2058386Listed by: INCH & CO. REAL ESTATE, LLC $469,900Active5 beds 3 baths2,790 sq. ft.
115 Valley View, NEW CUMBERLAND, PA 17070
MLS# PACB2058260Listed by: COLDWELL BANKER REALTY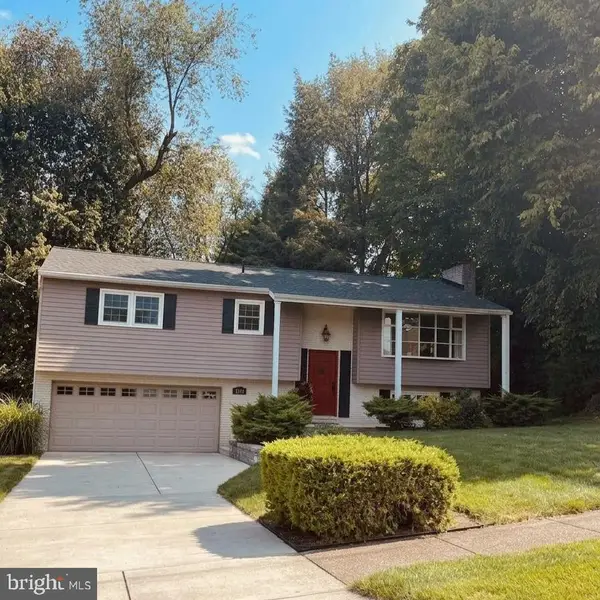 $339,900Pending3 beds 3 baths1,830 sq. ft.
1310 Forrest Dr, NEW CUMBERLAND, PA 17070
MLS# PACB2058276Listed by: JOY DANIELS REAL ESTATE GROUP, LTD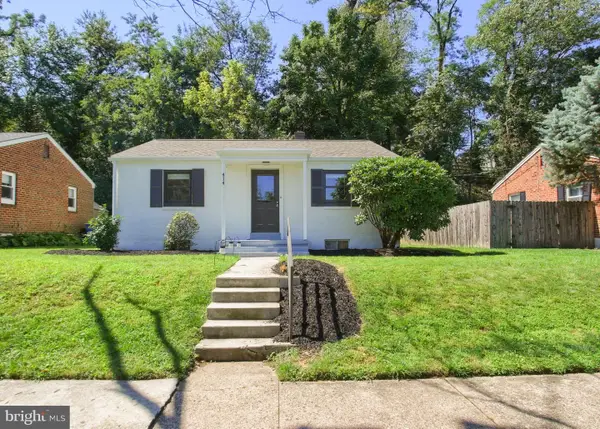 $225,000Active2 beds 1 baths750 sq. ft.
414 Hillside Rd, NEW CUMBERLAND, PA 17070
MLS# PACB2057676Listed by: IRON VALLEY REAL ESTATE OF CENTRAL PA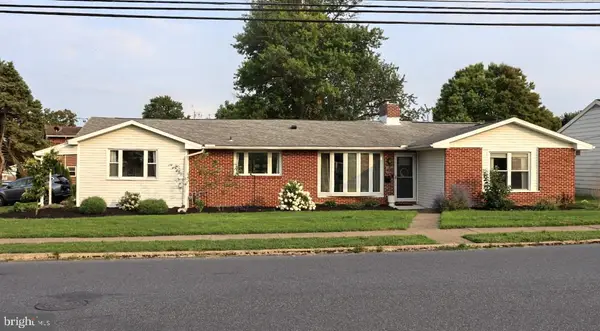 $330,000Active3 beds 2 baths1,881 sq. ft.
400 Beacon Hill Rd, NEW CUMBERLAND, PA 17070
MLS# PACB2058114Listed by: TURN KEY REALTY GROUP $499,900Active4 beds 3 baths2,985 sq. ft.
900 Drexel Hills Blvd, NEW CUMBERLAND, PA 17070
MLS# PACB2058054Listed by: COLDWELL BANKER REALTY


Protect your home and budget from life's surprises with an Assurant Home Warranty, backed by a partner that supports you through every step of homeownership. Explore Plans.
©2026 Century 21 Real Estate LLC. All rights reserved. CENTURY 21®, the CENTURY 21 Logo and C21® are service marks owned by Century 21 Real Estate LLC. Century 21 Real Estate LLC fully supports the principles of the Fair Housing Act and the Equal Opportunity Act. Each office is independently owned and operated. Listing information is deemed reliable but not guaranteed accurate.