
1728 Josiah Chowning Way, New Cumberland, PA 17070
Local realty services provided by:CENTURY 21 Charles Smith Agency, Inc.
1728 Josiah Chowning Way,New Cumberland, PA 17070
$225,000
- 2 Beds
- 3 Baths
- 960 sq. ft.
- Townhouse
- Active
Listed by: emilie benuck
Office: iron valley real estate of central pa
MLS#:PACB2059762
Source:BRIGHTMLS
Price summary
- Price:$225,000
- Price per sq. ft.:$234.38
- Monthly HOA dues:$165
About this home
Welcome home to this charming, meticulously maintained townhome! Featuring 2 bedrooms, 1 full bath, and 2 half baths, this home offers comfortable living with plenty of charm. The finished walkout basement provides additional living space, perfect for entertaining, relaxing, or a home office. Enjoy low maintenance living with an HOA that covers lawn care, snow removal, and exterior building maintenance. Move in ready and full of character, this adorable townhome is a must see!
Contact an agent
Home facts
- Year built:1991
- Subdivision & Development:HUNTERS RIDGE
- Listing ID #:PACB2059762
- Added:1 day(s) ago
- Updated:October 23, 2026 at 02:00 PM
Rooms and interior
- Bedrooms:2
- Total bathrooms:3
- Full bathrooms:1
- Half bathrooms:2
- Dining Description:Dining Area
- Kitchen Description:Dishwasher, Disposal, Oven/Range - Electric, Refrigerator
- Basement:Yes
- Basement Description:Daylight, Partial, Partially Finished, Walkout Level
- Living area:960 sq. ft.
Heating and cooling
- Cooling:Ceiling Fan(s), Central A/C
- Heating:Electric, Heat Pump(s)
Structure and exterior
- Roof:Asphalt, Fiberglass
- Year built:1991
- Building area:960 sq. ft.
- Construction Materials:Brick, Stick Built, Vinyl Siding
- Exterior Features:Patio(s)
- Levels:2 Stories
Schools
- High school:CEDAR CLIFF
Utilities
- Water:Public
- Sewer:Public Sewer
Finances and disclosures
- Price:$225,000
- Price per sq. ft.:$234.38
- Tax amount:$2,740 (2026)
Features and amenities
- Amenities:200+ Amp Service, Cable TV Available, Security System
Parking
- Parking description:Parking Lot
New listings near 1728 Josiah Chowning Way
- New
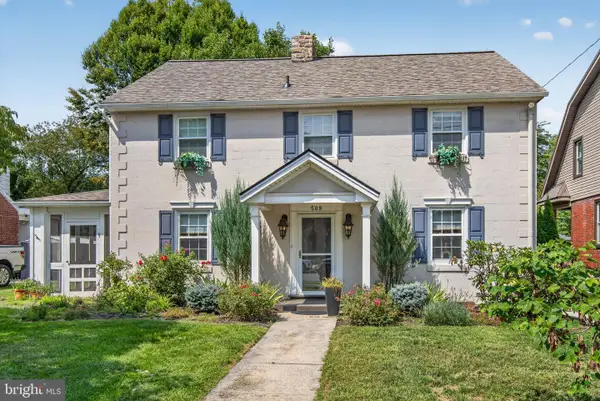 $439,000Active3 beds 3 baths2,275 sq. ft.
Address Withheld By Seller, NEW CUMBERLAND, PA 17070
MLS# PACB2059404Listed by: RE/MAX BRIDGES - New
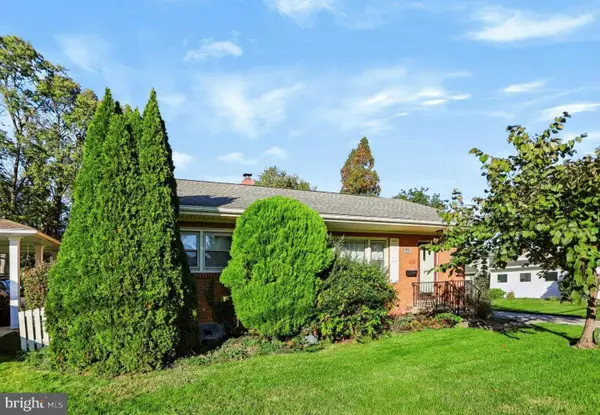 $259,900Active3 beds 1 baths1,110 sq. ft.
1476 Brandt Ave, NEW CUMBERLAND, PA 17070
MLS# PACB2059444Listed by: COLDWELL BANKER REALTY - New
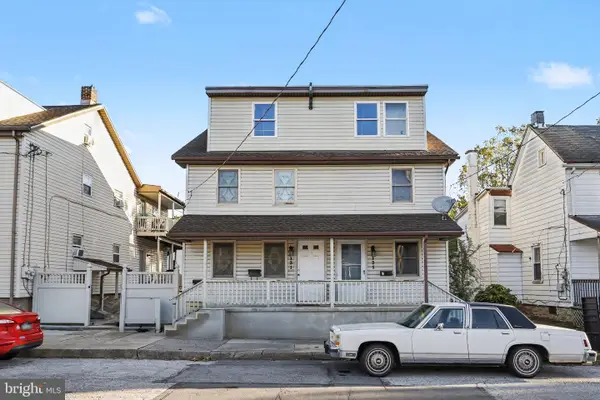 $360,000Active5 beds 5 baths2,324 sq. ft.
131 S Market St, NEW CUMBERLAND, PA 17070
MLS# PACB2059482Listed by: STEPHEN FLEMING REALTY - New
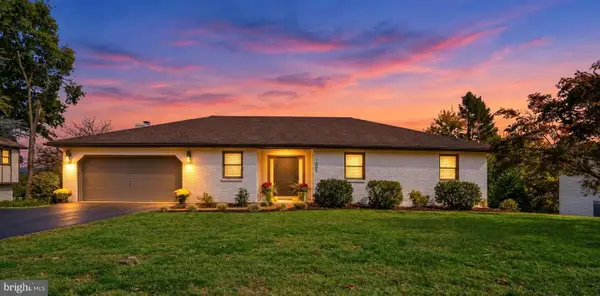 $549,900Active4 beds 4 baths3,316 sq. ft.
1801 Charles St, NEW CUMBERLAND, PA 17070
MLS# PACB2059642Listed by: INCH & CO. REAL ESTATE, LLC - New
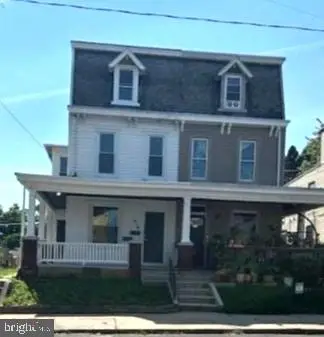 $229,000Active4 beds -- baths2,142 sq. ft.
414 3rd St, NEW CUMBERLAND, PA 17070
MLS# PACB2059700Listed by: KELLER WILLIAMS OF CENTRAL PA - New
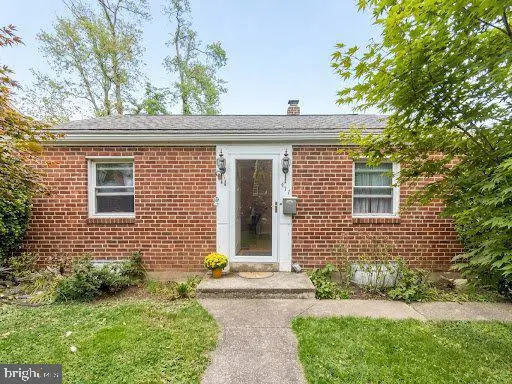 $185,000Active2 beds 1 baths750 sq. ft.
417 Hillside Rd, NEW CUMBERLAND, PA 17070
MLS# PACB2059676Listed by: COLDWELL BANKER REALTY 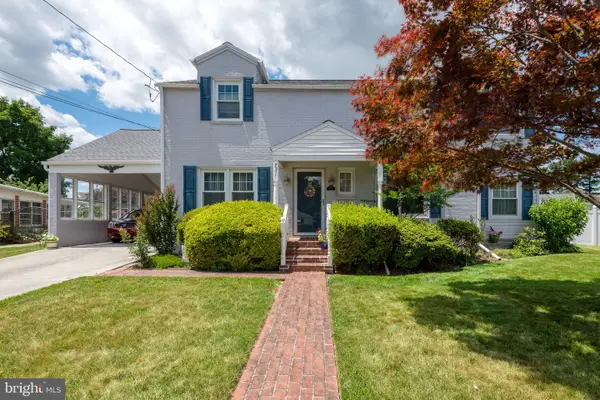 $349,900Active3 beds 2 baths2,190 sq. ft.
731 15th St, NEW CUMBERLAND, PA 17070
MLS# PACB2059424Listed by: IRON VALLEY REAL ESTATE OF CENTRAL PA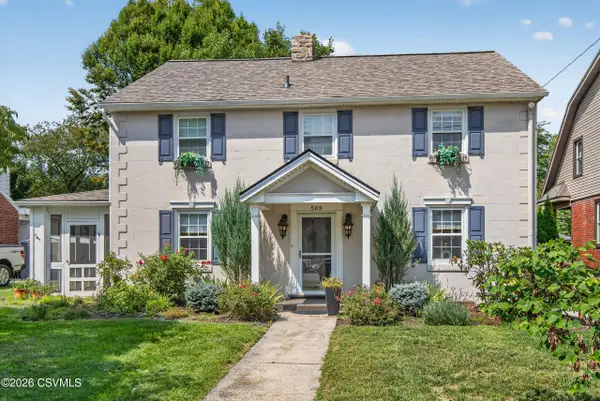 $439,000Active3 beds 3 baths1,820 sq. ft.
509 Haldeman Boulevard, New Cumberland, PA 17070
MLS# C-2718Listed by: RE/MAX BRIDGES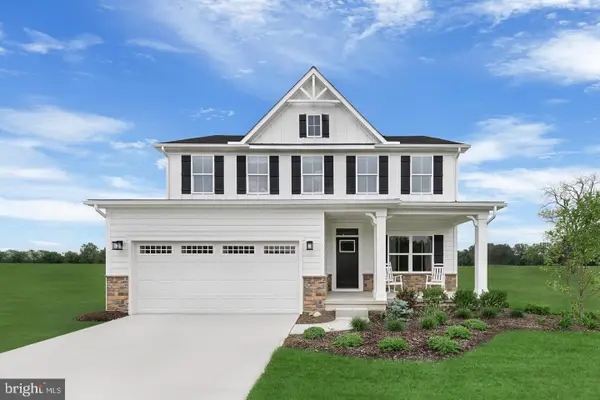 $525,000Pending4 beds 3 baths3,194 sq. ft.
102 Firenze Ct, NEW CUMBERLAND, PA 17070
MLS# PAYK2113190Listed by: NVR, INC.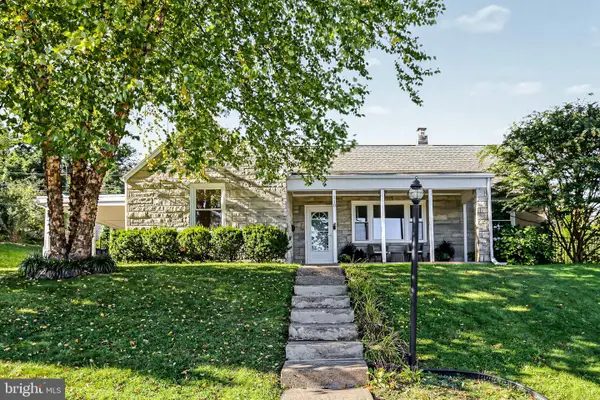 $289,900Pending4 beds 2 baths1,860 sq. ft.
810 Allen St, NEW CUMBERLAND, PA 17070
MLS# PACB2059216Listed by: HOWARD HANNA COMPANY-HARRISBURG


Protect your home and budget from life's surprises with an Assurant Home Warranty, backed by a partner that supports you through every step of homeownership. Explore Plans.
©2026 Century 21 Real Estate LLC. All rights reserved. CENTURY 21®, the CENTURY 21 Logo and C21® are service marks owned by Century 21 Real Estate LLC. Century 21 Real Estate LLC fully supports the principles of the Fair Housing Act and the Equal Opportunity Act. Each office is independently owned and operated. Listing information is deemed reliable but not guaranteed accurate.