
325 Hillcrest Dr, New Cumberland, PA 17070
Local realty services provided by:CENTURY 21 Norris - Valley Forge
325 Hillcrest Dr,New Cumberland, PA 17070
$429,000
- 4 Beds
- 2 Baths
- 1,960 sq. ft.
- Single family
- Active
Listed by: kingsley harmer
Office: real of pennsylvania
MLS#:PAYK2113706
Source:BRIGHTMLS
Price summary
- Price:$429,000
- Price per sq. ft.:$218.88
About this home
Nestled in the charming FROGTOWN subdivision, this exquisite Cape Cod-style residence offers a perfect blend of comfort and charm. Step inside to discover a warm and inviting interior, featuring plush carpeting and elegant luxury vinyl plank flooring that seamlessly flows throughout. The heart of the home is the combination kitchen and dining area, where upgraded countertops provide a stunning backdrop for culinary creations. Modern appliances, including a sleek electric oven/range, dishwasher, and microwave, ensure that every meal is a delight. The main floor laundry adds convenience to your daily routine, making chores a breeze. This residence boasts four spacious bedrooms, including an entry-level bedroom that offers flexibility for guests or a home office. Recessed lighting and ceiling fans enhance the ambiance, creating a cozy atmosphere throughout. The exterior of the home is equally impressive, with vinyl siding that exudes durability and charm. Enjoy outdoor living in your private oasis, complete with a fenced, in-ground concrete pool-ideal for summer gatherings or tranquil afternoons soaking up the sun. The expansive lot, spanning 0.45 acres, features beautifully landscaped front and rear yards, providing ample space for outdoor activities and gardening enthusiasts. Additional highlights include an attached side-entry garage with space for two vehicles, a paved driveway accommodating three more, and convenient on-street parking. The property is equipped with essential security features, including smoke detectors, ensuring peace of mind. Major renovations are set to enhance this home further in 2026, promising modern upgrades that will elevate its appeal and functionality. With nearby transportation options, including an airport less than 10 miles away and commuter lots within 5 miles, this location offers both convenience and accessibility. Experience the exclusive lifestyle this remarkable property offers, where luxury meets comfort in every detail. Whether you're entertaining friends by the pool or enjoying quiet evenings in your beautifully appointed home, this residence is a true gem waiting to be cherished. Owner is a licensed real estate agent....
Contact an agent
Home facts
- Year built:1987
- Subdivision & Development:FROGTOWN
- Listing ID #:PAYK2113706
- Added:8 day(s) ago
- Updated:October 24, 2026 at 04:44 AM
Rooms and interior
- Bedrooms:4
- Total bathrooms:2
- Full bathrooms:2
- Rooms Total:9
- Flooring:Carpet, Luxury Vinyl Plank
- Dining Description:Combination Kitchen/Dining
- Kitchen Description:Carpet, Dishwasher, Disposal, Exhaust Fan, Microwave, Oven/Range - Electric, Recessed Lighting, Upgraded Countertops
- Bedroom Description:Carpet, Entry Level Bedroom
- Living area:1,960 sq. ft.
Heating and cooling
- Cooling:Central A/C
- Heating:90% Forced Air, Natural Gas
Structure and exterior
- Roof:Metal
- Year built:1987
- Building area:1,960 sq. ft.
- Lot area:0.45 Acres
- Lot Features:Front Yard, Rear Yard
- Architectural Style:Cape Cod
- Construction Materials:Aluminum Siding
- Exterior Features:Exterior Lighting, Sidewalks, Street Lights
- Foundation Description:Block
- Levels:2 Stories
Schools
- High school:RED LAND
- Middle school:CROSSROADS
- Elementary school:FISHING CREEK
Utilities
- Water:Public
- Sewer:Public Sewer
Finances and disclosures
- Price:$429,000
- Price per sq. ft.:$218.88
- Tax amount:$4,749 (2026)
Features and amenities
- Laundry features:Dryer, Washer
- Amenities:200+ Amp Service, Attic, Carpet, Ceiling Fan(s), Recessed Lighting, Smoke Detector
- Pool features:Concrete, Fenced, In Ground
Parking
- Parking description:Attached Garage, Garage - Side Entry, On Street, Paved Driveway
- Garage:Yes
- Garage spaces:2
New listings near 325 Hillcrest Dr
- New
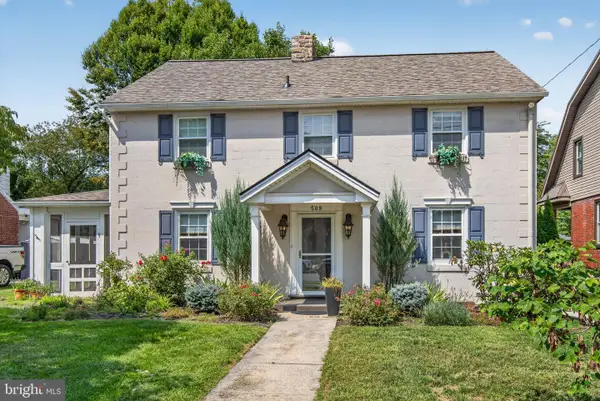 $439,000Active3 beds 3 baths2,275 sq. ft.
Address Withheld By Seller, NEW CUMBERLAND, PA 17070
MLS# PACB2059404Listed by: RE/MAX BRIDGES - New
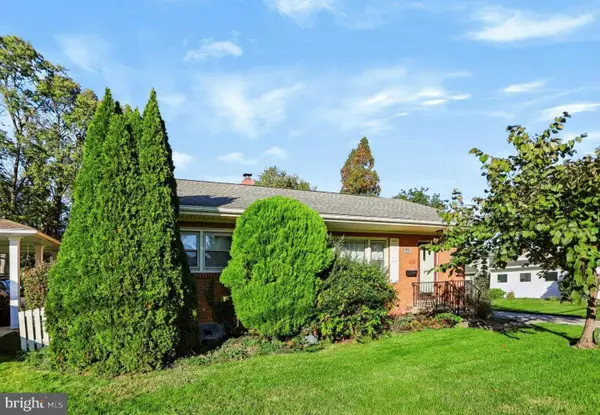 $259,900Active3 beds 1 baths1,110 sq. ft.
1476 Brandt Ave, NEW CUMBERLAND, PA 17070
MLS# PACB2059444Listed by: COLDWELL BANKER REALTY - New
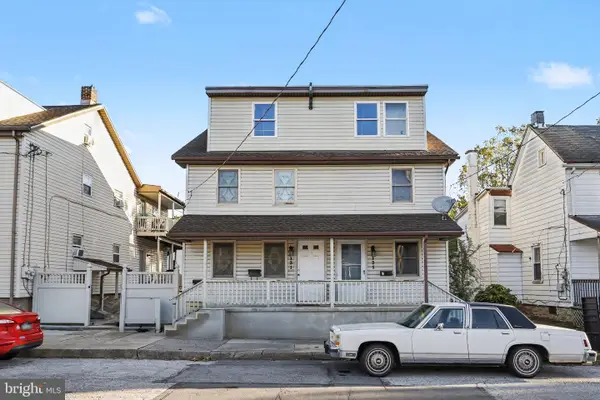 $360,000Active5 beds 5 baths2,324 sq. ft.
131 S Market St, NEW CUMBERLAND, PA 17070
MLS# PACB2059482Listed by: STEPHEN FLEMING REALTY - New
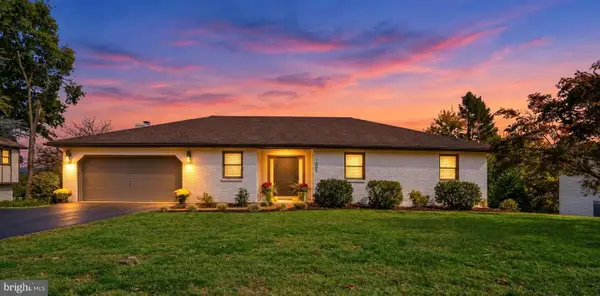 $549,900Active4 beds 4 baths3,316 sq. ft.
1801 Charles St, NEW CUMBERLAND, PA 17070
MLS# PACB2059642Listed by: INCH & CO. REAL ESTATE, LLC - New
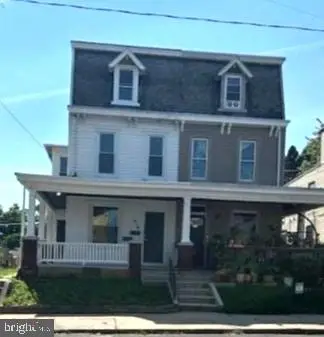 $229,000Active4 beds -- baths2,142 sq. ft.
414 3rd St, NEW CUMBERLAND, PA 17070
MLS# PACB2059700Listed by: KELLER WILLIAMS OF CENTRAL PA - New
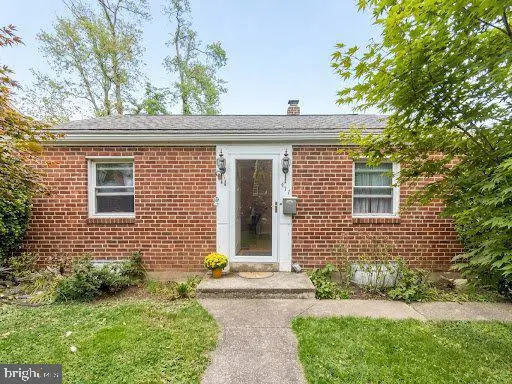 $185,000Active2 beds 1 baths750 sq. ft.
417 Hillside Rd, NEW CUMBERLAND, PA 17070
MLS# PACB2059676Listed by: COLDWELL BANKER REALTY 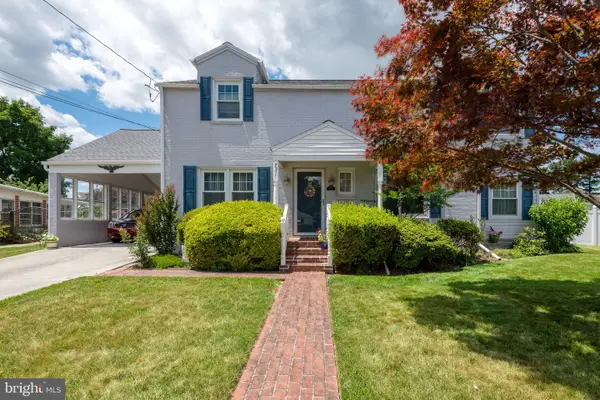 $349,900Active3 beds 2 baths2,190 sq. ft.
731 15th St, NEW CUMBERLAND, PA 17070
MLS# PACB2059424Listed by: IRON VALLEY REAL ESTATE OF CENTRAL PA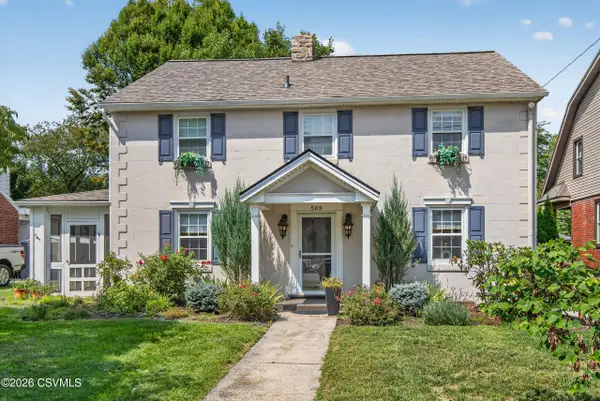 $439,000Active3 beds 3 baths1,820 sq. ft.
509 Haldeman Boulevard, New Cumberland, PA 17070
MLS# C-2718Listed by: RE/MAX BRIDGES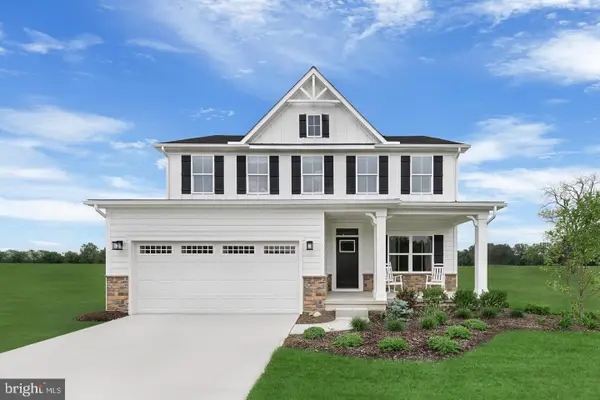 $525,000Pending4 beds 3 baths3,194 sq. ft.
102 Firenze Ct, NEW CUMBERLAND, PA 17070
MLS# PAYK2113190Listed by: NVR, INC.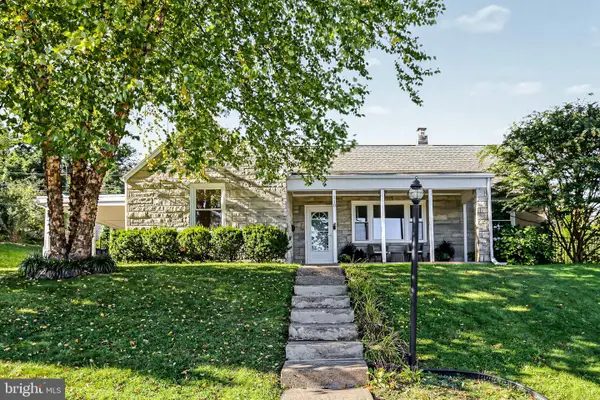 $289,900Pending4 beds 2 baths1,860 sq. ft.
810 Allen St, NEW CUMBERLAND, PA 17070
MLS# PACB2059216Listed by: HOWARD HANNA COMPANY-HARRISBURG


Protect your home and budget from life's surprises with an Assurant Home Warranty, backed by a partner that supports you through every step of homeownership. Explore Plans.
©2026 Century 21 Real Estate LLC. All rights reserved. CENTURY 21®, the CENTURY 21 Logo and C21® are service marks owned by Century 21 Real Estate LLC. Century 21 Real Estate LLC fully supports the principles of the Fair Housing Act and the Equal Opportunity Act. Each office is independently owned and operated. Listing information is deemed reliable but not guaranteed accurate.