
410 Jennifer Dr, New Cumberland, PA 17070
Local realty services provided by:CENTURY 21 Sylvia Geist Agency
410 Jennifer Dr,New Cumberland, PA 17070
$389,900
- 4 Beds
- 2 Baths
- 2,352 sq. ft.
- Single family
- Active
Listed by: kayla riden
Office: keller williams keystone realty
MLS#:PAYK2113382
Source:BRIGHTMLS
Price summary
- Price:$389,900
- Price per sq. ft.:$165.77
About this home
Welcome to 410 Jennifer Drive, a beautifully updated home situated on a spacious 0.61-acre lot. Offering over 2,300 square feet of finished living space, this move-in-ready home combines modern updates, a desirable main-level layout, flexible additional living space, and plenty of room to enjoy both inside and out.
Step inside and you’ll immediately notice the bright, open feel of the main living area. The living room and kitchen flow seamlessly together, creating an inviting space where everyday living and entertaining feel connected. Whether you’re gathered around the kitchen or relaxing in the living room, the open layout allows everyone to stay part of the conversation. A fireplace with a pellet-stove insert adds warmth and character to the living room and creates a cozy focal point during the cooler months.
The renovated kitchen complements the open layout with modern cabinetry, countertops, appliances, and a center island with additional seating—perfect for casual meals, morning coffee, or gathering while meals are being prepared.
Another highlight is having three bedrooms and two full bathrooms all on the main level, including an owner’s suite with its own private full bathroom. This sought-after setup provides the convenience of main-level living along with added privacy, while two additional bedrooms and a second full bathroom complete the main-level sleeping quarters.
The finished lower level adds nearly 900 square feet of additional living space with plenty of flexibility to fit your needs. In addition to a spacious recreation or family room area, you’ll find an additional bedroom/bonus room, creating the potential for up to four bedrooms throughout the home. There’s also room to incorporate a home office, gym, playroom, hobby space, or guest area. Two mini-split systems provide heating and air conditioning to the lower level, making the space comfortable and functional year-round.
The outdoor space offers even more room to enjoy the property. Step directly from the walkout lower level onto a large patio with plenty of space for outdoor dining, grilling, entertaining, or simply relaxing while taking in the surrounding yard. Venture a little farther into the backyard and you’ll find a second patio area near the newer storage shed, creating a separate spot perfect for gathering around a campfire and enjoying evenings outdoors. Together, the two areas provide multiple spaces to entertain or unwind while still leaving plenty of yard to enjoy on the 0.61-acre lot.
With an updated kitchen and bathrooms, updated flooring, newer roof and appliances, a finished and climate-controlled lower level, multiple outdoor living spaces, and a desirable main-level owner’s suite, much of the work has already been done. Conveniently located in the Etters/New Cumberland area near local parks and schools, with easy access to shopping, dining, surrounding communities, and major routes, 410 Jennifer Drive offers the space, updates, and versatility to feel right at home....
Contact an agent
Home facts
- Year built:1974
- Subdivision & Development:FAIRVIEW PARK
- Listing ID #:PAYK2113382
- Added:12 day(s) ago
- Updated:October 23, 2026 at 02:00 PM
Rooms and interior
- Bedrooms:4
- Total bathrooms:2
- Full bathrooms:2
- Flooring:Laminated
- Bathrooms Description:Bathroom 1, Bathroom 2, Primary Bath(s)
- Kitchen Description:Dishwasher, Kitchen - Gourmet, Kitchen - Island, Oven/Range - Electric, Recessed Lighting, Refrigerator, Upgraded Countertops
- Basement:Yes
- Basement Description:Full, Interior Access, Outside Entrance, Partially Finished
- Living area:2,352 sq. ft.
Heating and cooling
- Cooling:Central A/C
- Heating:Baseboard - Electric, Electric
Structure and exterior
- Roof:Architectural Shingle
- Year built:1974
- Building area:2,352 sq. ft.
- Lot area:0.61 Acres
- Lot Features:Rear Yard
- Architectural Style:Ranch/Rambler
- Construction Materials:Brick, Vinyl Siding
- Exterior Features:Patio(s)
- Foundation Description:Block
- Levels:1 Story
Schools
- High school:RED LAND SENIOR
Utilities
- Water:Public
- Sewer:Public Sewer
Finances and disclosures
- Price:$389,900
- Price per sq. ft.:$165.77
- Tax amount:$3,044 (2024)
Features and amenities
- Amenities:200+ Amp Service, Recessed Lighting, Replacement Windows
Parking
- Parking description:On Street
New listings near 410 Jennifer Dr
- New
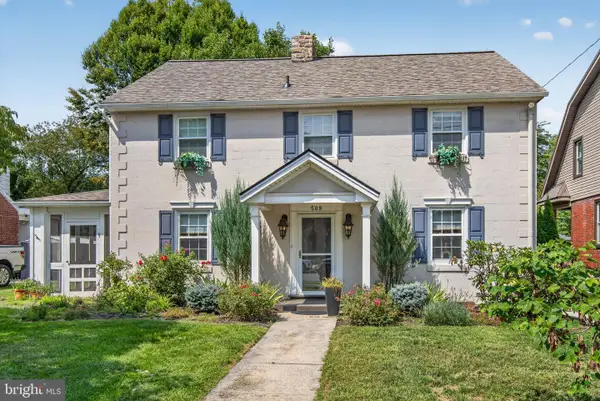 $439,000Active3 beds 3 baths2,275 sq. ft.
Address Withheld By Seller, NEW CUMBERLAND, PA 17070
MLS# PACB2059404Listed by: RE/MAX BRIDGES - New
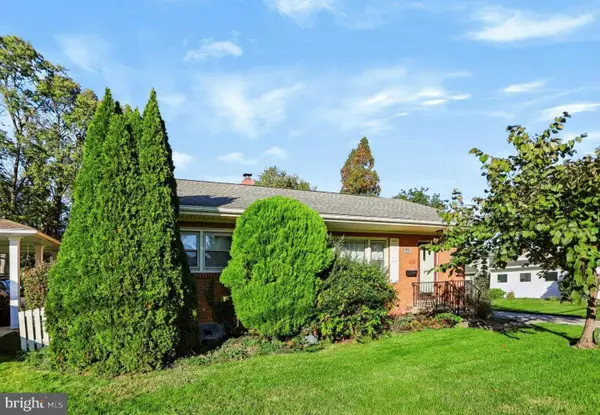 $259,900Active3 beds 1 baths1,110 sq. ft.
1476 Brandt Ave, NEW CUMBERLAND, PA 17070
MLS# PACB2059444Listed by: COLDWELL BANKER REALTY - New
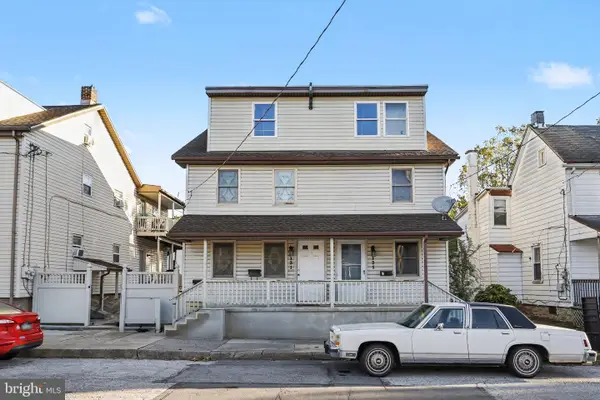 $360,000Active5 beds 5 baths2,324 sq. ft.
131 S Market St, NEW CUMBERLAND, PA 17070
MLS# PACB2059482Listed by: STEPHEN FLEMING REALTY - New
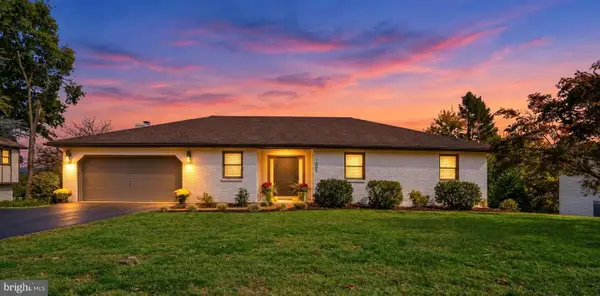 $549,900Active4 beds 4 baths3,316 sq. ft.
1801 Charles St, NEW CUMBERLAND, PA 17070
MLS# PACB2059642Listed by: INCH & CO. REAL ESTATE, LLC - New
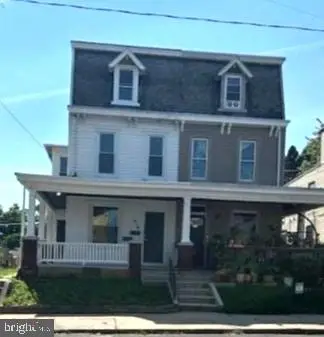 $229,000Active4 beds -- baths2,142 sq. ft.
414 3rd St, NEW CUMBERLAND, PA 17070
MLS# PACB2059700Listed by: KELLER WILLIAMS OF CENTRAL PA - New
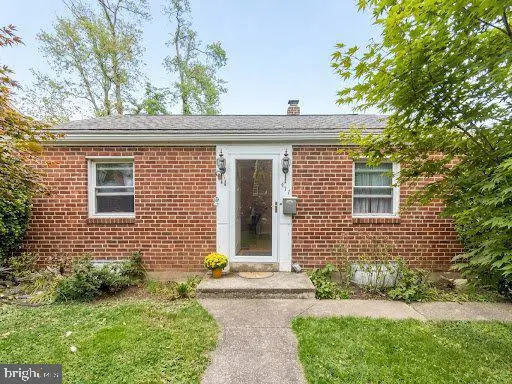 $185,000Active2 beds 1 baths750 sq. ft.
417 Hillside Rd, NEW CUMBERLAND, PA 17070
MLS# PACB2059676Listed by: COLDWELL BANKER REALTY 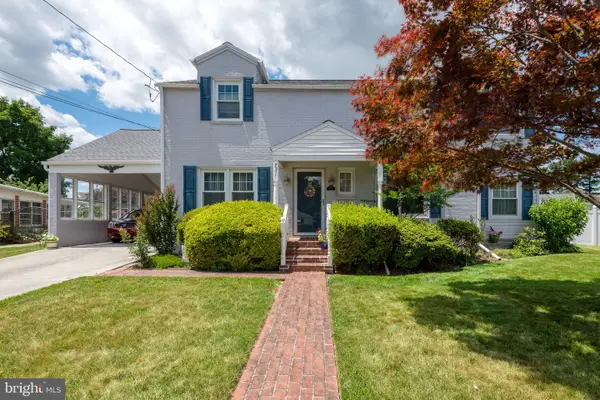 $349,900Active3 beds 2 baths2,190 sq. ft.
731 15th St, NEW CUMBERLAND, PA 17070
MLS# PACB2059424Listed by: IRON VALLEY REAL ESTATE OF CENTRAL PA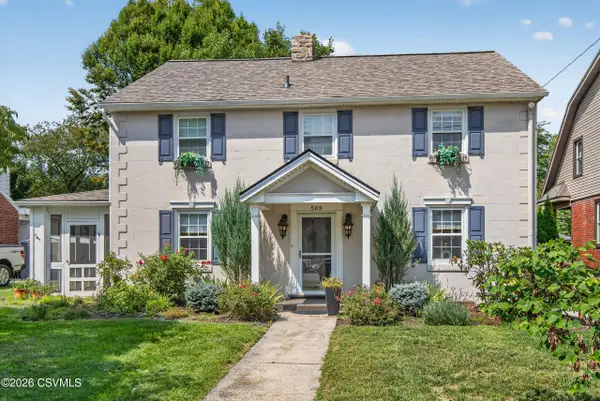 $439,000Active3 beds 3 baths1,820 sq. ft.
509 Haldeman Boulevard, New Cumberland, PA 17070
MLS# C-2718Listed by: RE/MAX BRIDGES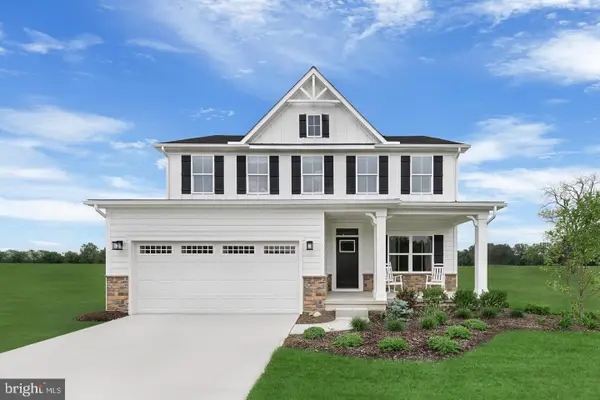 $525,000Pending4 beds 3 baths3,194 sq. ft.
102 Firenze Ct, NEW CUMBERLAND, PA 17070
MLS# PAYK2113190Listed by: NVR, INC.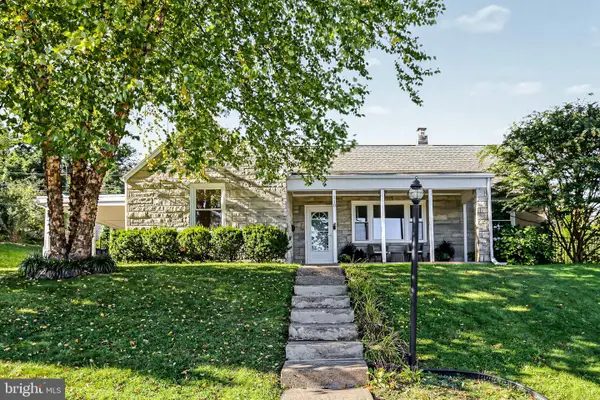 $289,900Pending4 beds 2 baths1,860 sq. ft.
810 Allen St, NEW CUMBERLAND, PA 17070
MLS# PACB2059216Listed by: HOWARD HANNA COMPANY-HARRISBURG


Protect your home and budget from life's surprises with an Assurant Home Warranty, backed by a partner that supports you through every step of homeownership. Explore Plans.
©2026 Century 21 Real Estate LLC. All rights reserved. CENTURY 21®, the CENTURY 21 Logo and C21® are service marks owned by Century 21 Real Estate LLC. Century 21 Real Estate LLC fully supports the principles of the Fair Housing Act and the Equal Opportunity Act. Each office is independently owned and operated. Listing information is deemed reliable but not guaranteed accurate.