
413 Jennifer Dr, New Cumberland, PA 17070
Local realty services provided by:CENTURY 21 Harris Hawkins & Co.
413 Jennifer Dr,New Cumberland, PA 17070
$450,000
- 4 Beds
- 3 Baths
- 2,504 sq. ft.
- Single family
- Active
Listed by: james h bateman
Office: berkshire hathaway homeservices homesale realty
MLS#:PAYK2108122
Source:BRIGHTMLS
Price summary
- Price:$450,000
- Price per sq. ft.:$179.71
About this home
Freshly painted generous size spilt-foyer featuring over 2600 sq ft of grande finished living space boasting unique contemporary floor plan w/master bedroom and half bath addition with your own unique interior hot tub completed in 2002. The 1976 1st floor finished space offers multiple options as possible bedroom/den an appealing work from home space. The 2-double French door openings lead to tiled sunroom w/ cathedral ceiling, skylights and sink. The cherry kitchen cabinets in like-new condition with new laminate flooring off traditional living room with huge bow window and dining area to 30 ft rear deck overlooking tree-shaded back yard with oversized 2-level shed. Lowel- level carpeted family room features wood-burning brick FP w/ extra 2 carpeted bedrooms, one with full-bath, ideal for in-law or guest quarters. Home features central vac and rear workshop with heat and 220 electric will appeal to the hobbyist.
Contact an agent
Home facts
- Year built:1980
- Listing ID #:PAYK2108122
- Added:7 day(s) ago
- Updated:July 28, 2026 at 01:58 PM
Rooms and interior
- Bedrooms:4
- Total bathrooms:3
- Full bathrooms:2
- Half bathrooms:1
- Flooring:Carpet, Concrete, Laminated, Tile/Brick, Vinyl
- Dining Description:Dining Room
- Bathrooms Description:Full Bath, Half Bath, WhirlPool/HotTub
- Kitchen Description:2nd Kitchen
- Basement:Yes
- Basement Description:Connecting Stairway, Daylight, Full, Fully Finished, Garage Access, Heated, Improved, Interior Access, Outside Entrance, Rear Entrance, Walkout Level, Windows, Workshop
- Living area:2,504 sq. ft.
Heating and cooling
- Cooling:Central A/C
- Heating:Baseboard - Electric, Electric
Structure and exterior
- Roof:Asbestos Shingle
- Year built:1980
- Building area:2,504 sq. ft.
- Lot area:0.37 Acres
- Lot Features:Landscaping, Rear Yard, SideYard(s), Suburban, Trees/Wooded
- Architectural Style:Split Foyer
- Construction Materials:Aluminum Siding, Vinyl Siding
- Foundation Description:Block
- Levels:2 Stories
Schools
- High school:RED LAND SENIOR
- Middle school:CROSSROADS
- Elementary school:FISHING CREEK
Utilities
- Water:Public
- Sewer:Public Sewer
Finances and disclosures
- Price:$450,000
- Price per sq. ft.:$179.71
- Tax amount:$4,848 (2025)
Features and amenities
- Laundry features:Laundry
- Amenities:Cable TV Available, Ceiling Fan(s), Central Vacuum, Electric Available, Phone Available, Skylight(s)
Parking
- Parking description:Attached Garage, Garage - Front Entry, Garage Door Opener, Off Street, On Street, Oversized
- Garage:Yes
- Garage spaces:2
New listings near 413 Jennifer Dr
- New
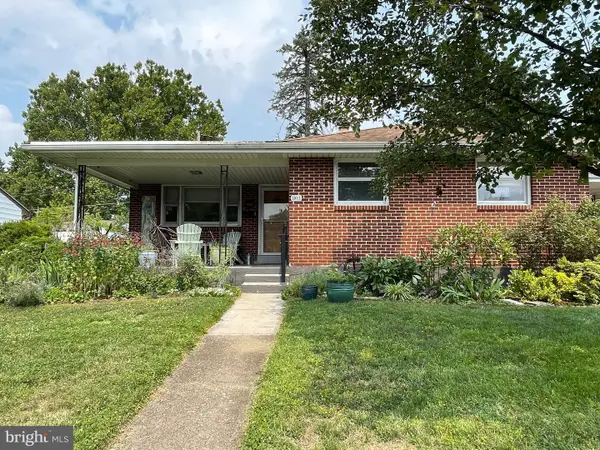 $279,900Active3 beds 2 baths1,156 sq. ft.
803 Carol Cir, NEW CUMBERLAND, PA 17070
MLS# PACB2056842Listed by: TURN KEY REALTY GROUP - Coming Soon
 $265,000Coming Soon3 beds 1 baths
1718 Sherwood Rd, NEW CUMBERLAND, PA 17070
MLS# PACB2056808Listed by: BERKSHIRE HATHAWAY HOMESERVICES HOMESALE REALTY - New
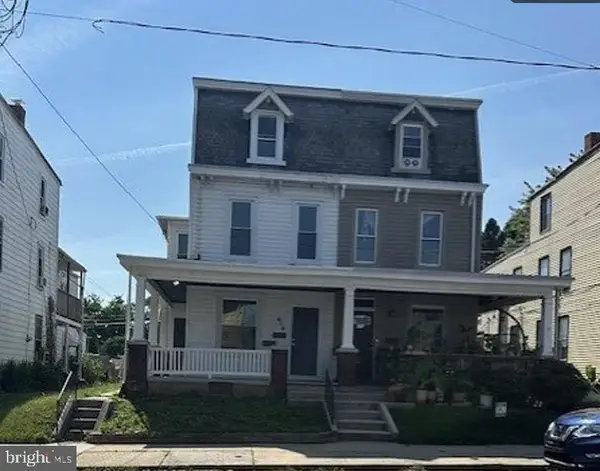 $249,900Active4 beds 2 baths2,142 sq. ft.
414 3rd St, NEW CUMBERLAND, PA 17070
MLS# PACB2056742Listed by: KELLER WILLIAMS OF CENTRAL PA  $488,950Pending4 beds 4 baths2,787 sq. ft.
111 Firenze Ct, NEW CUMBERLAND, PA 17070
MLS# PAYK2108220Listed by: NVR, INC.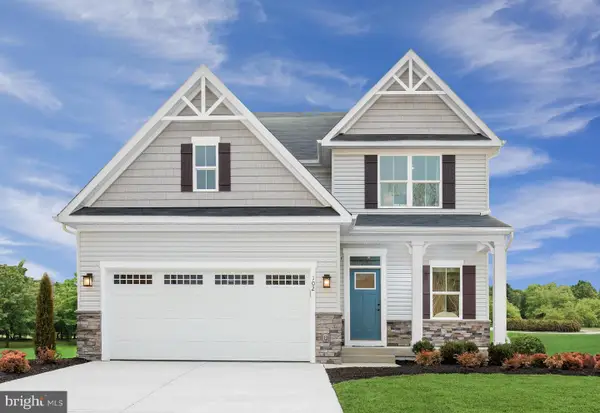 $470,240Pending4 beds 4 baths2,787 sq. ft.
109 Firenze Ct, NEW CUMBERLAND, PA 17070
MLS# PAYK2108226Listed by: NVR, INC. $417,815Pending4 beds 3 baths2,397 sq. ft.
105 Firenze Ct, NEW CUMBERLAND, PA 17070
MLS# PAYK2108232Listed by: NVR, INC.- New
 $519,990Active4 beds 3 baths4,035 sq. ft.
101 Firenze Ct, NEW CUMBERLAND, PA 17070
MLS# PAYK2108186Listed by: NVR, INC.  $496,905Pending3 beds 3 baths2,642 sq. ft.
110 Firenze Ct, NEW CUMBERLAND, PA 17070
MLS# PAYK2107998Listed by: NVR, INC.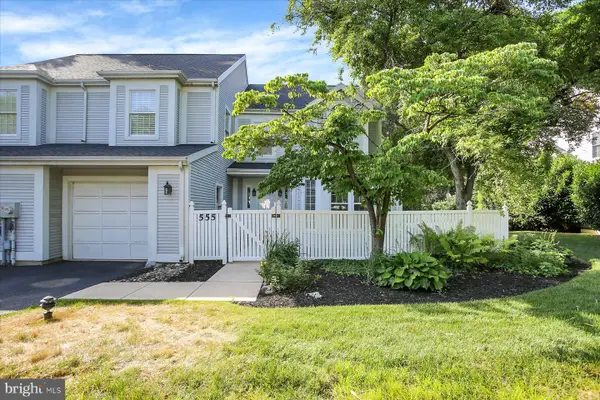 $389,900Pending3 beds 3 baths2,371 sq. ft.
555 S 3rd St, LEMOYNE, PA 17043
MLS# PACB2055682Listed by: INCH & CO. REAL ESTATE, LLC $285,000Active3 beds 2 baths1,357 sq. ft.
918 Allen, NEW CUMBERLAND, PA 17070
MLS# PACB2056018Listed by: RE/MAX PATHWAY


Protect your home and budget from life's surprises with an Assurant Home Warranty, backed by a partner that supports you through every step of homeownership. Explore Plans.
©2026 Century 21 Real Estate LLC. All rights reserved. CENTURY 21®, the CENTURY 21 Logo and C21® are service marks owned by Century 21 Real Estate LLC. Century 21 Real Estate LLC fully supports the principles of the Fair Housing Act and the Equal Opportunity Act. Each office is independently owned and operated. Listing information is deemed reliable but not guaranteed accurate.