
535 Big Spring Rd, New Cumberland, PA 17070
Local realty services provided by:CENTURY 21 Ryon Real Estate
535 Big Spring Rd,New Cumberland, PA 17070
$395,000
- 3 Beds
- 3 Baths
- 1,943 sq. ft.
- Single family
- Active
Listed by: christopher morelli
Office: for sale by owner plus, realtors
MLS#:PAYK2106952
Source:BRIGHTMLS
Price summary
- Price:$395,000
- Price per sq. ft.:$203.29
About this home
Welcome to 535 Big Spring Road in New Cumberland, Pennsylvania. This meticulously maintained 3-bedroom, 2-bathroom ranch home offers approximately 2,018 square feet of comfortable living space in the highly desirable West Shore School District. Featuring numerous recent updates throughout, this impeccably presented residence masterfully blends modern comfort with timeless functionality. The bright and inviting family room showcases a cozy gas fireplace with a ceiling fan and abundant natural light streaming through newer Andersen windows. Adjacent to it is a spacious eat-in kitchen equipped with generous cabinetry, ample counter space, recessed lighting, and a full appliance package that conveys with the home. The main level also includes a formal living room (or bonus room), primary suite with a ceiling fan and its own private full bathroom, plus two additional generously sized bedrooms, each offering, ceiling fans, good closet space and convenient access to the second full bathroom. Just off the family room, a covered screened-in porch with wood decking provides a peaceful outdoor retreat. The partially finished basement greatly expands the home’s versatility, featuring two large finished bonus rooms, a full bathroom, and a convenient walk-out entrance. This flexible lower level is ideal for a home office, recreation room, guest suite, or future expansion, adding both immediate usability and long-term value. Outside, the property continues to impress with a one-car garage and breezeway, a spacious driveway that can accommodate up to five vehicles, and a private backyard oasis. Highlights include a beautiful inground pool complete with a dedicated pool house for storage. Mature trees and thoughtful landscaping create exceptional privacy in this convenient setting. Ideally located near shopping, top-rated schools, and major hospitals, the home also offers easy access to the Susquehanna River, Gifford Pinchot State Park, and Roundtop Mountain Resort. This exceptional ranch home delivers comfort, privacy, recreation, and outstanding potential. Schedule your private showing today and discover everything this wonderful property has to offer....
Contact an agent
Home facts
- Year built:1973
- Listing ID #:PAYK2106952
- Added:3 day(s) ago
- Updated:July 28, 2026 at 01:58 PM
Rooms and interior
- Bedrooms:3
- Total bathrooms:3
- Full bathrooms:3
- Rooms Total:6
- Flooring:Hardwood, Luxury Vinyl Tile
- Kitchen Description:Dishwasher, Kitchen - Eat-In, Oven/Range - Electric, Refrigerator
- Basement:Yes
- Basement Description:Daylight, Full, Partially Finished, Rear Entrance, Walkout Level, Windows
- Living area:1,943 sq. ft.
Heating and cooling
- Cooling:Central A/C, Whole House Fan
- Heating:Electric, Heat Pump - Electric BackUp
Structure and exterior
- Roof:Architectural Shingle
- Year built:1973
- Building area:1,943 sq. ft.
- Lot area:0.63 Acres
- Lot Features:Landscaping, Suburban
- Architectural Style:Ranch/Rambler
- Construction Materials:Brick, Vinyl Siding
- Exterior Features:Breezeway, Extensive Hardscape, Exterior Lighting, Patio(s), Porch(es), Sidewalks
- Foundation Description:Block
- Levels:1 Story
Schools
- High school:RED LAND SENIOR
- Middle school:CROSSROADS
- Elementary school:FISHING CREEK
Utilities
- Water:Well
- Sewer:Public Sewer
Finances and disclosures
- Price:$395,000
- Price per sq. ft.:$203.29
- Tax amount:$4,110 (2026)
Features and amenities
- Amenities:200+ Amp Service, Attic/House Fan, Cable TV, Double Hung Windows, Double Pane Windows, Replacement Windows
- Pool features:Fenced, In Ground
Parking
- Parking description:Asphalt Driveway, Attached Garage, Garage - Side Entry, Garage Door Opener
- Garage:Yes
- Garage spaces:1
New listings near 535 Big Spring Rd
- New
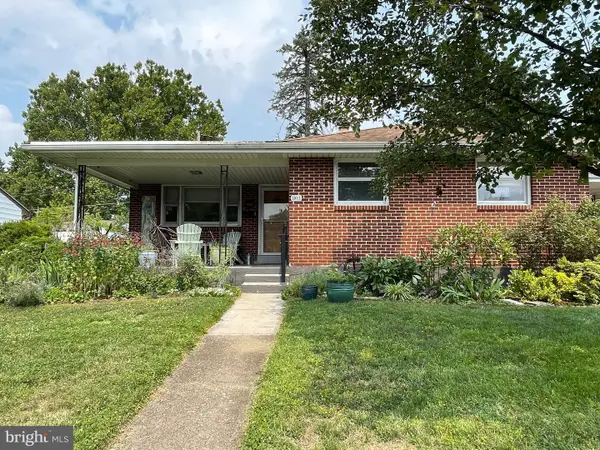 $279,900Active3 beds 2 baths1,156 sq. ft.
803 Carol Cir, NEW CUMBERLAND, PA 17070
MLS# PACB2056842Listed by: TURN KEY REALTY GROUP - Coming Soon
 $265,000Coming Soon3 beds 1 baths
1718 Sherwood Rd, NEW CUMBERLAND, PA 17070
MLS# PACB2056808Listed by: BERKSHIRE HATHAWAY HOMESERVICES HOMESALE REALTY - New
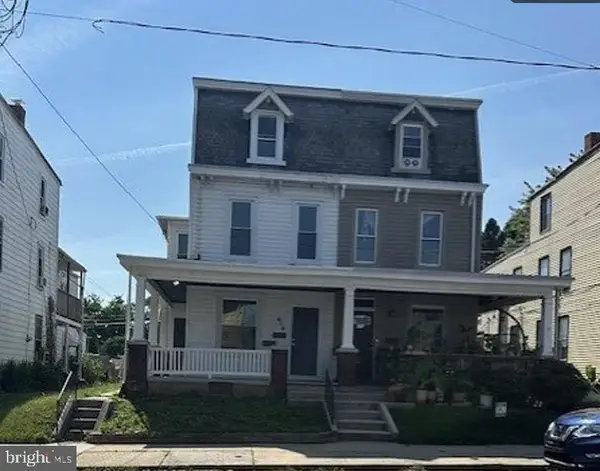 $249,900Active4 beds 2 baths2,142 sq. ft.
414 3rd St, NEW CUMBERLAND, PA 17070
MLS# PACB2056742Listed by: KELLER WILLIAMS OF CENTRAL PA  $488,950Pending4 beds 4 baths2,787 sq. ft.
111 Firenze Ct, NEW CUMBERLAND, PA 17070
MLS# PAYK2108220Listed by: NVR, INC.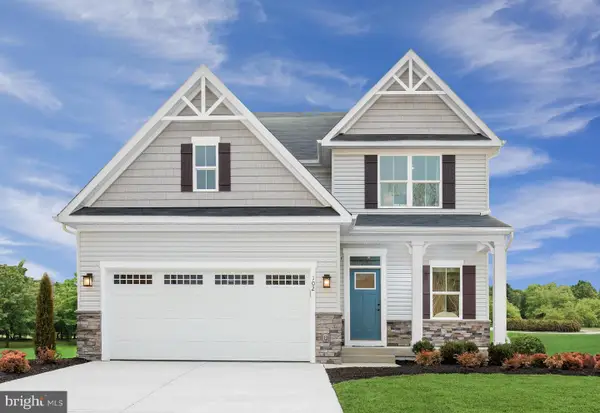 $470,240Pending4 beds 4 baths2,787 sq. ft.
109 Firenze Ct, NEW CUMBERLAND, PA 17070
MLS# PAYK2108226Listed by: NVR, INC. $417,815Pending4 beds 3 baths2,397 sq. ft.
105 Firenze Ct, NEW CUMBERLAND, PA 17070
MLS# PAYK2108232Listed by: NVR, INC.- New
 $519,990Active4 beds 3 baths4,035 sq. ft.
101 Firenze Ct, NEW CUMBERLAND, PA 17070
MLS# PAYK2108186Listed by: NVR, INC.  $496,905Pending3 beds 3 baths2,642 sq. ft.
110 Firenze Ct, NEW CUMBERLAND, PA 17070
MLS# PAYK2107998Listed by: NVR, INC.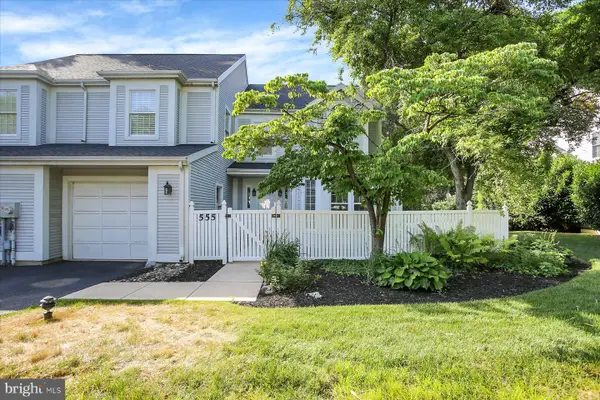 $389,900Pending3 beds 3 baths2,371 sq. ft.
555 S 3rd St, LEMOYNE, PA 17043
MLS# PACB2055682Listed by: INCH & CO. REAL ESTATE, LLC $285,000Active3 beds 2 baths1,357 sq. ft.
918 Allen, NEW CUMBERLAND, PA 17070
MLS# PACB2056018Listed by: RE/MAX PATHWAY


Protect your home and budget from life's surprises with an Assurant Home Warranty, backed by a partner that supports you through every step of homeownership. Explore Plans.
©2026 Century 21 Real Estate LLC. All rights reserved. CENTURY 21®, the CENTURY 21 Logo and C21® are service marks owned by Century 21 Real Estate LLC. Century 21 Real Estate LLC fully supports the principles of the Fair Housing Act and the Equal Opportunity Act. Each office is independently owned and operated. Listing information is deemed reliable but not guaranteed accurate.