
803 Carol Cir, New Cumberland, PA 17070
Local realty services provided by:CENTURY 21 Rauh & Johns
803 Carol Cir,New Cumberland, PA 17070
$279,900
- 3 Beds
- 2 Baths
- 1,156 sq. ft.
- Single family
- Active
Listed by: lisa montalvo
Office: turn key realty group
MLS#:PACB2056842
Source:BRIGHTMLS
Price summary
- Price:$279,900
- Price per sq. ft.:$242.13
About this home
This charming ranch-style home offers a perfect blend of comfort and functionality. Step inside to discover a warm atmosphere enhanced by hardwood flooring throughout. The spacious living area features built-ins and an inviting formal dining room, ideal for gatherings. Enjoy the convenience of three cozy bedrooms and two well-appointed bathrooms. The kitchen is equipped with modern appliances making meal prep a breeze. The partially finished basement provides additional space for hobbies or storage. Outside, the property boasts a beautifully landscaped front yard and a serene rear yard, perfect for relaxation. Enjoy the peaceful suburban setting with sidewalks for leisurely strolls. Located near local amenities, this home is a true gem, offering both tranquility and convenience. Don't miss the chance to make this delightful residence your own!
Contact an agent
Home facts
- Year built:1958
- Listing ID #:PACB2056842
- Added:1 day(s) ago
- Updated:July 28, 2026 at 03:52 PM
Rooms and interior
- Bedrooms:3
- Total bathrooms:2
- Full bathrooms:1
- Half bathrooms:1
- Flooring:Hardwood, Vinyl
- Dining Description:Dining Room, Formal/Separate Dining Room
- Kitchen Description:Built-In Microwave, Built-Ins, Carpet, Cedar Closet(s), Dishwasher, Refrigerator
- Bedroom Description:Carpet, Cedar Closet(s), Entry Level Bedroom
- Basement:Yes
- Basement Description:Full, Interior Access, Partially Finished
- Living area:1,156 sq. ft.
Heating and cooling
- Cooling:Central A/C
- Heating:Forced Air, Natural Gas
Structure and exterior
- Roof:Architectural Shingle
- Year built:1958
- Building area:1,156 sq. ft.
- Lot area:0.15 Acres
- Lot Features:Front Yard, Landscaping, Level, No Thru Street, Rear Yard, Suburban
- Architectural Style:Ranch/Rambler
- Construction Materials:Brick
- Exterior Features:Patio(s), Porch(es), Sidewalks
- Foundation Description:Block
- Levels:1 Story
Schools
- High school:CEDAR CLIFF
Utilities
- Water:Public
- Sewer:Public Sewer
Finances and disclosures
- Price:$279,900
- Price per sq. ft.:$242.13
- Tax amount:$3,469 (2026)
Features and amenities
- Laundry features:Dryer, Washer
- Amenities:100 Amp Service, Attic/House Fan, Built-Ins, Carpet, Cedar Closet(s), Ceiling Fan(s)
Parking
- Parking description:Attached Carport, Concrete Driveway
New listings near 803 Carol Cir
- Coming Soon
 $265,000Coming Soon3 beds 1 baths
1718 Sherwood Rd, NEW CUMBERLAND, PA 17070
MLS# PACB2056808Listed by: BERKSHIRE HATHAWAY HOMESERVICES HOMESALE REALTY - New
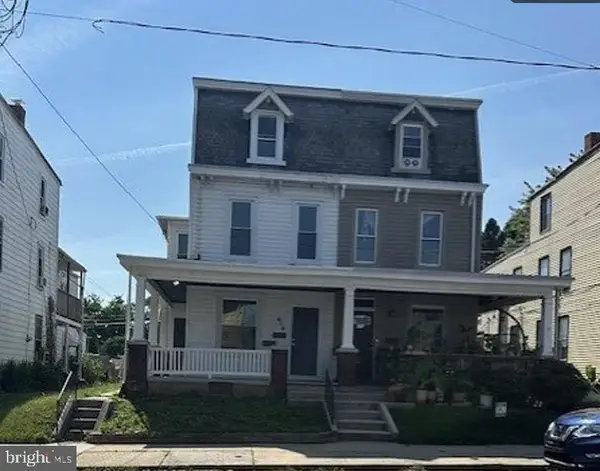 $249,900Active4 beds 2 baths2,142 sq. ft.
414 3rd St, NEW CUMBERLAND, PA 17070
MLS# PACB2056742Listed by: KELLER WILLIAMS OF CENTRAL PA  $488,950Pending4 beds 4 baths2,787 sq. ft.
111 Firenze Ct, NEW CUMBERLAND, PA 17070
MLS# PAYK2108220Listed by: NVR, INC.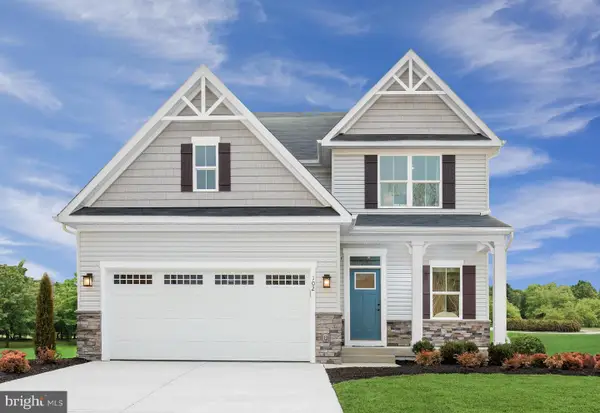 $470,240Pending4 beds 4 baths2,787 sq. ft.
109 Firenze Ct, NEW CUMBERLAND, PA 17070
MLS# PAYK2108226Listed by: NVR, INC. $417,815Pending4 beds 3 baths2,397 sq. ft.
105 Firenze Ct, NEW CUMBERLAND, PA 17070
MLS# PAYK2108232Listed by: NVR, INC.- New
 $519,990Active4 beds 3 baths4,035 sq. ft.
101 Firenze Ct, NEW CUMBERLAND, PA 17070
MLS# PAYK2108186Listed by: NVR, INC.  $496,905Pending3 beds 3 baths2,642 sq. ft.
110 Firenze Ct, NEW CUMBERLAND, PA 17070
MLS# PAYK2107998Listed by: NVR, INC.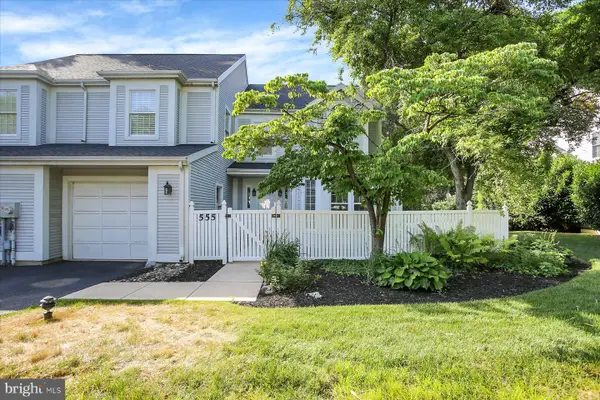 $389,900Pending3 beds 3 baths2,371 sq. ft.
555 S 3rd St, LEMOYNE, PA 17043
MLS# PACB2055682Listed by: INCH & CO. REAL ESTATE, LLC $285,000Active3 beds 2 baths1,357 sq. ft.
918 Allen, NEW CUMBERLAND, PA 17070
MLS# PACB2056018Listed by: RE/MAX PATHWAY


Protect your home and budget from life's surprises with an Assurant Home Warranty, backed by a partner that supports you through every step of homeownership. Explore Plans.
©2026 Century 21 Real Estate LLC. All rights reserved. CENTURY 21®, the CENTURY 21 Logo and C21® are service marks owned by Century 21 Real Estate LLC. Century 21 Real Estate LLC fully supports the principles of the Fair Housing Act and the Equal Opportunity Act. Each office is independently owned and operated. Listing information is deemed reliable but not guaranteed accurate.