316 Eliza Rd, New Freedom, PA 17349
Local realty services provided by:CENTURY 21 New Millennium
316 Eliza Rd,New Freedom, PA 17349
$699,900
- 4 Beds
- 3 Baths
- 2,630 sq. ft.
- Single family
- Coming Soon
Listed by: annemarie cook, daniel cook
Office: iron valley real estate of york county
MLS#:PAYK2114154
Source:BRIGHTMLS
Price summary
- Price:$699,900
- Price per sq. ft.:$266.12
- Monthly HOA dues:$33.33
About this home
Welcome to 316 Eliza Road, a gorgeous modern farmhouse-style Colonial nestled on a spacious 0.60-acre lot in the desirable Hamilton's Overlook neighborhood! Built in 2022 and located in the Southern York County School District, this beautifully designed 4-bedroom, 2.5-bath home offers the perfect combination of modern finishes, thoughtful upgrades, generous living space, and an incredible location just minutes from the Maryland line and Interstate 83!
From the moment you arrive, you'll appreciate the home's stunning modern farmhouse curb appeal, featuring beautiful rough-sawn wood-style columns, upgraded wood-tone carriage-style garage doors, contrasting black exterior windows, black metal front porch roof and charming architectural details that give this home its distinctive character. Step inside to discover a bright and airy interior with an open-concept main level designed for both comfortable everyday living and effortless entertaining. Beautiful engineered plank flooring, upgraded lighting fixtures, and tasteful finishes flow throughout much of the first floor. The spacious kitchen serves as the heart of the home, showcasing gorgeous quartz countertops, upgraded cabinetry, a stainless steel farmhouse sink, KitchenAid stainless steel appliances, a gas range, stylish tile backsplash, and a large center island with plenty of seating. The kitchen opens seamlessly into the dining and living areas, creating a wonderful space for gathering and entertaining. A half bathroom completes the main level.
Heading upstairs, you'll find four generously sized bedrooms, each offering ample closet space. The spacious primary suite features its own private en-suite bathroom with a beautifully tiled walk-in shower, dual shower heads, and an upgraded double-bowl vanity. Three additional bedrooms and a full hall bathroom complete the second floor, providing plenty of space and flexibility. The second floor laundry adds extra convenience.
The possibilities continue in the expansive unfinished lower level, offering an abundance of square footage ready for your personal vision! Whether you're dreaming of an additional living area, recreation room, home gym, or office, this space offers incredible potential for future expansion. Already equipped with rough-in plumbing for a future full bathroom and convenient level walkout access to the backyard, the lower level provides a fantastic opportunity to add even more finished living space down the road.
Outside, the impressive 0.60-acre lot offers plenty of room to spread out and enjoy the outdoors! The spacious, fully fenced backyard provides a wonderful setting for outdoor activities, while the rear deck is perfect for grilling, outdoor dining, entertaining guests, or simply relaxing after a long day. A dedicated fire pit area adds another inviting space to gather and unwind on cooler evenings.
Beyond the property itself, the location is truly hard to beat! Situated in Hamilton's Overlook in Southern York County, this home offers convenient access to the Maryland/Pennsylvania line and Interstate 83, making travel to Hunt Valley, Baltimore, York, and surrounding areas easy. Just minutes away is the charming small town of New Freedom, where you'll find an abundance of local favorites, including restaurants, breweries, coffee shops, bakeries, ice cream shops, farmers markets, and community events throughout the year. For those who enjoy spending time outdoors, the nearby Heritage Rail Trail offers miles of scenic trails for walking, running, and biking, while the historic Northern Central Railway provides a unique way to experience the beauty and history of the area.
With its newer construction, stunning modern farmhouse design, extensive builder upgrades, spacious fenced backyard, and fantastic location, 316 Eliza Road offers an exceptional combination of style, comfort, and convenience. Don't miss your opportunity to make this beautiful property your next home!...
Contact an agent
Home facts
- Year built:2022
- Subdivision & Development:HAMILTON'S OVERLOOK
- Listing ID #:PAYK2114154
- Updated:November 07, 2026 at 02:45 PM
Rooms and interior
- Bedrooms:4
- Total bathrooms:3
- Full bathrooms:2
- Half bathrooms:1
- Flooring:Carpet, Engineered Wood, Luxury Vinyl Plank
- Basement:Yes
- Basement Description:Full, Rear Entrance, Unfinished, Walkout Level
- Living area:2,630 sq. ft.
Heating and cooling
- Cooling:Central A/C
- Heating:Forced Air, Natural Gas
Structure and exterior
- Roof:Shingle
- Year built:2022
- Building area:2,630 sq. ft.
- Lot area:0.6 Acres
- Architectural Style:Colonial
- Construction Materials:Vinyl Siding
- Exterior Features:Deck(s), Patio(s), Porch(es), Sidewalks
- Foundation Description:Concrete Perimeter
- Levels:2 Stories
Schools
- High school:SUSQUEHANNOCK
- Middle school:SOUTHERN
Utilities
- Water:Public
- Sewer:Public Sewer
Finances and disclosures
- Price:$699,900
- Price per sq. ft.:$266.12
- Tax amount:$9,019 (2026)
Features and amenities
- Laundry features:Has Laundry
- Amenities:200+ Amp Service
Parking
- Parking description:Attached Garage, Garage - Front Entry, Garage Door Opener, Inside Access
- Garage:Yes
- Garage spaces:2
New listings near 316 Eliza Rd
- New
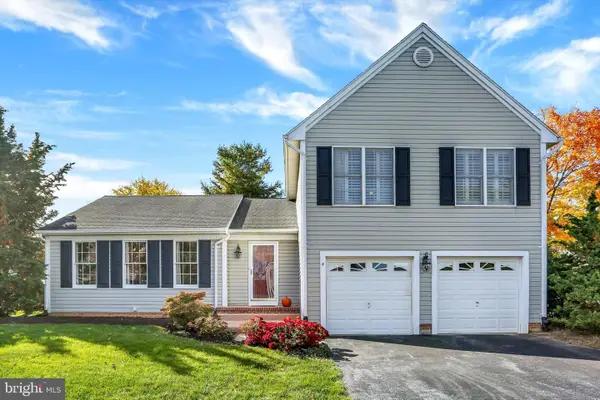 $399,900Active4 beds 3 baths2,572 sq. ft.
4 Old Farm Ln, NEW FREEDOM, PA 17349
MLS# PAYK2114902Listed by: HOUSE BROKER REALTY LLC - Open Sat, 11am to 1pmNew
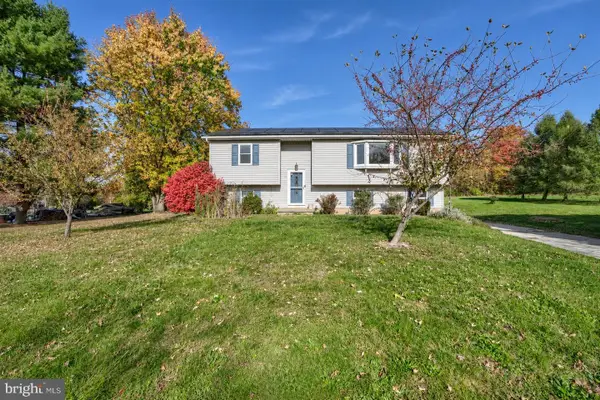 $345,000Active3 beds 2 baths1,660 sq. ft.
723 Juli Dr, NEW FREEDOM, PA 17349
MLS# PAYK2114688Listed by: CUMMINGS & CO. REALTORS - New

 $347,500Active3 beds 2 baths1,584 sq. ft.
16 Hoffheins Dr, NEW FREEDOM, PA 17349
MLS# PAYK2114426Listed by: CENTURY 21 DALE REALTY CO. - Open Sun, 12 to 2pmNew
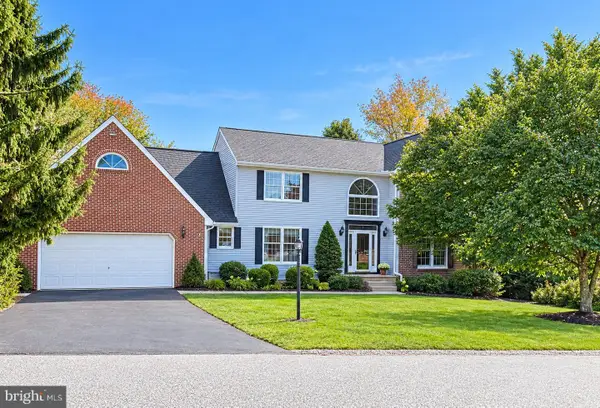 $545,000Active5 beds 4 baths3,716 sq. ft.
42 Stone Ridge Dr, NEW FREEDOM, PA 17349
MLS# PAYK2114228Listed by: CUMMINGS & CO. REALTORS - Open Sat, 10am to 12pmNew
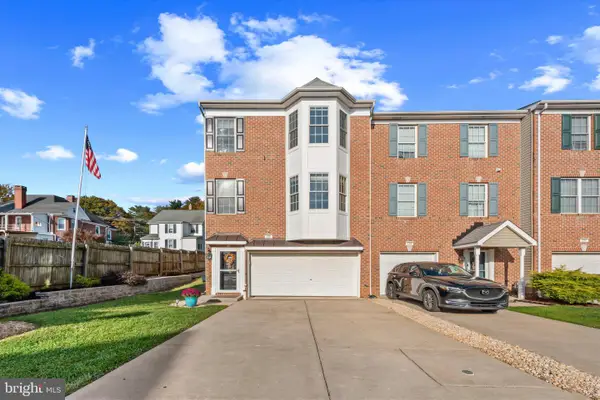 $335,000Active3 beds 4 baths2,936 sq. ft.
228 N Front St, NEW FREEDOM, PA 17349
MLS# PAYK2113870Listed by: O'CONOR, MOONEY & FITZGERALD 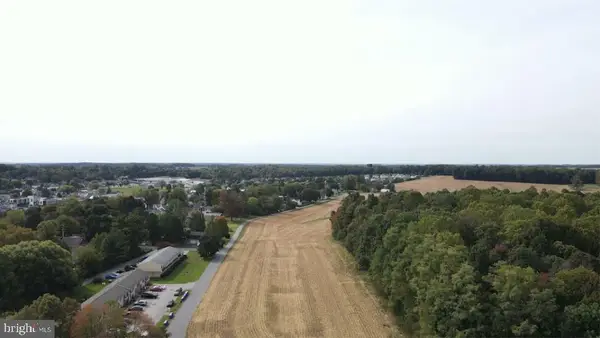 $1,000,000Active195.8 Acres
0 Bowser Rd, NEW FREEDOM, PA 17349
MLS# PAYK2113928Listed by: CAVALRY REALTY LLC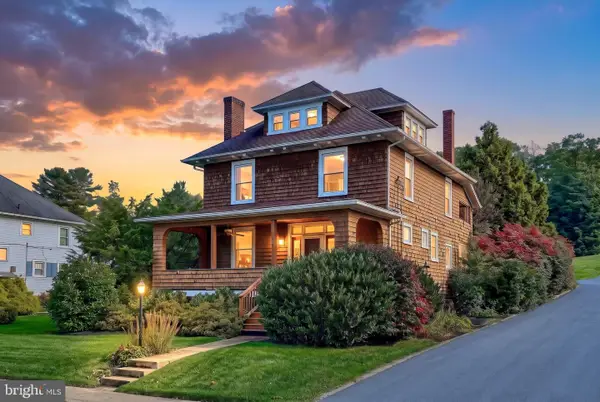 $334,900Active4 beds 2 baths2,834 sq. ft.
19 S Constitution Ave, NEW FREEDOM, PA 17349
MLS# PAYK2113748Listed by: CUMMINGS & CO. REALTORS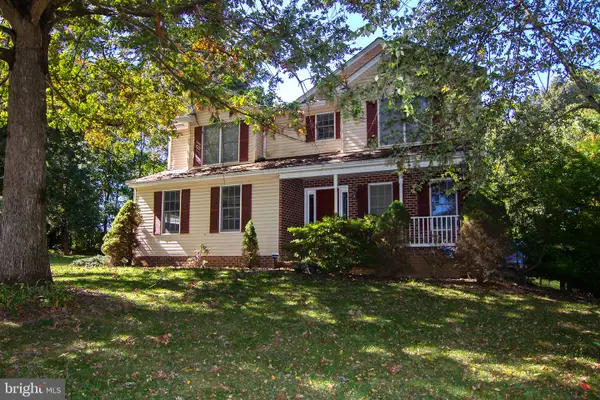 $599,900Active5 beds 4 baths3,662 sq. ft.
4 Oakmont Cir, NEW FREEDOM, PA 17349
MLS# PAYK2113178Listed by: MONUMENT SOTHEBY'S INTERNATIONAL REALTY $374,999Active4 beds 3 baths2,049 sq. ft.
17389 Brose Rd, NEW FREEDOM, PA 17349
MLS# PAYK2112912Listed by: MONUMENT SOTHEBY'S INTERNATIONAL REALTY


Protect your home and budget from life's surprises with an Assurant Home Warranty, backed by a partner that supports you through every step of homeownership. Explore Plans.
©2026 Century 21 Real Estate LLC. All rights reserved. CENTURY 21®, the CENTURY 21 Logo and C21® are service marks owned by Century 21 Real Estate LLC. Century 21 Real Estate LLC fully supports the principles of the Fair Housing Act and the Equal Opportunity Act. Each office is independently owned and operated. Listing information is deemed reliable but not guaranteed accurate.