656 Juli Dr, New Freedom, PA 17349
Local realty services provided by:CENTURY 21 Charles Smith Agency, Inc.
656 Juli Dr,New Freedom, PA 17349
$359,900
- 4 Beds
- 3 Baths
- 2,137 sq. ft.
- Single family
- Active
Listed by: annemarie cook, daniel cook
Office: iron valley real estate of york county
MLS#:PAYK2108750
Source:BRIGHTMLS
Price summary
- Price:$359,900
- Price per sq. ft.:$168.41
About this home
Welcome to 656 Juli Drive in New Freedom! This spacious colonial in South Eastern School District sits on a spacious .84-acre lot and offers the perfect combination of space, updates, and a location that's hard to beat. Just minutes from I-83 and everyday shopping, this home is ideal for commuters while still giving you plenty of room to spread out.
Step inside to a bright and welcoming living room with luxury vinyl plank flooring throughout the main level and a pellet stove to help keep things cozy during the colder months. The kitchen is the heart of the home, featuring butcher block countertops, a white tile backsplash, stainless steel appliances, abundant cabinet space, and an eat-in dining area that's perfect for everyday meals or gathering with family and friends. Just off the kitchen, you'll find a second living space or bonus room, along with a convenient half bath and laundry/mudroom with direct access to the backyard.
Upstairs offers four generously sized bedrooms, including a primary suite with its own private full bathroom. The additional full hall bath and ample closet space throughout make this home as functional as it is comfortable.
Outside is where this property really shines. The level fully fenced in .84-acre backyard offers endless possibilities, whether you envision summer barbecues, evenings around a fire pit, gardening, or simply enjoying the open space. You'll also appreciate the covered rear patio and porch and the oversized 2 car garage.
If you've been looking for a home with plenty of living space, a great yard, and an unbeatable location just minutes from I-83, 656 Juli Drive is one you won't want to miss....
Contact an agent
Home facts
- Year built:1984
- Subdivision & Development:HOPEWELL TWP
- Listing ID #:PAYK2108750
- Added:28 day(s) ago
- Updated:August 27, 2026 at 02:09 PM
Rooms and interior
- Bedrooms:4
- Total bathrooms:3
- Full bathrooms:2
- Half bathrooms:1
- Flooring:Luxury Vinyl Plank
- Basement:Yes
- Basement Description:Partial, Unfinished
- Living area:2,137 sq. ft.
Heating and cooling
- Cooling:Ductless/Mini-Split
- Heating:Electric, Wall Unit
Structure and exterior
- Roof:Shingle
- Year built:1984
- Building area:2,137 sq. ft.
- Lot area:0.85 Acres
- Lot Features:Cleared, Level
- Architectural Style:Colonial
- Construction Materials:Vinyl Siding
- Exterior Features:Patio(s)
- Foundation Description:Block
- Levels:2 Stories
Schools
- High school:KENNARD-DALE
- Middle school:SOUTH EASTERN
- Elementary school:STEWARTSTOWN
Utilities
- Water:Well
- Sewer:On Site Septic
Finances and disclosures
- Price:$359,900
- Price per sq. ft.:$168.41
- Tax amount:$6,226 (2026)
Parking
- Parking description:Asphalt Driveway, Attached Garage, Garage - Front Entry, On Street
- Garage:Yes
- Garage spaces:2
New listings near 656 Juli Dr
- Open Sun, 2 to 4pmNew
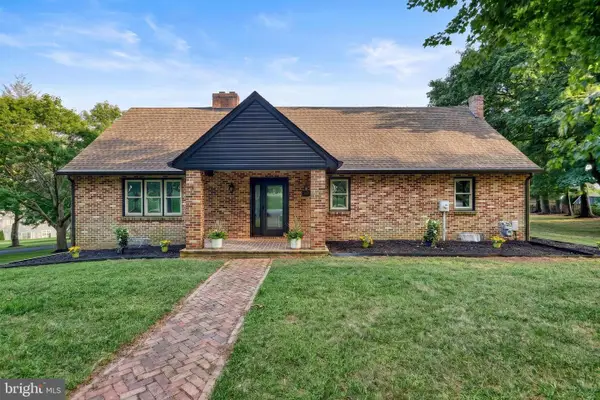 $649,900Active6 beds 4 baths4,134 sq. ft.
521 Windy Hill Rd, NEW FREEDOM, PA 17349
MLS# PAYK2110414Listed by: HOUSE BROKER REALTY LLC - New
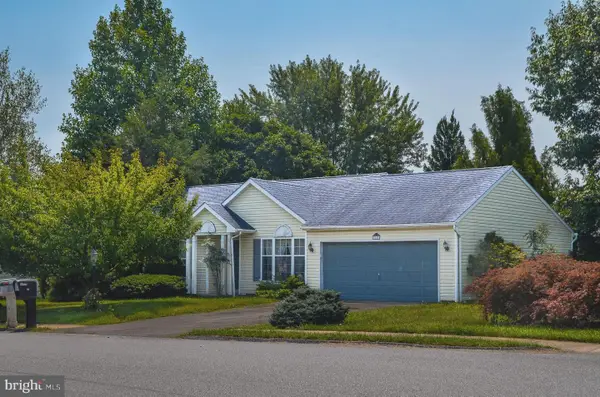
 $384,900Active3 beds 2 baths1,584 sq. ft.
16 Hoffheins Dr, NEW FREEDOM, PA 17349
MLS# PAYK2110114Listed by: CENTURY 21 DALE REALTY CO. - Open Sun, 1 to 3pmNew
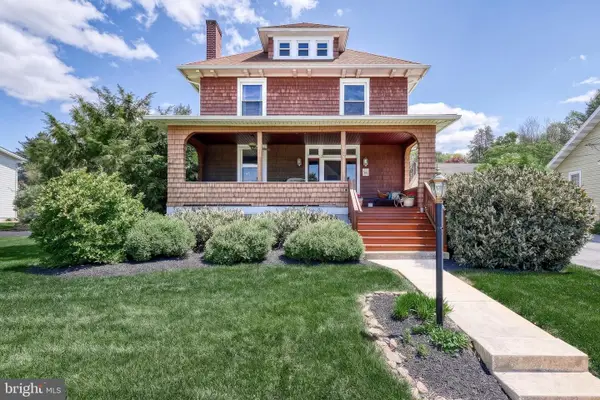 $434,900Active5 beds 2 baths2,834 sq. ft.
19 S Constitution Ave, NEW FREEDOM, PA 17349
MLS# PAYK2110222Listed by: COLDWELL BANKER REALTY 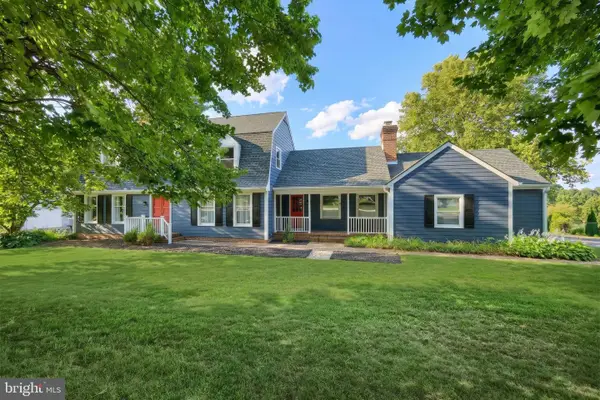 $599,000Pending5 beds 4 baths4,068 sq. ft.
19 Stone Ridge Dr, NEW FREEDOM, PA 17349
MLS# PAYK2107560Listed by: BERKSHIRE HATHAWAY HOMESERVICES HOMESALE REALTY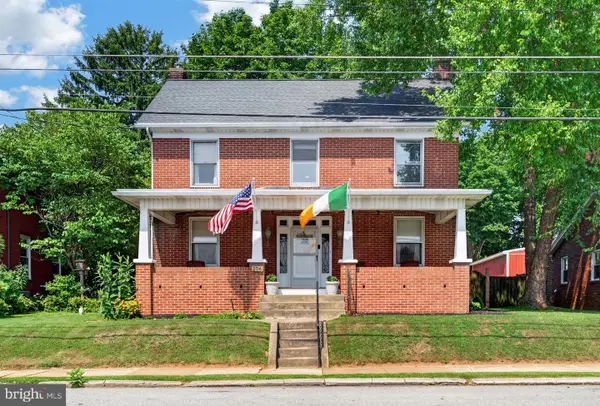 $319,000Pending3 beds 2 baths1,760 sq. ft.
106 N 3rd St, NEW FREEDOM, PA 17349
MLS# PAYK2109992Listed by: CUMMINGS & CO. REALTORS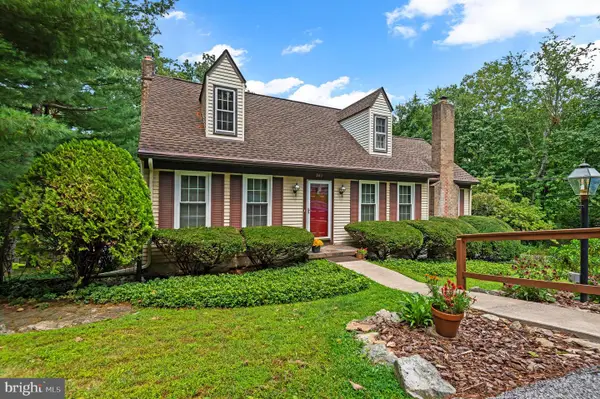 $475,000Active4 beds 3 baths2,062 sq. ft.
580 Well Dr, NEW FREEDOM, PA 17349
MLS# PAYK2104582Listed by: CUMMINGS & CO. REALTORS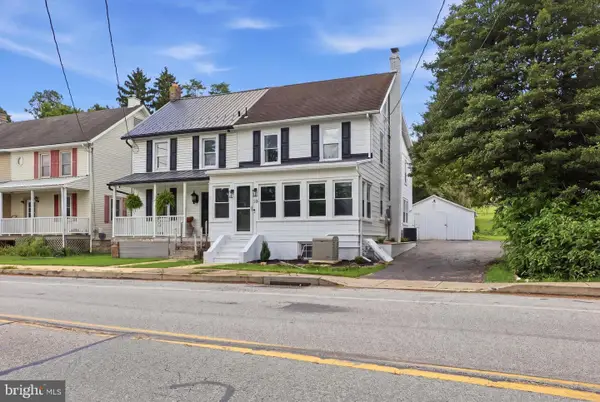 $274,900Pending5 beds 2 baths2,068 sq. ft.
26 S Main St, New Freedom, Pa, NEW FREEDOM, PA 17349
MLS# PAYK2109588Listed by: COLDWELL BANKER REALTY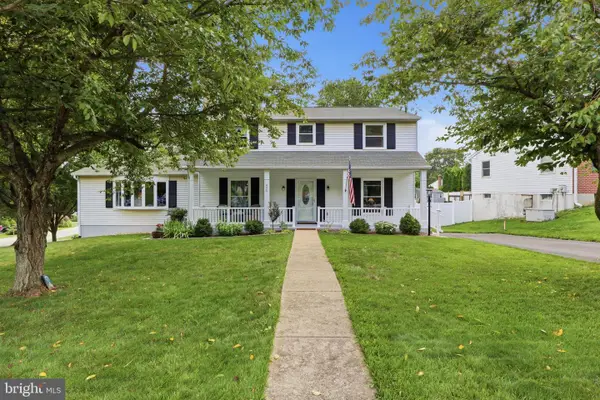 $425,000Active4 beds 3 baths2,174 sq. ft.
1 Minuteman Ct, NEW FREEDOM, PA 17349
MLS# PAYK2109344Listed by: KELLER WILLIAMS KEYSTONE REALTY $432,500Active4 beds 3 baths2,484 sq. ft.
953 Campbell Rd, NEW FREEDOM, PA 17349
MLS# PAYK2107784Listed by: KELLER WILLIAMS ELITE


Protect your home and budget from life's surprises with an Assurant Home Warranty, backed by a partner that supports you through every step of homeownership. Explore Plans.
©2026 Century 21 Real Estate LLC. All rights reserved. CENTURY 21®, the CENTURY 21 Logo and C21® are service marks owned by Century 21 Real Estate LLC. Century 21 Real Estate LLC fully supports the principles of the Fair Housing Act and the Equal Opportunity Act. Each office is independently owned and operated. Listing information is deemed reliable but not guaranteed accurate.