
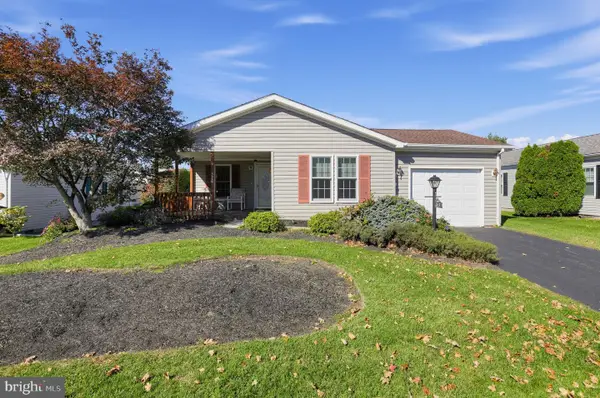
447 Cardinal Ct N, New Hope, PA 18938
Local realty services provided by:CENTURY 21 Mertz & Associates
Upcoming open houses
- Sat, Oct 3112:00 pm - 02:00 pm
Listed by: mary lou erk
Office: coldwell banker hearthside-doylestown
MLS#:PABU2134352
Source:BRIGHTMLS
Price summary
- Price:$260,000
- Monthly HOA dues:$840
About this home
Welcome to 447 Cardinal Court North, a charming, sun-filled home in the desirable 55+ community of the Villages of Buckingham Springs! This delightful home offers 2 bedrooms, 2 full baths and about 1,050 square feet of comfortable, easy living. Vaulted ceilings give it an open, airy feel, and windows on every side fill the rooms with natural light. The welcoming living room flows into a dining room with a large built-in hutch. The eat-in kitchen is the perfect spot for casual meals, and ceiling fans throughout keep everything comfortable. The primary suite has its own full bath, and the second bedroom is ideal for guests, a den or a hobby room. A washer and dryer and a backyard storage shed add everyday convenience. The real showstopper is the front porch, which spans the entire width of the home. It's the perfect place to enjoy your morning coffee and take in the peaceful, tree-lined setting. Enjoy a vibrant lifestyle with an abundance of community amenities, including a swimming pool, clubhouse, fitness room, library, billiards, bingo, computer club, organized bus trips and community bus service. Whether you want to socialize, stay active or simply enjoy a more relaxed pace, Buckingham Springs has something for everyone. It's all in Buckingham Township, minutes from New Hope and Doylestown. 1 year home warranty provided to buyer for one year after closing for peace of mind! Don't miss this wonderful opportunity for comfortable, affordable living!...
Contact an agent
Home facts
- Year built:1996
- Subdivision & Development:BUCKINGHAM SPRINGS
- Listing ID #:PABU2134352
- Updated:October 27, 2026 at 03:46 AM
Rooms and interior
- Bedrooms:2
- Total bathrooms:2
- Full bathrooms:2
- Dining Description:Combination Dining/Living, Dining Room
- Bathrooms Description:Bathroom 2, Primary Bath(s), Primary Bathroom
- Kitchen Description:Built-In Range, Dishwasher, Exhaust Fan, Kitchen - Eat-In, Microwave, Oven/Range - Electric, Refrigerator
- Bedroom Description:Entry Level Bedroom, Primary Bedroom
Heating and cooling
- Cooling:Central A/C
- Heating:Electric, Forced Air, Heat Pump - Electric BackUp
Structure and exterior
- Roof:Pitched, Shingle
- Year built:1996
- Architectural Style:Ranch/Rambler
- Construction Materials:Vinyl Siding
- Exterior Features:Sidewalks, Street Lights
- Foundation Description:Concrete Perimeter
- Levels:1 Story
Schools
- High school:CENTRAL BUCKS HIGH SCHOOL EAST
- Middle school:HOLICONG
- Elementary school:BUCKINGHAM
Utilities
- Water:Community
- Sewer:Community Septic Tank
Finances and disclosures
- Price:$260,000
- Tax amount:$2,347 (2026)
Features and amenities
- Laundry features:Laundry
- Amenities:200+ Amp Service, Cable TV, Ceiling Fan(s), Water Treat System
Parking
- Parking description:Paved Driveway
New listings near 447 Cardinal Ct N
- Coming SoonOpen Sun, 1 to 3pm
 $325,000Coming Soon3 beds 2 baths1,752 sq. ft.
398 Spring Meadow Cir, NEW HOPE, PA 18938
MLS# PABU2134310Listed by: BHHS FOX & ROACH -YARDLEY/NEWTOWN  $649,900Pending3 beds 2 baths1,456 sq. ft.
4727 Lower Mountain Rd, NEW HOPE, PA 18938
MLS# PABU2134216Listed by: BHHS FOX & ROACH-DOYLESTOWN- New
 $3,985,000Active4 beds 1 baths
12-20 W Bridge St, NEW HOPE, PA 18938
MLS# PABU2134294Listed by: SERHANT PENNSYLVANIA LLC - New
 $2,475,000Active5 beds 7 baths7,341 sq. ft.
3 Rossiter Cir, NEW HOPE, PA 18938
MLS# PABU2134274Listed by: GINA SPAZIANO REAL ESTATE & CONCIERGE SERVICES  $650,000Active2 beds 3 baths2,052 sq. ft.
823 Breckinridge Ct, NEW HOPE, PA 18938
MLS# PABU2132666Listed by: RIVER VALLEY PROPERTIES- Open Sun, 1 to 3pmNew
 $320,000Active3 beds 2 baths
414 Redbird Ct, NEW HOPE, PA 18938
MLS# PABU2133844Listed by: COLDWELL BANKER HEARTHSIDE-DOYLESTOWN  $1,225,000Active3 beds 3 baths2,550 sq. ft.
3755 River Rd, NEW HOPE, PA 18938
MLS# PABU2132362Listed by: KURFISS SOTHEBY'S INTERNATIONAL REALTY- New
 $1,100,000Active2 beds 3 baths1,859 sq. ft.
6724 Chapel Rd, NEW HOPE, PA 18938
MLS# PABU2132402Listed by: ADDISON WOLFE REAL ESTATE - New
 $3,000,000Active9 beds 9 baths
80 W Bridge St, NEW HOPE, PA 18938
MLS# PABU2133756Listed by: ADDISON WOLFE REAL ESTATE


Protect your home and budget from life's surprises with an Assurant Home Warranty, backed by a partner that supports you through every step of homeownership. Explore Plans.
©2026 Century 21 Real Estate LLC. All rights reserved. CENTURY 21®, the CENTURY 21 Logo and C21® are service marks owned by Century 21 Real Estate LLC. Century 21 Real Estate LLC fully supports the principles of the Fair Housing Act and the Equal Opportunity Act. Each office is independently owned and operated. Listing information is deemed reliable but not guaranteed accurate.