
74 Juniper Cir, New Hope, PA 18938
Local realty services provided by:CENTURY 21 Norris - Valley Forge
74 Juniper Cir,New Hope, PA 18938
$240,000
- 2 Beds
- 2 Baths
- - sq. ft.
- Mobile / Manufactured
- Active
Listed by: diane m rodgers
Office: coldwell banker hearthside
MLS#:PABU2133636
Source:BRIGHTMLS
Price summary
- Price:$240,000
- Monthly HOA dues:$840
About this home
Enjoy a welcoming community and a home that’s ready for its next chapter in Buckingham Springs, an active 55+ community. This freshly painted, well-cared-for Wayne model combines inviting gathering spaces, a private primary suite, and thoughtful updates throughout. Begin your mornings with coffee on the covered porch or settle in to enjoy a relaxing evening outdoors. Inside, the living room flows into the spacious kitchen and inviting family room, offering plenty of room to host friends or enjoy a quiet afternoon at home. Generous cabinet and counter space makes meal preparation easy, while a double-basin stainless steel sink, electric cooktop, and new kitchen faucet installed in 2026 add everyday convenience. Just off the family room, the second bedroom offers two closets and access to a full bath—a comfortable retreat for overnight guests. Set at the opposite end of the home for added privacy, the 14-by-13-foot primary suite features a walk-in closet and an en-suite bath completely remodeled in 2025. A custom walk-in shower with a glass enclosure, updated vanity, and tile flooring creates a fresh, inviting space to start and end your day. Conveniently located nearby, the laundry/utility room includes a new washer and dryer installed in 2026, access to the kitchen, and an exterior door leading to the side yard.
Major updates include a new roof in 2021, replacement windows in 2019 with Hunter Douglas blinds and shades, and a 40-gallon water heater installed in 2020. Private parking for two cars and a storage shed provide added convenience and room for seasonal items. With the shops, restaurants, and local attractions of Peddler’s Village, Newtown, and Doylestown nearby, the home offers a comfortable place to settle in and enjoy all the area has to offer....
Contact an agent
Home facts
- Year built:1993
- Subdivision & Development:BUCKINGHAM SPRINGS
- Listing ID #:PABU2133636
- Added:1 day(s) ago
- Updated:November 05, 2026 at 02:54 PM
Rooms and interior
- Bedrooms:2
- Total bathrooms:2
- Full bathrooms:2
- Flooring:Ceramic Tile, Partially Carpeted
- Dining Description:Combination Kitchen/Dining
- Kitchen Description:Breakfast Area, Carpet, Crown Moldings, Recessed Lighting
- Bedroom Description:Carpet
Heating and cooling
- Cooling:Central A/C
- Heating:Baseboard - Electric, Electric
Structure and exterior
- Roof:Shingle
- Year built:1993
- Lot area:0.12 Acres
- Architectural Style:Modular/Pre-Fabricated
- Construction Materials:Modular/Manufactured
- Foundation Description:Crawl Space
- Levels:1 Story
Schools
- High school:CENTRAL BUCKS HIGH SCHOOL EAST
- Middle school:HOLICONG
- Elementary school:BUCKINGHAM
Utilities
- Water:Public
- Sewer:Public Sewer
Finances and disclosures
- Price:$240,000
- Tax amount:$2,574 (2026)
Features and amenities
- Amenities:Cable TV, Carpet, Crown Moldings, Recessed Lighting
Parking
- Parking description:Asphalt Driveway
New listings near 74 Juniper Cir
- New
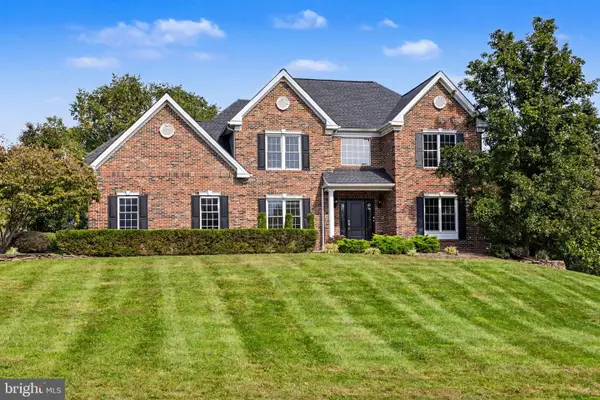 $1,375,000Active4 beds 4 baths4,572 sq. ft.
91 Parkside Dr, NEW HOPE, PA 18938
MLS# PABU2132256Listed by: COMPASS PENNSYLVANIA, LLC - New
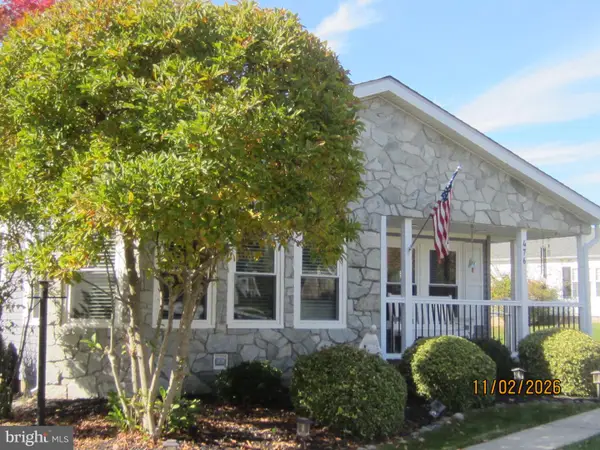 $349,900Active2 beds 2 baths1,568 sq. ft.
476 Spring Meadow Cir, NEW HOPE, PA 18938
MLS# PABU2134756Listed by: RE/MAX 2000 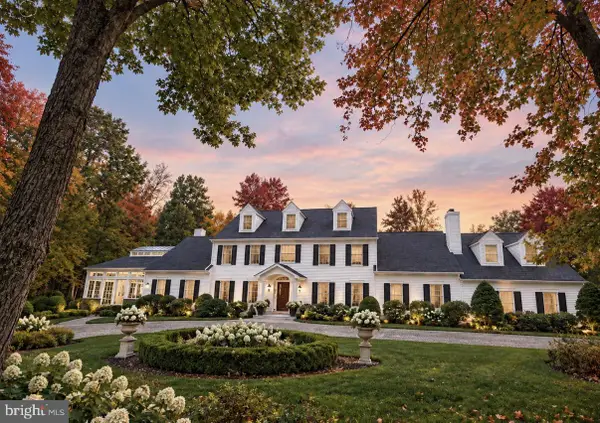 $4,500,000Pending5 beds 6 baths6,972 sq. ft.
418 Covered Bridge Rd, NEW HOPE, PA 18938
MLS# PABU2111328Listed by: COMPASS PENNSYLVANIA, LLC- New
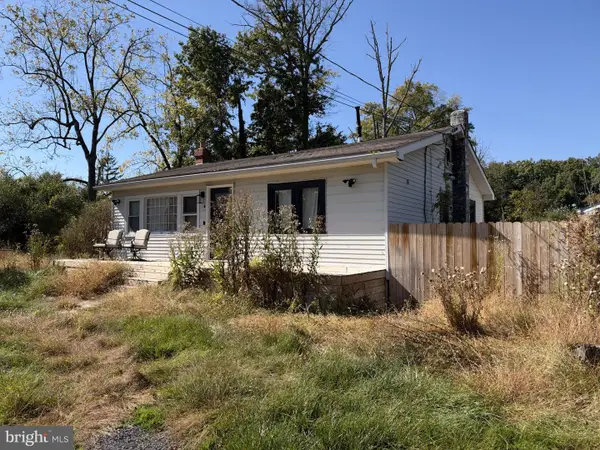 $325,000Active3 beds 1 baths992 sq. ft.
7119 Ferry Rd, NEW HOPE, PA 18938
MLS# PABU2133934Listed by: ROI NATIONAL REALTY CORP 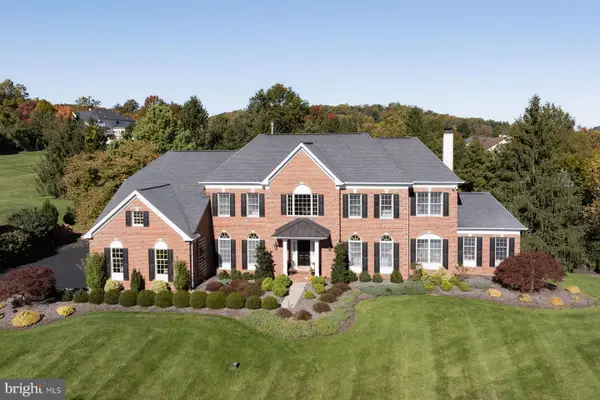 $2,250,000Pending4 beds 5 baths6,112 sq. ft.
61 Woodside Ln, NEW HOPE, PA 18938
MLS# PABU2134696Listed by: KURFISS SOTHEBY'S INTERNATIONAL REALTY- New
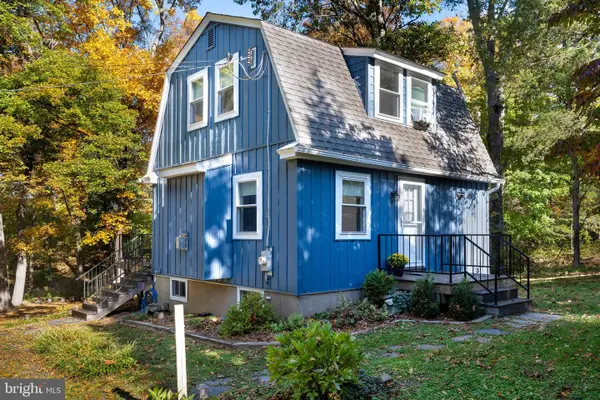 $525,000Active2 beds 2 baths920 sq. ft.
6619 Chapel Rd, NEW HOPE, PA 18938
MLS# PABU2134392Listed by: CALLAWAY HENDERSON SOTHEBY'S INT'L-LAMBERTVILLE - New
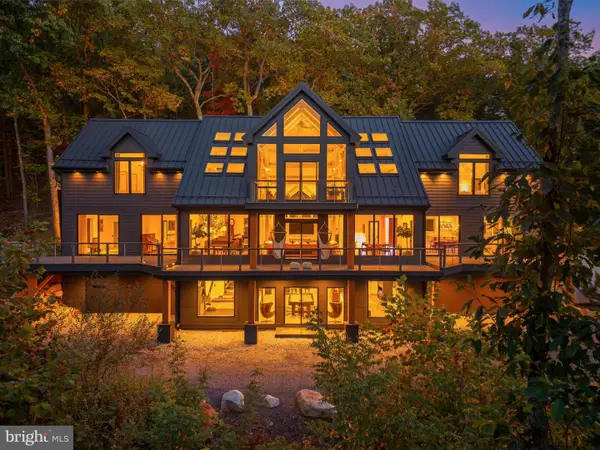 $4,995,000Active4 beds 4 baths7,100 sq. ft.
2071 Holicong Rd, NEW HOPE, PA 18938
MLS# PABU2134122Listed by: SERHANT PENNSYLVANIA LLC 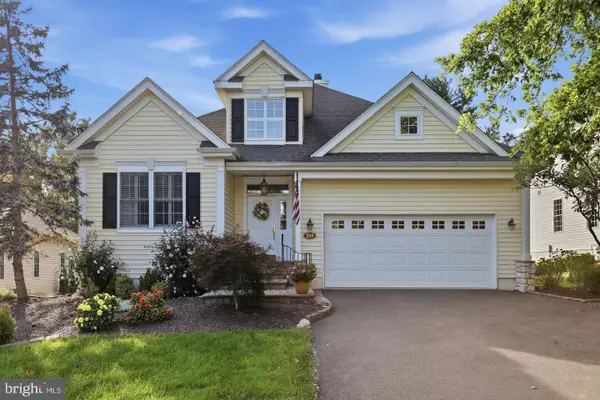 $775,000Pending2 beds 2 baths2,435 sq. ft.
105 Silvertail Ln, NEW HOPE, PA 18938
MLS# PABU2134564Listed by: REAL OF PENNSYLVANIA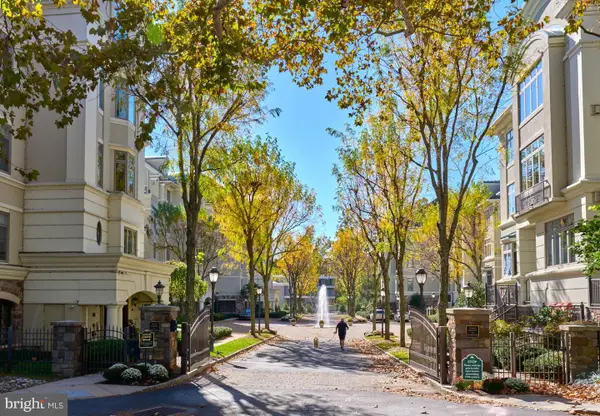 $2,299,000Pending3 beds 4 baths3,510 sq. ft.
524 Waterview Pl #524, NEW HOPE, PA 18938
MLS# PABU2134480Listed by: SERHANT PENNSYLVANIA LLC


Protect your home and budget from life's surprises with an Assurant Home Warranty, backed by a partner that supports you through every step of homeownership. Explore Plans.
©2026 Century 21 Real Estate LLC. All rights reserved. CENTURY 21®, the CENTURY 21 Logo and C21® are service marks owned by Century 21 Real Estate LLC. Century 21 Real Estate LLC fully supports the principles of the Fair Housing Act and the Equal Opportunity Act. Each office is independently owned and operated. Listing information is deemed reliable but not guaranteed accurate.