109 Marlboro Dr, New Kensington, PA 15068
Local realty services provided by:CENTURY 21 Rise Realty
109 Marlboro Dr,New Kensington, PA 15068
$185,000
- 2 Beds
- 3 Baths
- 1,511 sq. ft.
- Single family
- Active
Listed by: francis haus
Office: howard hanna real estate services
MLS#:1774201
Source:PA_WPN
Price summary
- Price:$185,000
- Price per sq. ft.:$122.44
About this home
Spacious brick ranch offering a flexible layout and plenty of potential for personalized updates. The main level features 2 bedrooms, 2 full bathrooms, a living room with a fireplace, dining area, and an additional family room overlooking the backyard. Hardwood floors provide an opportunity to be refinished and restored. The expansive full basement includes a finished recreation area, second kitchen, laundry area, additional storage, and outside access. Enjoy two separate outdoor living spaces with a raised rear deck and covered patio below. Additional features include central air, an attached garage, an integral garage, and a level backyard. Conveniently located in the New Kensington-Arnold School District, this home offers generous living and storage space with many possibilities for its next owner.
Contact an agent
Home facts
- Year built:1954
- Subdivision & Development:PARK MANOR PLAN OF LOTS
- Listing ID #:1774201
- Added:1 day(s) ago
- Updated:September 13, 2026 at 10:06 AM
Rooms and interior
- Bedrooms:2
- Total bathrooms:3
- Full bathrooms:2
- Half bathrooms:1
- Flooring:Hardwood
- Basement:Yes
- Basement Description:Partial, Walk Out Access
- Living area:1,511 sq. ft.
Heating and cooling
- Cooling:Central Air
- Heating:Gas
- Central air:Yes
Structure and exterior
- Roof:Asphalt
- Year built:1954
- Building area:1,511 sq. ft.
- Lot area:0.24 Acres
- Construction Materials:Brick
Utilities
- Water:Public
Finances and disclosures
- Price:$185,000
- Price per sq. ft.:$122.44
- Tax amount:$4,158
Parking
- Total parking spaces:2
- Garage:Yes
 Last Updated September 13, 2026. Information deemed reliable but not guaranteed. Information is provided exclusively for consumers' personal, non-commercial use and may not be used for any purpose other than to identify prospective properties consumers may be interested in purchasing.
New listings near 109 Marlboro Dr
- New
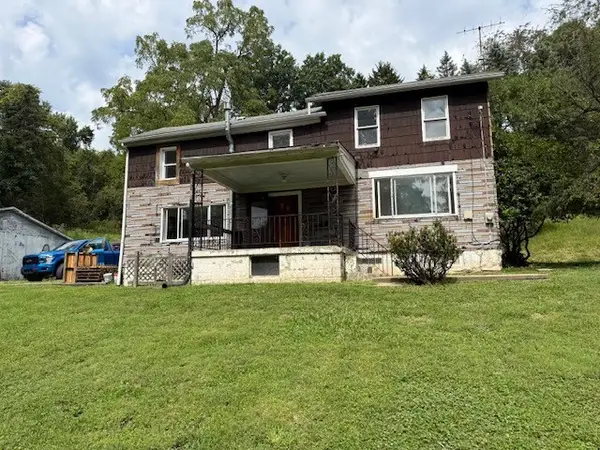 $159,000Active2 beds 1 baths1,432 sq. ft.
305 Repp Rd, New Kensington, PA 15068
MLS# 1774273Listed by: BERKSHIRE HATHAWAY THE PREFERRED REALTY - New

 $159,900Active4 beds 2 baths
1508 4th Ave, New Kensington, PA 15068
MLS# 1773992Listed by: CENTURY 21 AMERICAN HERITAGE - New
 $174,000Active2 beds 1 baths
748 Caldwell Ave, New Kensington, PA 15068
MLS# 1773993Listed by: CENTURY 21 AMERICAN HERITAGE - New
 $125,000Active2 beds 1 baths
1000 Ewing St, New Kensington, PA 15068
MLS# 1773518Listed by: CENTURY 21 AMERICAN HERITAGE REALTY - New
 $127,000Active4 beds -- baths
1909 Woodmont Avenue, New Kensington, PA 15068
MLS# 1773766Listed by: REALTY ONE GROUP LANDMARK - New
 $139,000Active3 beds 1 baths
1301 Meade Ave, New Kensington, PA 15068
MLS# 1772963Listed by: COLDWELL BANKER REALTY - New
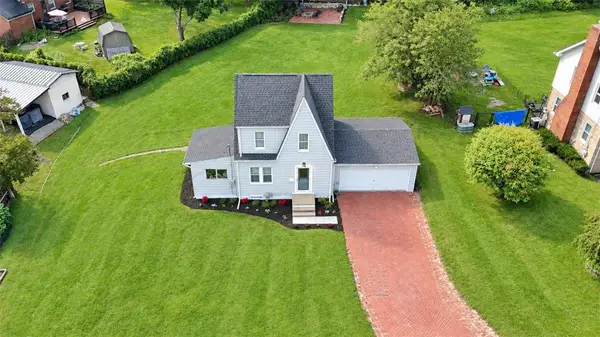 $164,900Active2 beds 2 baths
118 Clinton Ave, New Kensington, PA 15068
MLS# 1773362Listed by: HOWARD HANNA REAL ESTATE SERVICES - New
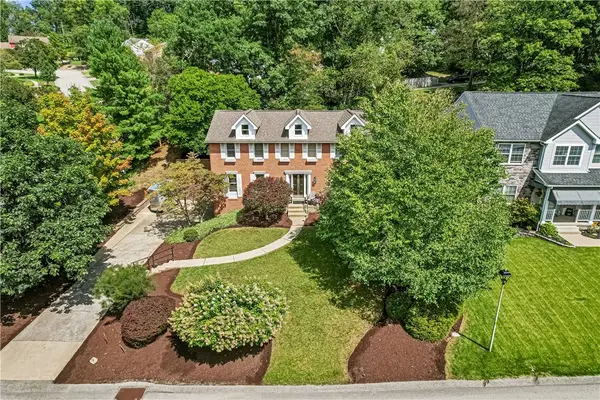 $415,000Active4 beds 3 baths2,392 sq. ft.
116 Lynn Ann Dr, New Kensington, PA 15068
MLS# 1773377Listed by: COLDWELL BANKER REALTY - Open Wed, 6 to 7pmNew
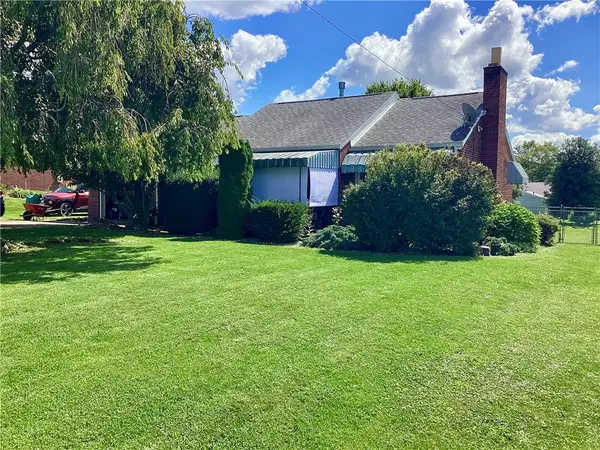 $214,900Active3 beds 2 baths
2544 Leslie Dr, New Kensington, PA 15068
MLS# 1773382Listed by: REALTY ONE GROUP LANDMARK


Protect your home and budget from life's surprises with an Assurant Home Warranty, backed by a partner that supports you through every step of homeownership. Explore Plans.
©2026 Century 21 Real Estate LLC. All rights reserved. CENTURY 21®, the CENTURY 21 Logo and C21® are service marks owned by Century 21 Real Estate LLC. Century 21 Real Estate LLC fully supports the principles of the Fair Housing Act and the Equal Opportunity Act. Each office is independently owned and operated. Listing information is deemed reliable but not guaranteed accurate.