
117 Kelly Ridge Rd, New Kensington, PA 15068
Local realty services provided by:CENTURY 21 Lakeside Realty
117 Kelly Ridge Rd,New Kensington, PA 15068
$410,000
- 4 Beds
- 3 Baths
- 2,408 sq. ft.
- Single family
- Active
Listed by: emily reitz
Office: loyalhanna realty, llc.
MLS#:1758363
Source:PA_WPN
Price summary
- Price:$410,000
- Price per sq. ft.:$170.27
About this home
Move right into this beautifully maintained 4-bedroom, 2.5-bath home offering an abundance of space, updates, and storage throughout! Enjoy the inviting large wrap-around front porch or relax and entertain on the new Trex back porch.
Inside, you’ll love the open-concept layout connecting the kitchen and living room, creating a spacious and comfortable setting for everyday living and entertaining. The kitchen features new appliances installed in 2025, and the home has been refreshed with all-new interior paint.
The spacious primary suite features a walk-in closet and updated private bathroom. All four bedrooms offer generous room sizes, with plenty of closet and storage space found throughout the home.
The partially finished basement provides additional living space along with a large laundry and storage area that could be finished to create an additional bonus room, home office, gym, or recreation space. Additional updates include a brand-new hot water tank and new epoxy flooring in both the garage and unfinished portion of the basement.
With spacious rooms, thoughtful updates, abundant storage, and great indoor and outdoor living spaces, this home is truly move-in ready. A home warranty is included for added peace of mind! Don’t miss your opportunity to make this home yours!...
Contact an agent
Home facts
- Year built:1994
- Subdivision & Development:Kellywood Estates Plan
- Listing ID #:1758363
- Added:140 day(s) ago
- Updated:October 24, 2026 at 10:03 AM
Rooms and interior
- Bedrooms:4
- Total bathrooms:3
- Full bathrooms:2
- Half bathrooms:1
- Rooms Total:10
- Flooring:Carpet, Hardwood, Vinyl
- Kitchen Description:Dishwasher, Microwave, Refrigerator, Stove
- Basement:Yes
- Basement Description:FInished, Interior Entry
- Living area:2,408 sq. ft.
Heating and cooling
- Cooling:Central Air
- Heating:Gas
- Central air:Yes
Structure and exterior
- Roof:Asphalt
- Year built:1994
- Building area:2,408 sq. ft.
- Lot area:0.28 Acres
- Architectural Style:Contemporary
- Construction Materials:Brick
Utilities
- Water:Public
Finances and disclosures
- Price:$410,000
- Price per sq. ft.:$170.27
- Tax amount:$9,118
Features and amenities
- Laundry features:Dryer, Washer
- Amenities:Security System, Some Gas Appliances, Window Treatments
Parking
- Total parking spaces:2
- Garage:Yes
 Last Updated October 24, 2026. Information deemed reliable but not guaranteed. Information is provided exclusively for consumers' personal, non-commercial use and may not be used for any purpose other than to identify prospective properties consumers may be interested in purchasing. PA_WPN Member Broker: Angela Javorsky
New listings near 117 Kelly Ridge Rd
- New
 $99,900Active-- beds -- baths
5108 Watters Rd - Lot 2, New Kensington, PA 15068
MLS# 1780392Listed by: COMPASS PENNSYLVANIA, LLC - New
 $75,000Active-- beds -- baths
5110 Watters Rd - Lot 3, New Kensington, PA 15068
MLS# 1780395Listed by: COMPASS PENNSYLVANIA, LLC - New
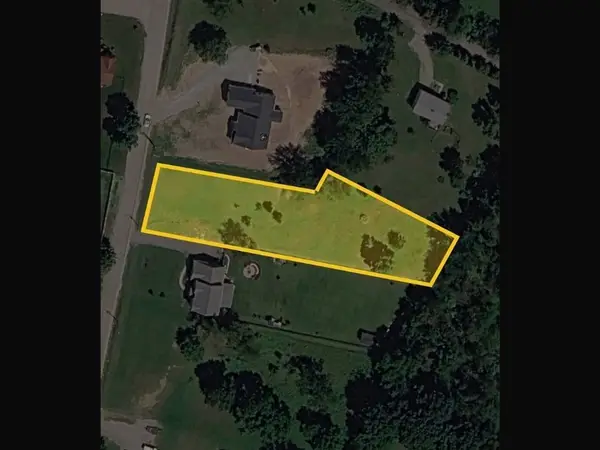 $75,000Active-- beds -- baths
5114 Watters Rd - Lot 5, New Kensington, PA 15068
MLS# 1780400Listed by: COMPASS PENNSYLVANIA, LLC - New
 $75,000Active-- beds -- baths
5120 Watters Rd - Lot 8, New Kensington, PA 15068
MLS# 1780403Listed by: COMPASS PENNSYLVANIA, LLC - New
 $225,000Active3 beds 3 baths
647 Kimball Ave, New Kensington, PA 15068
MLS# 1780446Listed by: REALTY ONE GROUP LANDMARK - New
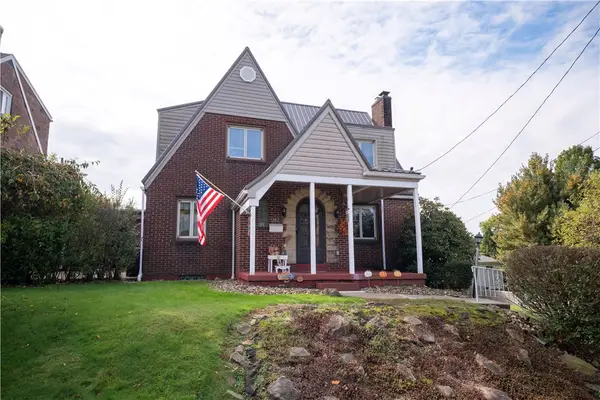 $165,000Active4 beds 3 baths
312 Murray Ave., New Kensington, PA 15068
MLS# 1780138Listed by: COLDWELL BANKER REALTY - New
 $69,900Active3 beds 1 baths
1395 Leishman Ave, New Kensington, PA 15068
MLS# 1779885Listed by: FIFTH & GRANT REAL ESTATE SERVICES 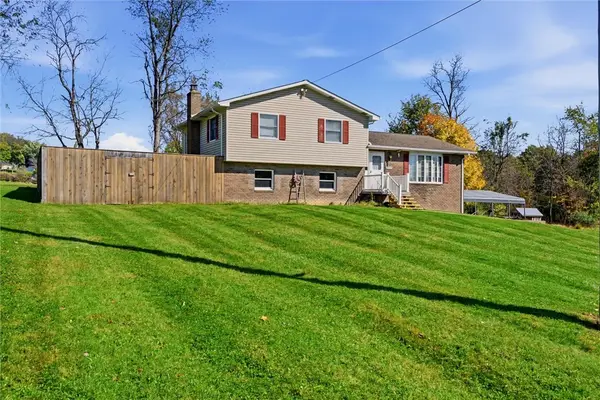 $429,000Pending3 beds 3 baths2,022 sq. ft.
501 Scanga Dr, New Kensington, PA 15068
MLS# 1779213Listed by: REALTY ONE GROUP LANDMARK $23,000Active3 beds 1 baths
1524 Leishman Ave, New Kensington, PA 15068
MLS# 1777611Listed by: REALTY ONE GROUP LANDMARK $7,500Active-- beds -- baths
1407 4th Ave, New Kensington, PA 15068
MLS# 1778164Listed by: GUARDIAN REALTY SOLUTIONS, LLC


Protect your home and budget from life's surprises with an Assurant Home Warranty, backed by a partner that supports you through every step of homeownership. Explore Plans.
©2026 Century 21 Real Estate LLC. All rights reserved. CENTURY 21®, the CENTURY 21 Logo and C21® are service marks owned by Century 21 Real Estate LLC. Century 21 Real Estate LLC fully supports the principles of the Fair Housing Act and the Equal Opportunity Act. Each office is independently owned and operated. Listing information is deemed reliable but not guaranteed accurate.