176 White Oak Dr, New Kensington, PA 15068
Local realty services provided by:CENTURY 21 Dale Realty Co.
176 White Oak Dr,New Kensington, PA 15068
$364,900
- 3 Beds
- 3 Baths
- 1,920 sq. ft.
- Single family
- Coming Soon
Upcoming open houses
- Sat, Nov 0712:00 pm - 02:00 pm
Listed by: tiffany j sevey
Office: keller williams real estate - allentown
MLS#:PAWL2000206
Source:BRIGHTMLS
Price summary
- Price:$364,900
- Price per sq. ft.:$190.05
About this home
Discover the perfect combination of comfort, quality craftsmanship, and indoor-outdoor living in this beautifully maintained 3-bedroom, 2.5-bath home in the Bergman Subdivison. Step inside to an inviting open floor plan featuring beautiful hardwood flooring throughout and a stunning kitchen showcasing custom-built Amish cabinetry, offering timeless craftsmanship and exceptional functionality. Recent kitchen upgrades include a new dishwasher (2025), natural gas range (2023), and kitchen faucet (2023). The spacious, open layout creates a seamless flow for everyday living and entertaining. Step outside to your covered rear porch, the perfect place to relax and unwind while overlooking the private, level backyard. Enjoy summer days in the above-ground swimming pool, host gatherings, or simply appreciate the peaceful outdoor setting. A separate storage shed provides additional space for lawn equipment and outdoor essentials. The appeal continues with an attached two-car garage featuring automatic garage door openers and a fantastic bonus storage area above, conveniently accessible by a full staircase—no pull-down attic ladder needed!
Additional highlights include all new double-hung windows installed in 2013, a brand-new furnace installed in 2025, and natural gas service, adding convenience and value to this well-maintained property.
Situated in the New Kensington area, this home offers a peaceful residential setting with convenient access to local shopping, dining, parks, and everyday amenities, along with regional roadways connecting to surrounding communities and the greater Pittsburgh area. Situated in Allegheny Township within the Kiski Area School District, this property offers the appeal of a private residential setting while remaining conveniently located near shopping, dining, parks, and everyday amenities. Enjoy access to the greater New Kensington area, with regional roadways connecting to surrounding communities and the Pittsburgh area. Whether you're relaxing on the covered porch, entertaining poolside, or enjoying the comfort of the home's open interior.
With its thoughtful floor plan, custom craftsmanship, generous storage, valuable updates, and inviting outdoor spaces, this home offers an exceptional opportunity. OPEN HOUSE SATURDAY NOVEMBER 7 12:00-2:00pm...
Contact an agent
Home facts
- Year built:1972
- Subdivision & Development:N/A
- Listing ID #:PAWL2000206
- Updated:November 04, 2026 at 09:51 PM
Rooms and interior
- Bedrooms:3
- Total bathrooms:3
- Full bathrooms:2
- Half bathrooms:1
- Rooms Total:11
- Flooring:Ceramic Tile, Hardwood
- Dining Description:Dining Room
- Basement:Yes
- Basement Description:Full
- Living area:1,920 sq. ft.
Heating and cooling
- Cooling:Central A/C
- Heating:Forced Air, Natural Gas
Structure and exterior
- Roof:Asphalt
- Year built:1972
- Building area:1,920 sq. ft.
- Lot area:0.28 Acres
- Lot Features:Backs to Trees, Front Yard, Landscaping, Rear Yard, SideYard(s)
- Architectural Style:Colonial
- Construction Materials:Block, Brick, Frame, Vinyl Siding
- Exterior Features:Porch(es), Roof
- Foundation Description:Block
- Levels:2 Stories
Schools
- High school:KISKI AREA
- Middle school:KISKI AREA INTERMEDIATE
- Elementary school:NORTH WASHINGTON
Utilities
- Water:Public
- Sewer:Public Sewer
Finances and disclosures
- Price:$364,900
- Price per sq. ft.:$190.05
- Tax amount:$4,675 (2025)
Features and amenities
- Amenities:200+ Amp Service, Double Hung Windows
- Pool features:Above Ground
Parking
- Parking description:Asphalt Driveway, Attached Garage, Garage - Side Entry, Underground
- Garage:Yes
- Garage spaces:2
New listings near 176 White Oak Dr
- New
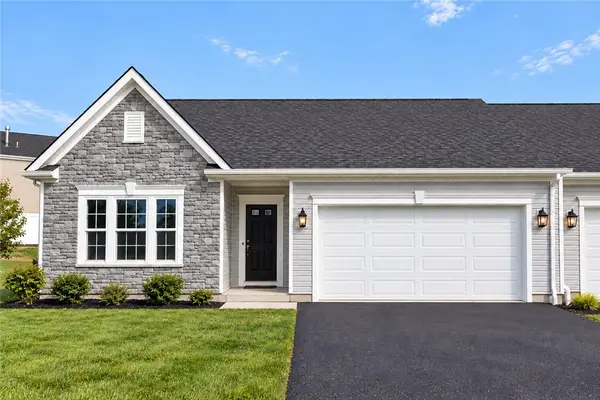 $329,990Active3 beds 2 baths1,498 sq. ft.
231 Olivia Drive, New Kensington, PA 15068
MLS# 1782116Listed by: NEW HOME STAR PENNSYLVANIA, LLC
- New
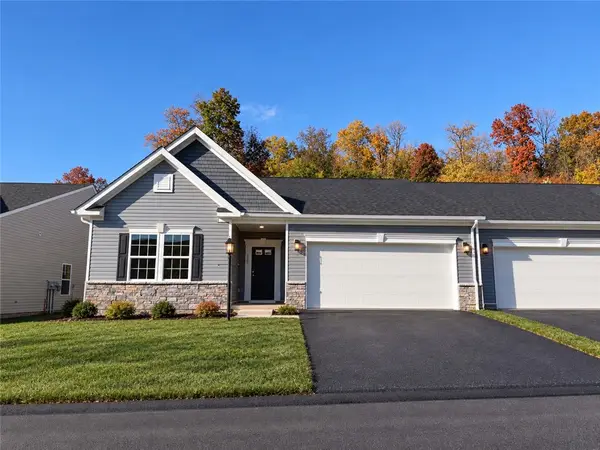 $349,990Active3 beds 2 baths1,693 sq. ft.
288 Olivia Drive, New Kensington, PA 15068
MLS# 1782121Listed by: NEW HOME STAR PENNSYLVANIA, LLC - New
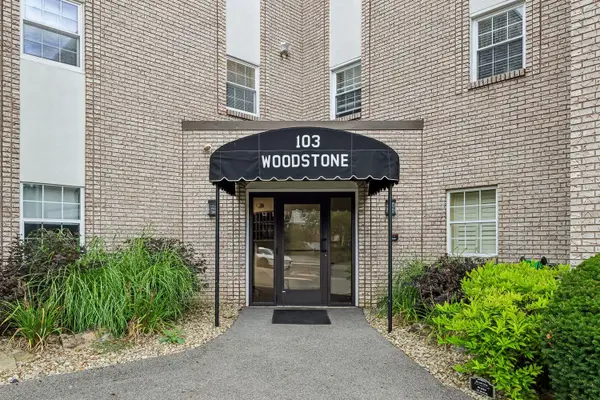 $90,000Active1 beds 1 baths800 sq. ft.
103 Woodstone #33, New Kensington, PA 15068
MLS# 1781775Listed by: HOWARD HANNA REAL ESTATE SERVICES - New
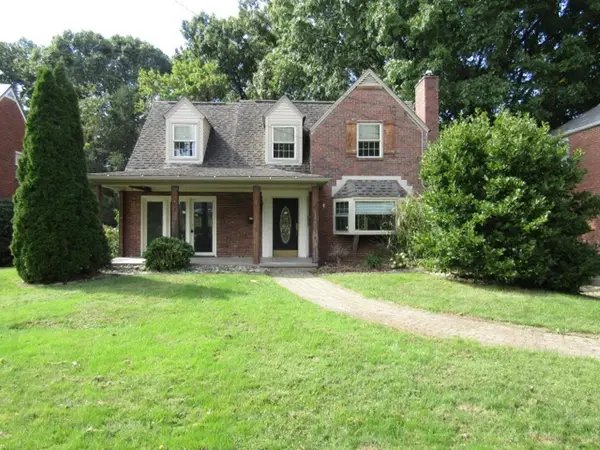 $155,000Active3 beds 1 baths1,399 sq. ft.
193 Glenview Dr, New Kensington, PA 15068
MLS# 1781523Listed by: KELLER WILLIAMS REALTY - New

 $270,000Active3 beds 2 baths1,504 sq. ft.
200 Duquesne Blvd, New Kensington, PA 15068
MLS# 1781511Listed by: CENTURY 21 FAIRWAYS REAL ESTATE - Open Sat, 11am to 1pmNew
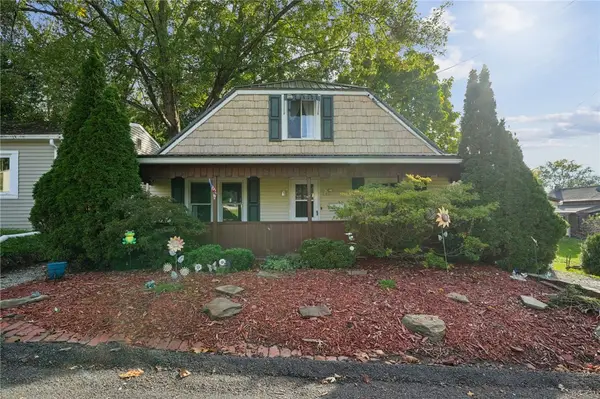 $165,000Active3 beds 1 baths810 sq. ft.
1510 Grant St, New Kensington, PA 15068
MLS# 1781344Listed by: BERKSHIRE HATHAWAY HOMESERVICES THE PREFERRED REAL - Open Sun, 11am to 12:30pmNew
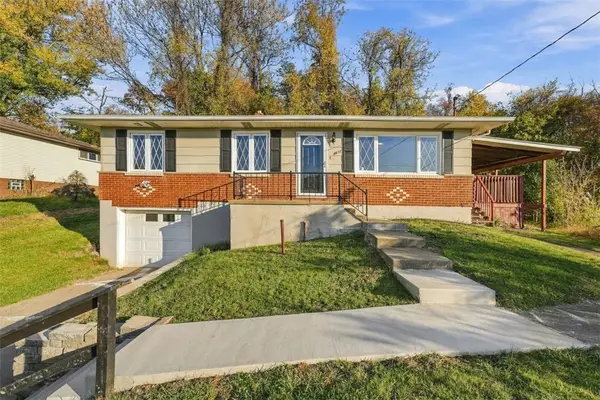 $232,000Active3 beds 1 baths960 sq. ft.
4612 Sardis Rd, New Kensington, PA 15068
MLS# 1781211Listed by: CENTURY 21 AMERICAN HERITAGE - Open Sun, 1 to 3pmNew
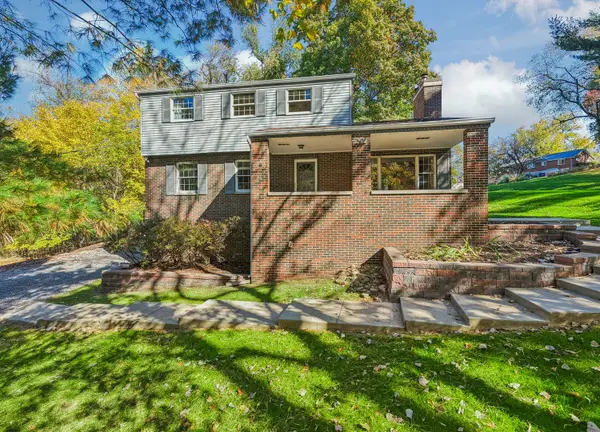 $309,900Active3 beds 3 baths1,688 sq. ft.
115 Shearer Road, New Kensington, PA 15068
MLS# 1781013Listed by: HOWARD HANNA REAL ESTATE SERVICES  $224,900Pending3 beds 3 baths1,200 sq. ft.
347 Pershing Dr, New Kensington, PA 15068
MLS# 1780812Listed by: REALTY ONE GROUP LANDMARK


Protect your home and budget from life's surprises with an Assurant Home Warranty, backed by a partner that supports you through every step of homeownership. Explore Plans.
©2026 Century 21 Real Estate LLC. All rights reserved. CENTURY 21®, the CENTURY 21 Logo and C21® are service marks owned by Century 21 Real Estate LLC. Century 21 Real Estate LLC fully supports the principles of the Fair Housing Act and the Equal Opportunity Act. Each office is independently owned and operated. Listing information is deemed reliable but not guaranteed accurate.