264 Fernledge Dr, New Kensington, PA 15068
Local realty services provided by:CENTURY 21 Rise Realty
Listed by: scott larocca
Office: berkshire hathaway the preferred realty
MLS#:1775388
Source:PA_WPN
Price summary
- Price:$279,900
- Price per sq. ft.:$138.29
About this home
Welcome to 264 Fernledge Drive! This incredibly well-maintained, move-in-ready home offers an impressive amount of space, thoughtful updates throughout, and plenty of room to be settled in time for the holidays!
Upon entering, you’ll find a large bonus living area that can easily serve as a second living room, game room, home gym, office, or combination of uses. A convenient half bath on this level is perfect for entertaining, and just off this space is a beautiful sunroom overlooking the backyard.
On the next level, a spacious living room with a gorgeous fireplace creates a warm and inviting gathering space. The open-concept kitchen and dining area features new flooring, a new countertop and sink, plus a newer refrigerator, cooktop, and dishwasher.
Upstairs, you’ll find three spacious bedrooms, including a primary suite with a beautifully remodeled private bathroom featuring a walk-in shower.
Outside, enjoy a large fenced-in backyard with a new fence and a wonderful deck that's ready for relaxing, entertaining, or enjoying the seasons. A large garage and driveway provide plenty of parking and additional space.
The list of updates is extensive! The tankless hot water heater and boiler are only three years old, a brand-new roof was installed last year, and new windows were installed in 2024. Additional improvements include new blown-in attic insulation, fresh paint, new blinds, and recently completed professional landscaping.
The location adds even more convenience! Situated in a walkable neighborhood just moments from a shopping plaza with grocery stores, restaurants, gas stations, and everyday necessities, you can find almost everything you need within a mile of home. Route 28 is also just minutes away, providing easy access to Downtown Pittsburgh, the Pittsburgh Mills area, Oakmont, and more.
With so many major updates already completed, all that's left to do is move in and make it your own. Schedule your private showing today and be home in time for the holidays!...
Contact an agent
Home facts
- Year built:1974
- Listing ID #:1775388
- Added:3 day(s) ago
- Updated:September 23, 2026 at 05:56 PM
Rooms and interior
- Bedrooms:3
- Total bathrooms:3
- Full bathrooms:2
- Half bathrooms:1
- Flooring:Hardwood, Vinyl
- Kitchen Description:Dishwasher, Refrigerator, Stove
- Living area:2,024 sq. ft.
Heating and cooling
- Cooling:Central Air
- Central air:Yes
Structure and exterior
- Roof:Asphalt
- Year built:1974
- Building area:2,024 sq. ft.
- Lot area:0.2 Acres
- Construction Materials:Frame
Utilities
- Water:Public
Finances and disclosures
- Price:$279,900
- Price per sq. ft.:$138.29
- Tax amount:$4,527
Features and amenities
- Laundry features:Dryer, Washer
- Amenities:Some Electric Appliances
Parking
- Total parking spaces:2
- Garage:Yes
 Last Updated September 23, 2026. Information deemed reliable but not guaranteed. Information is provided exclusively for consumers' personal, non-commercial use and may not be used for any purpose other than to identify prospective properties consumers may be interested in purchasing.
New listings near 264 Fernledge Dr
- New
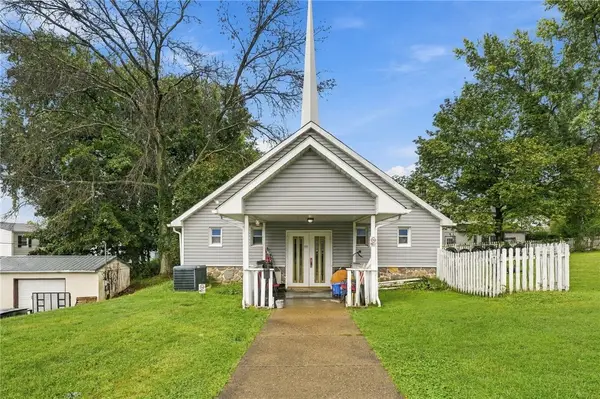 $89,900Active1 beds 2 baths
1415 Strawn Ave, New Kensington, PA 15068
MLS# 1775439Listed by: REALTY ONE GROUP LANDMARK - Open Sat, 1 to 3pmNew
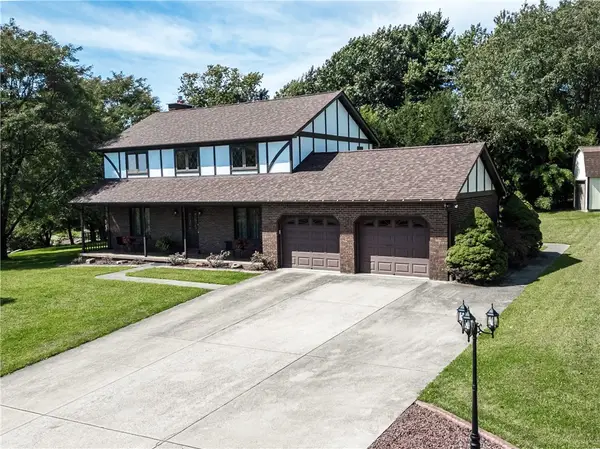
 $399,000Active3 beds 3 baths
196 White Oak Dr, New Kensington, PA 15068
MLS# 1775211Listed by: CENTURY 21 AMERICAN HERITAGE - New
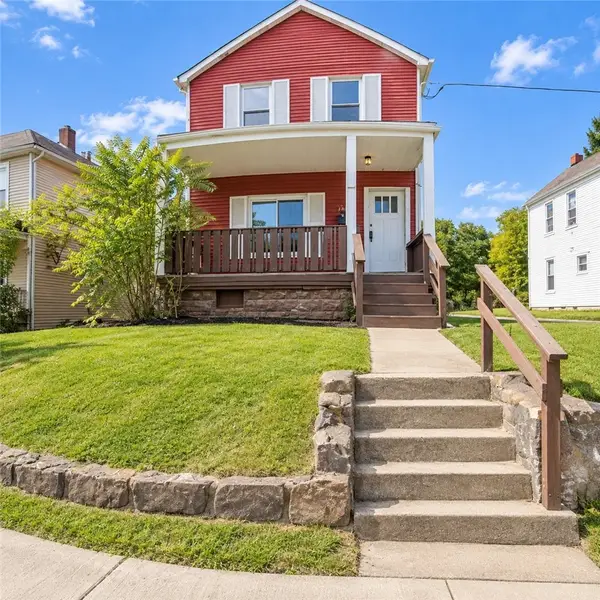 $174,900Active3 beds 1 baths1,444 sq. ft.
1249 Leishman Ave, New Kensington, PA 15068
MLS# 1775259Listed by: FIFTH & GRANT REAL ESTATE SERVICES - New
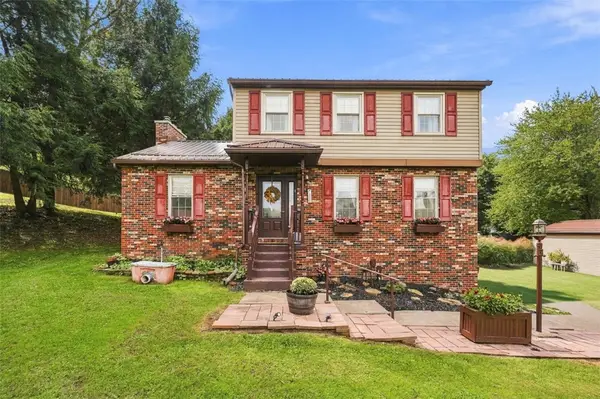 $399,000Active3 beds 3 baths1,652 sq. ft.
117 Mccoal Lane, New Kensington, PA 15068
MLS# 1775125Listed by: CENTURY 21 AMERICAN HERITAGE - New
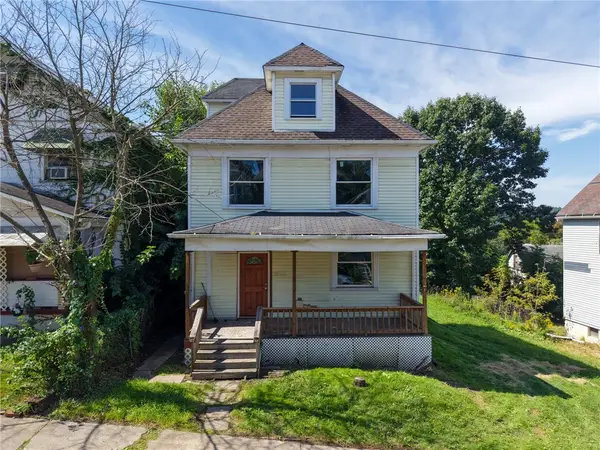 $199,900Active4 beds 2 baths
1517 Woodmont Ave, New Kensington, PA 15068
MLS# 1774864Listed by: REALTY ONE GROUP LANDMARK  $375,000Pending3 beds 3 baths1,700 sq. ft.
391 Rich Hill Rd, New Kensington, PA 15068
MLS# 1775161Listed by: REALTY ONE GROUP LANDMARK- Open Sat, 11am to 1pmNew
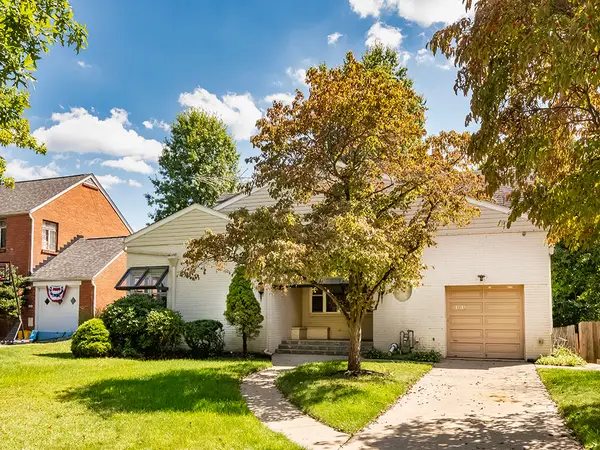 $284,900Active3 beds 3 baths
1018 Edgewood Road, New Kensington, PA 15068
MLS# 1774968Listed by: HOWARD HANNA REAL ESTATE SERVICES - New
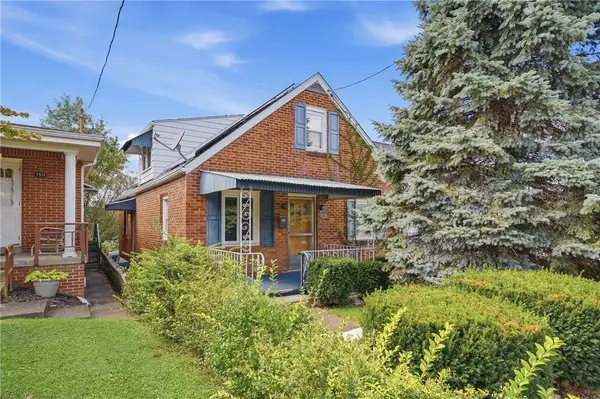 $100,000Active3 beds 1 baths1,500 sq. ft.
1515 Ridge Ave, New Kensington, PA 15068
MLS# 1774934Listed by: BERKSHIRE HATHAWAY THE PREFERRED REALTY  $215,000Pending-- beds -- baths
26-28 Birch Way, Muse, PA 15350
MLS# 1774340Listed by: NEW LEAF REAL ESTATE


Protect your home and budget from life's surprises with an Assurant Home Warranty, backed by a partner that supports you through every step of homeownership. Explore Plans.
©2026 Century 21 Real Estate LLC. All rights reserved. CENTURY 21®, the CENTURY 21 Logo and C21® are service marks owned by Century 21 Real Estate LLC. Century 21 Real Estate LLC fully supports the principles of the Fair Housing Act and the Equal Opportunity Act. Each office is independently owned and operated. Listing information is deemed reliable but not guaranteed accurate.