
75 Fiddler Dr, New Oxford, PA 17350
Local realty services provided by:CENTURY 21 Charles Smith Agency, Inc.
75 Fiddler Dr,New Oxford, PA 17350
$189,900
- 3 Beds
- 2 Baths
- 1,540 sq. ft.
- Single family
- Coming Soon
Listed by: john p reichart
Office: ginny l reichart realty
MLS#:PAAD2026332
Source:BRIGHTMLS
Price summary
- Price:$189,900
- Price per sq. ft.:$123.31
About this home
Nestled in South Branch Estates Condominium Association, this three-bedroom, one-and-a-half bath interior unit offers comfortable and low‑maintenance living. Built in 2000, the home features brick and vinyl exterior finishes, an oversized rear deck, and off-street parking for two vehicles. New carpet will be installed in early November, followed by fresh interior paint and final cleaning.
The main level includes a combined kitchen and dining area, a bright living room, and a combined half bath and laundry area. Three bedrooms and a full bath are located on the upper level. The full basement adds valuable living space with a finished family room and a mechanical and storage room. Gas heat, central air, public water, and public sewer support everyday practicality.
This home is within easy walking distance of the New Oxford K–12 campus, including the Senior High, Middle, and Elementary Schools, all approximately 0.3 to 0.4 miles away. It is also walkable to downtown New Oxford and offers convenient access to Route 30 for travel to Hanover, Gettysburg, and York. The South Branch Estates Condominium Association provides common area maintenance, lawn care, snow removal, and exterior building maintenance, creating a low‑maintenance lifestyle for new owners. Per association rules, all units must be owner occupied and rental use is not permitted. Updated listing photos will be added as work is completed. Financing options include Conventional, VA, and USDA. FHA is not eligible due to condominium project requirements....
Contact an agent
Home facts
- Year built:2000
- Subdivision & Development:SOUTH BRANCH
- Listing ID #:PAAD2026332
- Updated:October 24, 2026 at 10:39 AM
Rooms and interior
- Bedrooms:3
- Total bathrooms:2
- Full bathrooms:1
- Half bathrooms:1
- Rooms Total:8
- Dining Description:Dining Area
- Kitchen Description:Oven/Range - Electric, Refrigerator
- Bedroom Description:Walk In Closet(s)
- Basement:Yes
- Basement Description:Full
- Living area:1,540 sq. ft.
Heating and cooling
- Cooling:Central A/C
- Heating:90% Forced Air, Natural Gas
Structure and exterior
- Roof:Asphalt, Shingle
- Year built:2000
- Building area:1,540 sq. ft.
- Lot Features:Level
- Construction Materials:Brick, Stick Built, Vinyl Siding
- Exterior Features:Deck(s)
- Foundation Description:Block
- Levels:2 Stories
Schools
- High school:NEW OXFORD
- Middle school:NEW OXFORD
- Elementary school:NEW OXFORD
Utilities
- Water:Public
- Sewer:Public Sewer
Finances and disclosures
- Price:$189,900
- Price per sq. ft.:$123.31
- Tax amount:$3,536 (2026)
Features and amenities
- Laundry features:Hookup
- Amenities:200+ Amp Service, Carbon Monoxide Detector(s), Ceiling Fan(s), Smoke Detector
Parking
- Parking description:Off Street
New listings near 75 Fiddler Dr
- New
 $212,000Active3 beds 2 baths1,152 sq. ft.
39 Commerce St, NEW OXFORD, PA 17350
MLS# PAAD2026302Listed by: RE/MAX OF GETTYSBURG - New
 $525,000Active5 beds 4 baths4,488 sq. ft.
318 Oxford Rd, NEW OXFORD, PA 17350
MLS# PAAD2026248Listed by: BERKSHIRE HATHAWAY HOMESERVICES HOMESALE REALTY - New
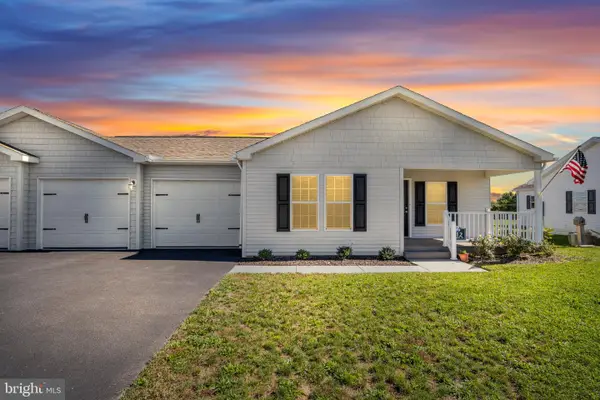 $289,900Active2 beds 2 baths1,421 sq. ft.
112 Glenridge Drive, CARLISLE, PA 17015
MLS# PACB2059566Listed by: IRON VALLEY REAL ESTATE OF CENTRAL PA  $240,000Pending3 beds 1 baths1,144 sq. ft.
1267 Brickcrafter Rd, NEW OXFORD, PA 17350
MLS# PAAD2026232Listed by: SAMSON PROPERTIES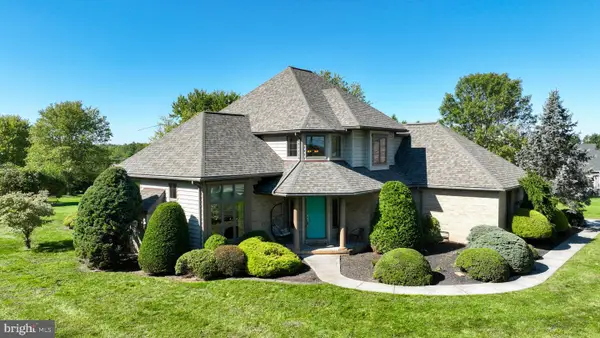 $479,900Pending4 beds 3 baths2,973 sq. ft.
740 Green Ridge Rd, NEW OXFORD, PA 17350
MLS# PAAD2026106Listed by: BERKSHIRE HATHAWAY HOMESERVICES HOMESALE REALTY $375,000Active5 beds 5 baths3,780 sq. ft.
221 Lincoln Way W, NEW OXFORD, PA 17350
MLS# PAAD2026084Listed by: TURN KEY REALTY GROUP $950,000Active10 beds -- baths4,050 sq. ft.
1099 Irishtown Rd, NEW OXFORD, PA 17350
MLS# PAAD2025864Listed by: KELLER WILLIAMS KEYSTONE REALTY $139,000Active3 beds 2 baths1,040 sq. ft.
1365 Red Hill Rd #18, NEW OXFORD, PA 17350
MLS# PAAD2026044Listed by: HOWARD HANNA REAL ESTATE SERVICES - LANCASTER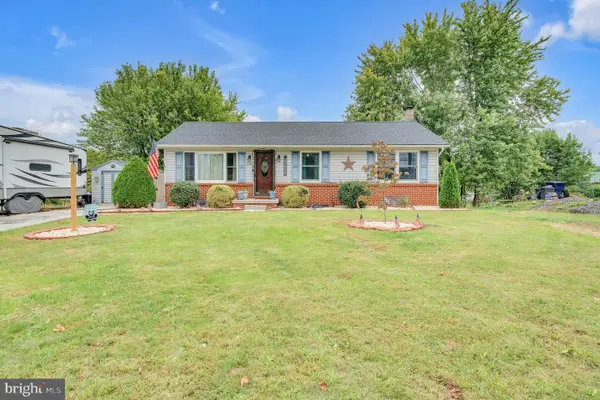 $285,000Pending4 beds 1 baths1,950 sq. ft.
299 Berlin Rd, NEW OXFORD, PA 17350
MLS# PAAD2025984Listed by: IRON VALLEY REAL ESTATE HANOVER


Protect your home and budget from life's surprises with an Assurant Home Warranty, backed by a partner that supports you through every step of homeownership. Explore Plans.
©2026 Century 21 Real Estate LLC. All rights reserved. CENTURY 21®, the CENTURY 21 Logo and C21® are service marks owned by Century 21 Real Estate LLC. Century 21 Real Estate LLC fully supports the principles of the Fair Housing Act and the Equal Opportunity Act. Each office is independently owned and operated. Listing information is deemed reliable but not guaranteed accurate.