
636 Kanouff Road, New Paris, PA 15554
Local realty services provided by:CENTURY 21 Strayer & Associates, Inc.
Listed by: melissa creps
Office: keller williams exclusive bedford
MLS#:80822
Source:PA_AHAR
Price summary
- Price:$1,200,000
- Price per sq. ft.:$468.75
About this home
For over 55 years, this Bedford County property has remained in the same family. Acquired in 1970, the owners built the brick ranch home in 1987. Spanning 91± acres on both sides of the roadway, this unique property offers a beautiful blend of open fields, mature woods, a scenic pond, and peaceful country views. The diverse landscape creates opportunities for farming, homesteading, hunting, outdoor recreation, and quiet rural living while providing attractive habitat for a variety of wildlife. Conveniently located near Bedford, Johnstown, Altoona, and Cumberland, MD, and within the highly regarded Chestnut Ridge School District, the property offers both privacy and accessibility.
The home features 3 bedrooms, 2 full baths, an attached 2-car garage, a durable metal roof, and a finished walk-out lower level complete with a wood stove, decorative brick accent wall with built-in display shelves, flexible living space, a laundry area, and abundant storage.
Outbuildings include a 58' × 60' bank barn, a 24' × 40' pole building, and a 21' × 30' frame shed, offering flexibility for farming, livestock, equipment storage, workshops, or personal projects. A spring house provides a gravity-fed water supply to the bank barn.
This property offers the opportunity to own a substantial tract of land with a comfortable home, versatile outbuildings, and a remarkable combination of natural beauty, privacy, and potential....
Contact an agent
Home facts
- Year built:1987
- Subdivision & Development:None
- Listing ID #:80822
- Added:46 day(s) ago
- Updated:September 15, 2026 at 03:08 PM
Rooms and interior
- Bedrooms:3
- Total bathrooms:2
- Full bathrooms:2
- Rooms Total:11
- Flooring:Carpet, Ceramic Tile, Linoleum, Wood
- Kitchen Description:Range, Refrigerator
- Basement Description:Finished, Full, Walk-Out Access
- Living area:2,560 sq. ft.
Heating and cooling
- Cooling:Central Air
- Heating:Electric, Heat Pump, Wood
- Central air:Yes
Structure and exterior
- Year built:1987
- Building area:2,560 sq. ft.
- Lot area:92.26 Acres
- Lot Features:Rolling Slope, Views, Wooded
- Architectural Style:Ranch
- Construction Materials:Brick, Vinyl Siding
- Exterior Features:Deck, Porch, Private Yard
- Foundation Description:Block
Utilities
- Water:Private, Spring, Well
- Sewer:Private Sewer, Sewer Connected
Finances and disclosures
- Price:$1,200,000
- Price per sq. ft.:$468.75
- Tax amount:$4,977 (2026)
Features and amenities
- Appliances:Range, Refrigerator
- Laundry features:Water Softener
Parking
- Garage:Yes
- Garage spaces:2
New listings near 636 Kanouff Road
 $21,500Pending2.72 Acres
0 Granny Smith Lane, New Paris, PA 15554
MLS# 80770Listed by: HOWARD HANNA BARDELL REALTY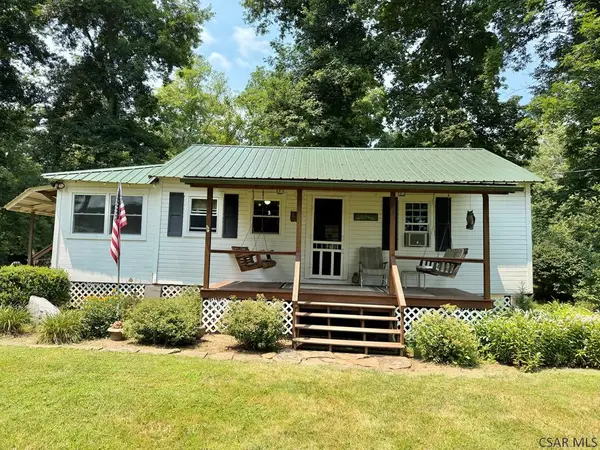 $187,000Active3 beds 2 baths900 sq. ft.
252 Roberts Way, New Paris, PA 15554
MLS# 96042155Listed by: HOWARD HANNA BARDELL REALTY BEDFORD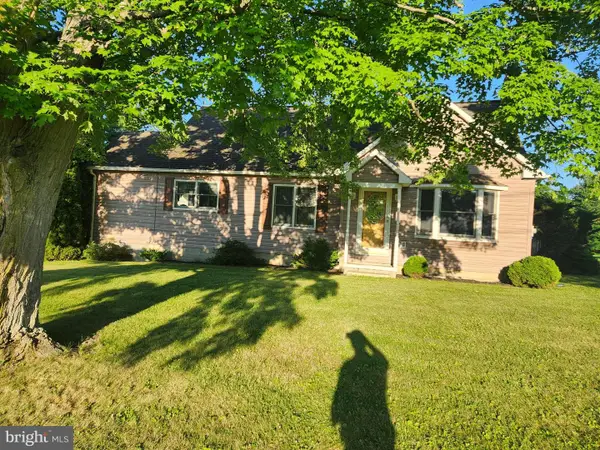 $239,900Pending3 beds 2 baths1,492 sq. ft.
4730 Cortland Rd, NEW PARIS, PA 15554
MLS# PABD2003350Listed by: HOWARD HANNA BARDELL REALTY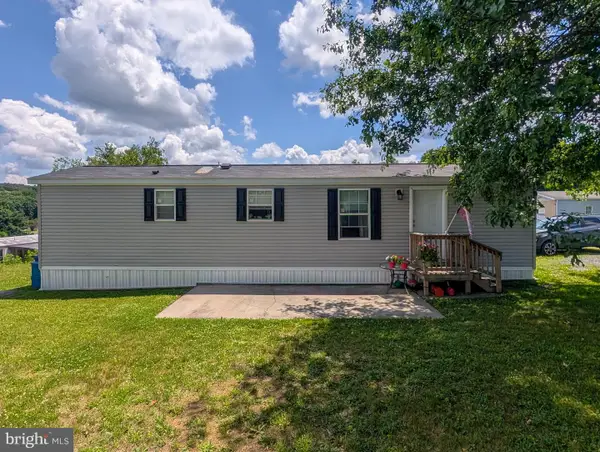 $69,000Pending2 beds 1 baths728 sq. ft.
210 Chestnut St, NEW PARIS, PA 15554
MLS# PABD2003296Listed by: COLDWELL BANKER PREMIER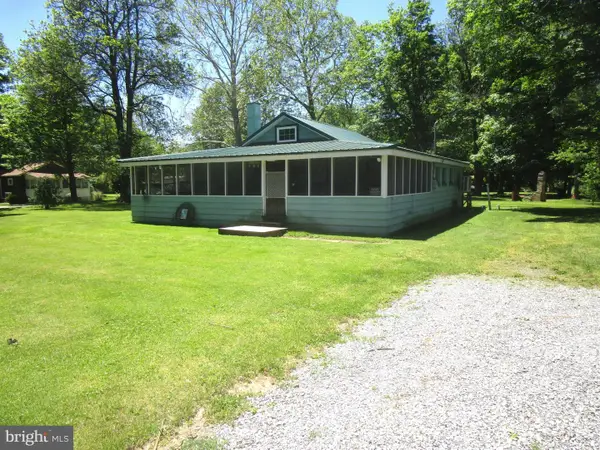 $69,900Active3 beds 1 baths1,016 sq. ft.
215 First St, NEW PARIS, PA 15554
MLS# PABD2003306Listed by: HOWARD HANNA BARDELL REALTY $370,000Active4 beds 4 baths2,400 sq. ft.
1030 Bethel Hollow Rd, NEW PARIS, PA 15554
MLS# PABD2003270Listed by: RYEN REALTY LLC $69,900Active3 beds 1 baths1,016 sq. ft.
215 First Street, New Paris, PA 15554
MLS# 80272Listed by: HOWARD HANNA BARDELL REALTY $374,900Pending3 beds 1 baths1,000 sq. ft.
2039 Bethel Hollow Road, New Paris, PA 15554
MLS# 80180Listed by: BHHS PREFERRED SOMERSET $599,000Active3 beds 4 baths4,224 sq. ft.
144 Lemic Drive, New Paris, PA 15554
MLS# 80020Listed by: HOWARD HANNA BARDELL REALTY


Protect your home and budget from life's surprises with an Assurant Home Warranty, backed by a partner that supports you through every step of homeownership. Explore Plans.
©2026 Century 21 Real Estate LLC. All rights reserved. CENTURY 21®, the CENTURY 21 Logo and C21® are service marks owned by Century 21 Real Estate LLC. Century 21 Real Estate LLC fully supports the principles of the Fair Housing Act and the Equal Opportunity Act. Each office is independently owned and operated. Listing information is deemed reliable but not guaranteed accurate.