
7487 Camp Meeting Road, New Tripoli, PA 18066
Local realty services provided by:CENTURY 21 Ryon Real Estate
7487 Camp Meeting Road,New Tripoli, PA 18066
$345,000
- 5 Beds
- 3 Baths
- 1,848 sq. ft.
- Single family
- Active
Listed by: anlenny de la cruz
Office: i-do real estate
MLS#:784428
Source:PA_LVAR
Price summary
- Price:$345,000
- Price per sq. ft.:$186.69
About this home
Welcome to 7487 Camp Meeting Rd in New Tripoli! This charming Colonial offers 5 bedrooms and 3 full bathrooms, combining classic character with plenty of space and flexibility. The home features a functional & modern layout, generous living areas, a full walk-out basement, and additional space to accommodate a variety of needs. Enjoy the peaceful setting, outdoor space with a beautiful yard, wide front porch, garden area in the front and side of the house and a carpot, and the convenience of a detached garage/carport. Located in the desirable New Tripoli area with easy access to major routes, local amenities, and nearby recreation. Whether you're looking for your next home or a property with room to make your own, this home offers great potential. Schedule your private showing today!
Contact an agent
Home facts
- Year built:1880
- Subdivision & Development:Not in Development
- Listing ID #:784428
- Added:1 day(s) ago
- Updated:September 13, 2026 at 04:48 AM
Rooms and interior
- Bedrooms:5
- Total bathrooms:3
- Full bathrooms:3
- Rooms Total:9
- Flooring:Ceramic Tile, Vinyl
- Dining Description:Dining Area, Separate Formal Dining Room
- Kitchen Description:Dishwasher, Electric Oven, Electric Range, Microwave, Refrigerator
- Basement:Yes
- Basement Description:Full, Walk Out Access
- Living area:1,848 sq. ft.
Heating and cooling
- Cooling:Ductless
- Heating:Baseboard, Ductless, Electric
Structure and exterior
- Roof:Asphalt, Fiberglass
- Year built:1880
- Building area:1,848 sq. ft.
- Lot area:0.26 Acres
- Architectural Style:Colonial
- Construction Materials:Vinyl Siding
- Exterior Features:Covered, Porch
Utilities
- Water:Public
- Sewer:Public Sewer
Finances and disclosures
- Price:$345,000
- Price per sq. ft.:$186.69
- Tax amount:$2,905
Features and amenities
- Appliances:Dishwasher, Electric Oven, Electric Water Heater, Microwave, Refrigerator
- Laundry features:Washer Hookup
Parking
- Parking description:Carport, Garage, Off Street, On Street
- Garage:Yes
- Garage spaces:2
New listings near 7487 Camp Meeting Road
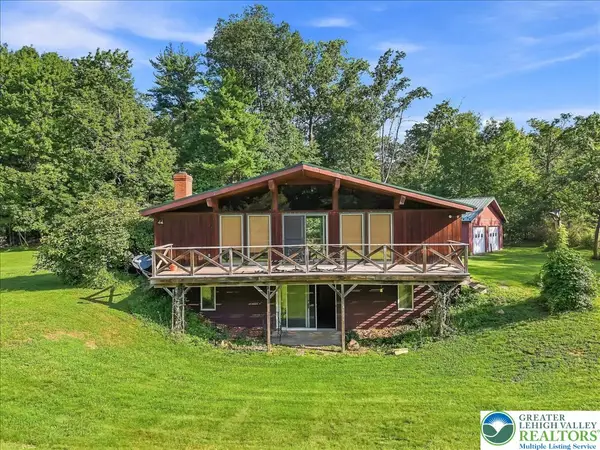 $650,000Active3 beds 1 baths1,580 sq. ft.
7625 Gypsy Moth Drive, New Tripoli, PA 18066
MLS# 783320Listed by: WEICHERT REALTORS $499,000Active4 beds 3 baths2,556 sq. ft.
4545 Senny Court, New Tripoli, PA 18066
MLS# 783288Listed by: BETTERHOMES&GARDENSRE/CASSIDON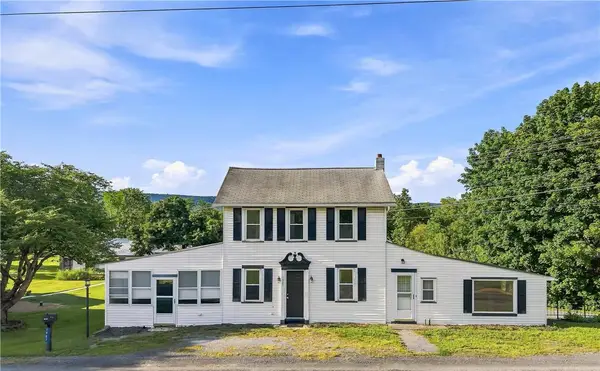 $215,000Active3 beds 2 baths2,126 sq. ft.
7987 Allemaengel Road, New Tripoli, PA 18066
MLS# 782769Listed by: KELLER WILLIAMS ALLENTOWN $205,000Active1 Acres
8368 Allemaengel Rd, NEW TRIPOLI, PA 18066
MLS# PALH2015488Listed by: IRON VALLEY REAL ESTATE OF LEHIGH VALLEY


Protect your home and budget from life's surprises with an Assurant Home Warranty, backed by a partner that supports you through every step of homeownership. Explore Plans.
©2026 Century 21 Real Estate LLC. All rights reserved. CENTURY 21®, the CENTURY 21 Logo and C21® are service marks owned by Century 21 Real Estate LLC. Century 21 Real Estate LLC fully supports the principles of the Fair Housing Act and the Equal Opportunity Act. Each office is independently owned and operated. Listing information is deemed reliable but not guaranteed accurate.