
419 Fa Cassin Road, Newell, PA 15466
Local realty services provided by:CENTURY 21 Lakeside Realty
Listed by: bruce roby
Office: re/max professionals
MLS#:1766934
Source:PA_WPN
Price summary
- Price:$110,000
- Price per sq. ft.:$114.94
About this home
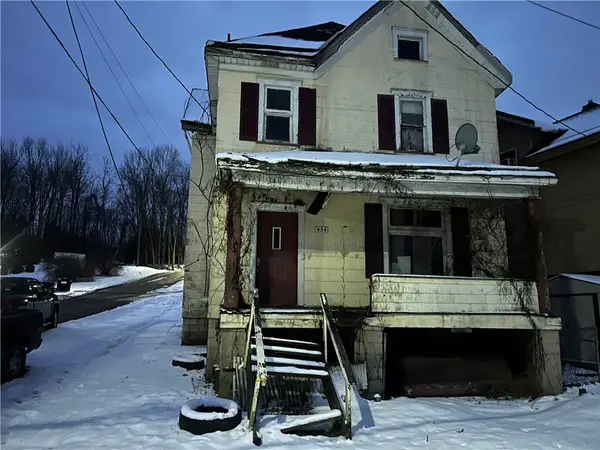
Welcome to this cozy bungalow in the peaceful borough of Newell, Pennsylvania, nestled in the desirable Frazier School District. Step inside to a roomy living room that flows seamlessly into a spacious eat-in kitchen. The main level offers two generous bedrooms plus a flexible third room—perfect as a third bedroom or a comfortable home office. Downstairs you’ll find a full basement complete with a second bathroom and a built-in garage. Major updates completed in 2023 include a brand-new roof, siding, gutters, downspouts, and windows. Outside, relax and take in the views from the recently refinished rear deck. A solid opportunity for comfortable living in a quiet Fayette County community.
Contact an agent
Home facts
- Year built:1940
- Listing ID #:1766934
- Added:46 day(s) ago
- Updated:September 13, 2026 at 09:56 AM
Rooms and interior
- Bedrooms:3
- Total bathrooms:1
- Full bathrooms:1
- Rooms Total:5
- Flooring:Laminate, Tile
- Basement:Yes
- Basement Description:Full, Walk Out Access
- Living area:957 sq. ft.
Heating and cooling
- Heating:Gas
Structure and exterior
- Year built:1940
- Building area:957 sq. ft.
- Lot area:0.1 Acres
- Architectural Style:Bungalow, Ranch
- Construction Materials:Frame
Utilities
- Water:Public
Finances and disclosures
- Price:$110,000
- Price per sq. ft.:$114.94
- Tax amount:$1,758
 Last Updated September 13, 2026. Information deemed reliable but not guaranteed. Information is provided exclusively for consumers' personal, non-commercial use and may not be used for any purpose other than to identify prospective properties consumers may be interested in purchasing. PA_WPN Member Broker: Angela Javorsky
New listings near 419 Fa Cassin Road


Protect your home and budget from life's surprises with an Assurant Home Warranty, backed by a partner that supports you through every step of homeownership. Explore Plans.
©2026 Century 21 Real Estate LLC. All rights reserved. CENTURY 21®, the CENTURY 21 Logo and C21® are service marks owned by Century 21 Real Estate LLC. Century 21 Real Estate LLC fully supports the principles of the Fair Housing Act and the Equal Opportunity Act. Each office is independently owned and operated. Listing information is deemed reliable but not guaranteed accurate.