
1011 Woodstock Road, Newfoundland, PA 18445
Local realty services provided by:CENTURY 21 Keim Realtors
1011 Woodstock Road,Newfoundland, PA 18445
$279,000
- 3 Beds
- 2 Baths
- 1,300 sq. ft.
- Single family
- Active
Listed by: sabrina wilson
Office: cobblestone real estate, llc.
MLS#:PM-142905
Source:PA_PMAR
Price summary
- Price:$279,000
- Price per sq. ft.:$214.62
About this home
NEW CONSTRUCTION RANCH HOME IN THE HEART OF THE POCONO MOUNTAINS - MAKE IT YOUR OWN/INTERIOR IS UNFINISHED!
Here's your chance to own a brand-new home and finish it exactly the way you've always envisioned. Located in the desirable gated community of Pocono Springs Estates, this quality-built home offers the perfect combination of modern construction, privacy, and resort-style living with one floor living!
Featuring 3 bedrooms, 2 full bathrooms, and an impressive great room with soaring vaulted ceilings, the open-concept design creates a bright, spacious atmosphere that's perfect for entertaining or relaxing with family.
The unfinished interior provides a rare opportunity to customize flooring, cabinetry, fixtures, paint colors, and finishing touches to match your personal style. Buyer can work with existing contractor or your own, on completing the interior. The costs to do so is not included in the sale price of property.
Step outside and enjoy all that Pocono Springs Estates has to offer, including:
Private lake with excellent fishing
Beautiful, outdoor swimming pool uniquely situated on its own island,
Gated community with year-round security.
Peaceful wooded surroundings and abundant wildlife.
Endless opportunities for boating, kayaking, hiking, and enjoying the beauty of the Pocono Mountains. Close to thousands of acres of state game lands & state forest.
Close to plenty of shopping, casinos & Pocono Raceway.
Whether you're looking for a full-time residence, weekend getaway, or investment property, this new construction home offers exceptional potential in one of the Poconos' most sought-after private communities.
Bring your vision and complete your dream home in the Poconos! Schedule your private showing today and discover the possibilities...
Contact an agent
Home facts
- Year built:2026
- Subdivision & Development:Pocono Spring Estates
- Listing ID #:PM-142905
- Added:46 day(s) ago
- Updated:August 25, 2026 at 03:17 PM
Rooms and interior
- Bedrooms:3
- Total bathrooms:2
- Full bathrooms:2
- Basement:Yes
- Living area:1,300 sq. ft.
Heating and cooling
- Heating:Electric, Heating
Structure and exterior
- Year built:2026
- Building area:1,300 sq. ft.
- Lot area:0.45 Acres
- Architectural Style:Country, Ranch
- Construction Materials:Vinyl Siding
Utilities
- Water:Well
- Sewer:Septic Tank
Finances and disclosures
- Price:$279,000
- Price per sq. ft.:$214.62
- Tax amount:$634
Features and amenities
- Laundry features:Electric Dryer Hookup, Washer Hookup
- Amenities:ATVs Allowed, Gated, Golf Carts Allowed, Outdoor Pool, Recreation Room, Security
Parking
- Garage:Yes
New listings near 1011 Woodstock Road
- New
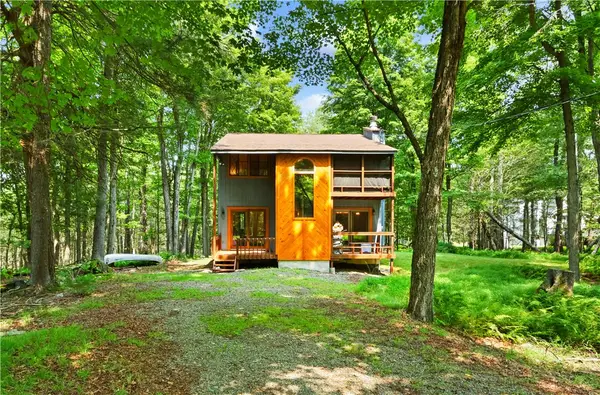 $279,900Active3 beds 2 baths1,672 sq. ft.
1022 Hilltop Drive, Newfoundland, PA 18445
MLS# 783070Listed by: KELLER WILLIAMS NORTHAMPTON - New
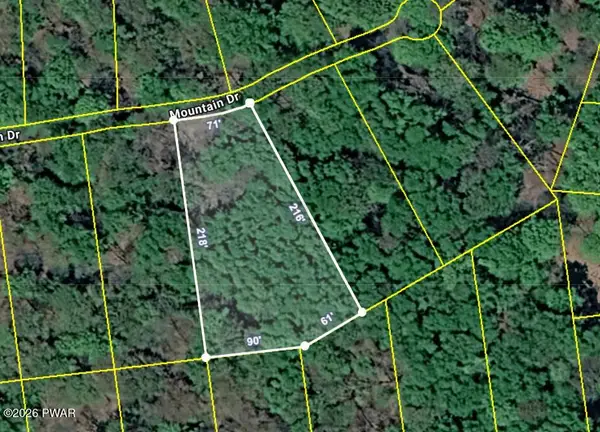 $6,000Active0.53 Acres
27 Mountain Drive, Newfoundland, PA 18445
MLS# PW262909Listed by: RE/MAX BEST 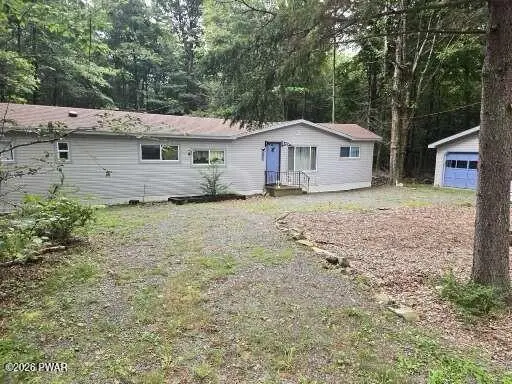 $89,900Pending3 beds 2 baths700 sq. ft.
22 Aspen Drive, Newfoundland, PA 18445
MLS# PW262901Listed by: WEICHERT REALTORS - RUFFINO REAL ESTATE- New
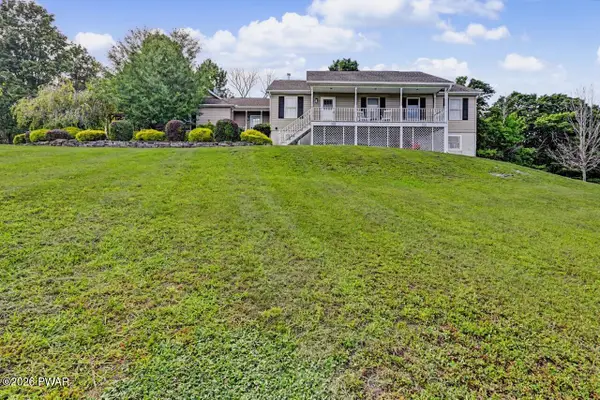 $494,500Active3 beds 3 baths2,776 sq. ft.
449 Huckleberry Road, Newfoundland, PA 18445
MLS# PW262890Listed by: CENTURY 21 COUNTRY LAKE HOMES - LORDS VALLEY - New
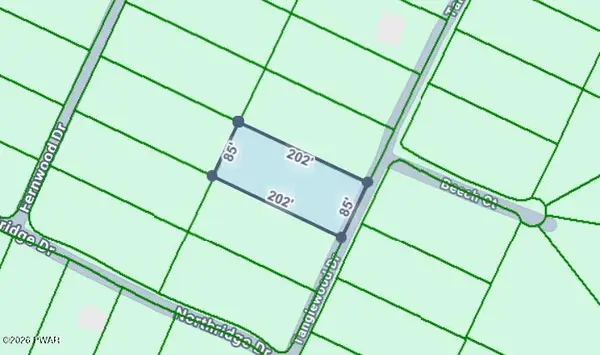 $750Active0.39 Acres
18 Tanglewood Drive, Newfoundland, PA 18424
MLS# PW262865Listed by: RE/MAX BEST - New
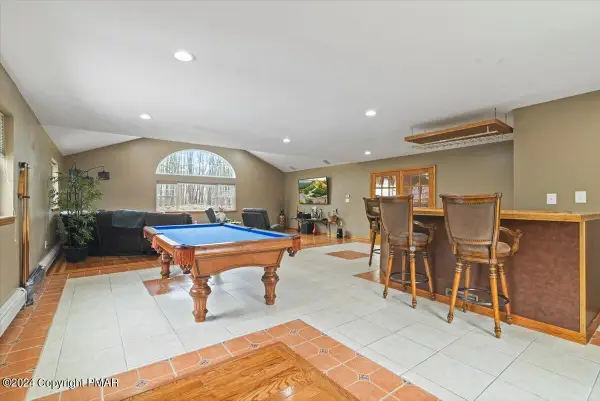 $389,900Active3 beds 3 baths3,290 sq. ft.
1016 Overlook Trail, Newfoundland, PA 18445
MLS# PM-144061Listed by: SMART WAY AMERICA REALTY - New
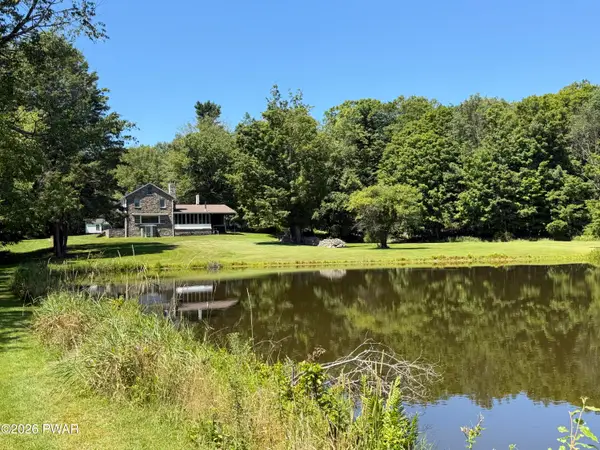 $1,350,000Active4 beds 2 baths1,845 sq. ft.
164 E Sterling Road, Newfoundland, PA 18445
MLS# PW262816Listed by: DAVIS R. CHANT - LAKE WALLENPAUPACK - New
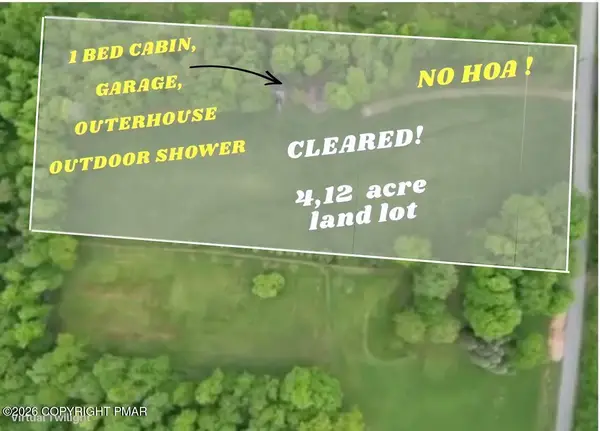 $195,000Active1 beds 1 baths293 sq. ft.
439 Butternut Road, Newfoundland, PA 18445
MLS# PM-143964Listed by: RE/MAX CENTRE BUCKS - JAMISON 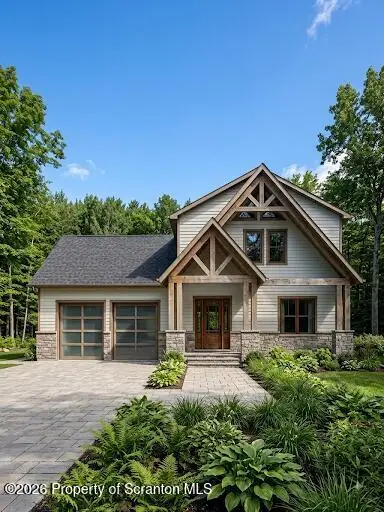 $589,000Active4 beds 3 baths3,128 sq. ft.
Lot 216 Aquarius Lane, Newfoundland, PA 18445
MLS# SC263989Listed by: COLDWELL BANKER TOWN & COUNTRY PROPERTIES MOSCOW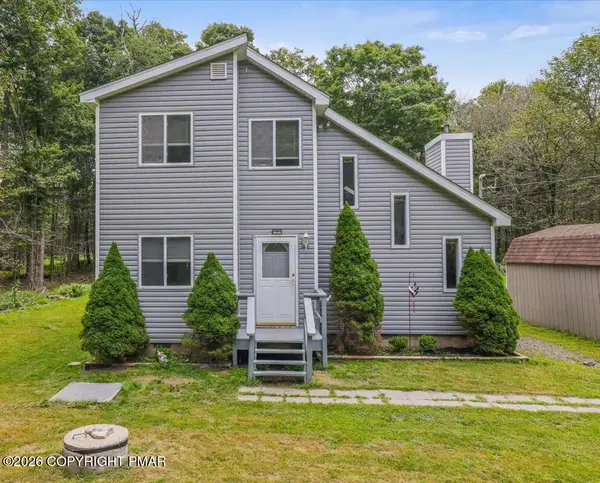 $254,900Active3 beds 2 baths1,116 sq. ft.
1065 Breezewood Drive, Newfoundland, PA 18445
MLS# PM-143843Listed by: RE/MAX CROSSROADS


Protect your home and budget from life's surprises with an Assurant Home Warranty, backed by a partner that supports you through every step of homeownership. Explore Plans.
©2026 Century 21 Real Estate LLC. All rights reserved. CENTURY 21®, the CENTURY 21 Logo and C21® are service marks owned by Century 21 Real Estate LLC. Century 21 Real Estate LLC fully supports the principles of the Fair Housing Act and the Equal Opportunity Act. Each office is independently owned and operated. Listing information is deemed reliable but not guaranteed accurate.