
107 Trout Terrace, Newfoundland, PA 18445
Local realty services provided by:CENTURY 21 Keim Realtors
107 Trout Terrace,Newfoundland, PA 18445
$370,000
- 2 Beds
- 2 Baths
- 1,320 sq. ft.
- Single family
- Active
Listed by: linda hanf
Office: lake homes realty, llc.
MLS#:PW263529
Source:PA_PWAR
Price summary
- Price:$370,000
- Price per sq. ft.:$129.55
- Monthly HOA dues:$70.83
About this home
Rare Opportunity on Panther Lake;Rare opportunity on Panther Lake! Offered for the first time in years, this 2-bedroom, 2-full-bath lakefront home is situated on approximately half an acre with an impressive 159 feet of waterfrontage. The home features an open floor plan, vaulted ceilings, and spectacular lake views from a peaceful setting at the end of a cul-de-sac.The property is in need of repair and updating, making it an exciting opportunity for an investor, contractor, or buyer looking to create their own lake retreat. A detached two-car garage with a large carport provides plenty of room for vehicles, boats, and lake toys. An adjoining large vacant parcel adds to the feeling of privacy and tranquility.With 159 feet of shoreline, beautiful views, and a hard-to-find setting on Panther Lake, this property offers tremendous potential. Bring your vision and make this waterfront property your own. No short-term rentals permitted in the community.
Contact an agent
Home facts
- Year built:1980
- Subdivision & Development:Panther Lake
- Listing ID #:PW263529
- Added:1 day(s) ago
- Updated:October 09, 2026 at 10:07 PM
Rooms and interior
- Bedrooms:2
- Total bathrooms:2
- Full bathrooms:2
- Rooms Total:4
- Flooring:Carpet, Laminate
- Kitchen Description:Refrigerator
- Living area:1,320 sq. ft.
Heating and cooling
- Heating:Electric, Wood Stove
Structure and exterior
- Year built:1980
- Building area:1,320 sq. ft.
- Lot area:0.47 Acres
- Lot Features:Views
- Architectural Style:Chalet
- Construction Materials:T1-11
- Exterior Features:Patio
Finances and disclosures
- Price:$370,000
- Price per sq. ft.:$129.55
- Tax amount:$4,089
Features and amenities
- Appliances:Electric Oven, Refrigerator, Washer
- Laundry features:Washer
- Amenities:Open Floorplan
Parking
- Total parking spaces:6
- Parking description:Garage, Unpaved
- Garage:Yes
- Garage spaces:2
New listings near 107 Trout Terrace
- New
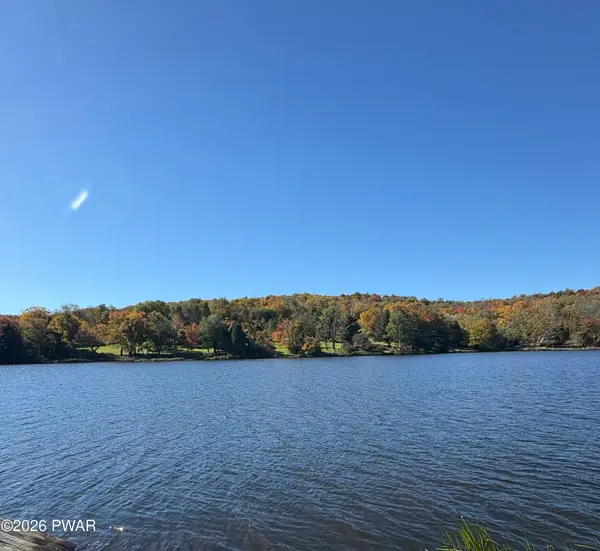 $11,000Active1 Acres
29 Panther Hill Circle, Newfoundland, PA 18445
MLS# PW263519Listed by: LAKE HOMES REALTY, LLC - New
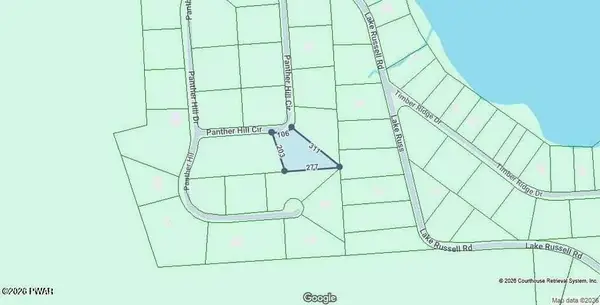 $19,700Active0.96 Acres
Lot 21 Panther Hill Circle, Newfoundland, PA 18445
MLS# PW263507Listed by: DAVIS R. CHANT - LORDS VALLEY - New
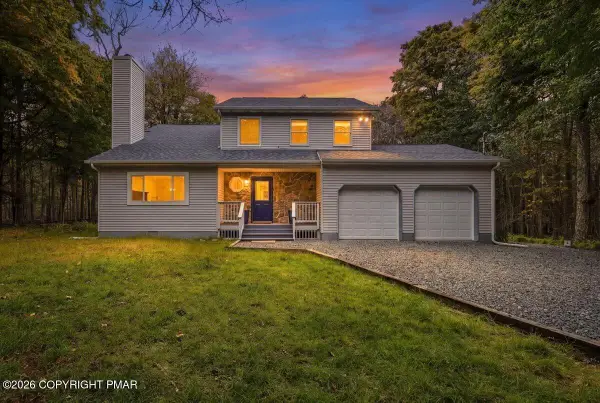 $489,900Active3 beds 3 baths2,032 sq. ft.
1018 Valley Road, Newfoundland, PA 18445
MLS# PM-145274Listed by: THE COLLECTIVE REAL ESTATE AGENCY  $19,900Active1.03 Acres
Lot113-117 Arthur Drive, Newfoundland, PA 18445
MLS# PW253029Listed by: DAVIS R. CHANT - HONESDALE $15,000Active0.47 Acres
Lot 109 Snow Drift Road, Newfoundland, PA 18445
MLS# PW263346Listed by: RE/MAX OF LAKE WALLENPAUPACK - GREENTOWN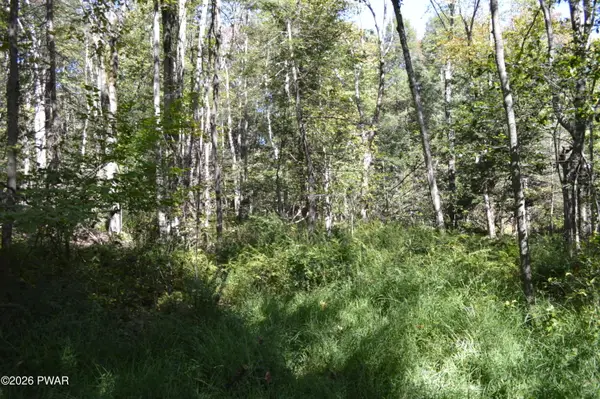 $15,000Active0.46 Acres
Lot 113 Snow Drift Road, Newfoundland, PA 18445
MLS# PW263347Listed by: RE/MAX OF LAKE WALLENPAUPACK - GREENTOWN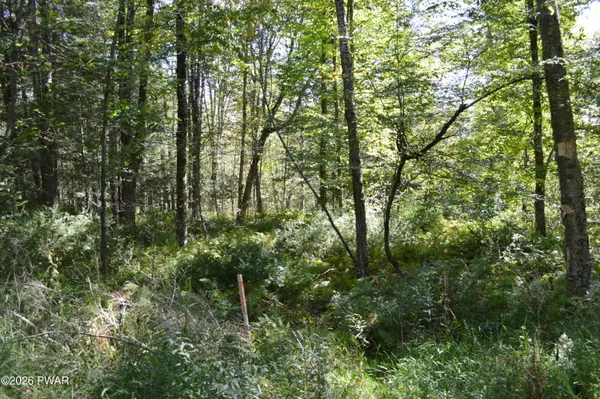 $15,000Active0.49 Acres
Lot 112 Snow Drift Road, Newfoundland, PA 18445
MLS# PW263348Listed by: RE/MAX OF LAKE WALLENPAUPACK - GREENTOWN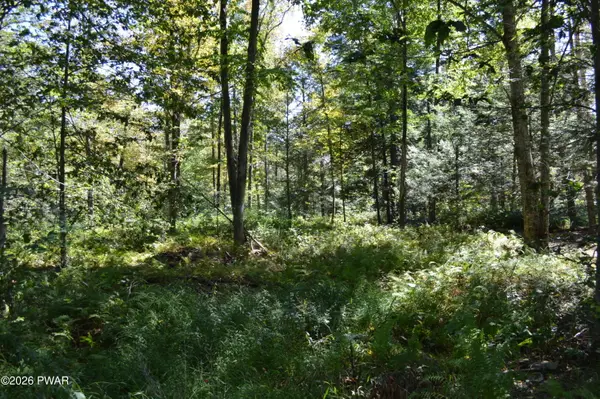 $15,000Active0.57 Acres
Lot 111 Snow Drift Road, Newfoundland, PA 18445
MLS# PW263349Listed by: RE/MAX OF LAKE WALLENPAUPACK - GREENTOWN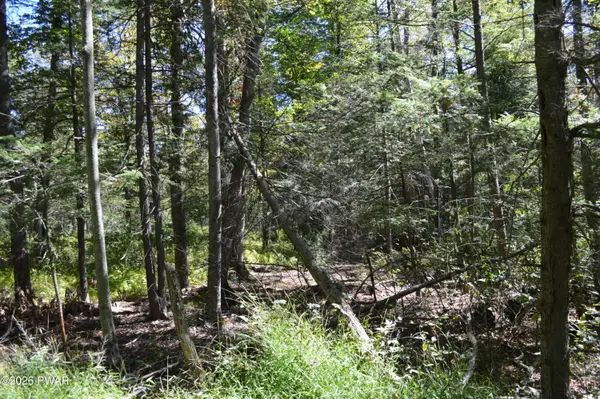 $15,000Active0.49 Acres
Lot 110 Snow Drift Road, Newfoundland, PA 18445
MLS# PW263350Listed by: RE/MAX OF LAKE WALLENPAUPACK - GREENTOWN


Protect your home and budget from life's surprises with an Assurant Home Warranty, backed by a partner that supports you through every step of homeownership. Explore Plans.
©2026 Century 21 Real Estate LLC. All rights reserved. CENTURY 21®, the CENTURY 21 Logo and C21® are service marks owned by Century 21 Real Estate LLC. Century 21 Real Estate LLC fully supports the principles of the Fair Housing Act and the Equal Opportunity Act. Each office is independently owned and operated. Listing information is deemed reliable but not guaranteed accurate.