
124 Treeline Dr, Newmanstown, PA 17073
Local realty services provided by:CENTURY 21 Gold
124 Treeline Dr,Newmanstown, PA 17073
$325,000
- 3 Beds
- 2 Baths
- 1,040 sq. ft.
- Single family
- Active
Listed by:
 Michael Klonis(610) 779 - 2500CENTURY 21 Gold
Office: century 21 gold
MLS#:PALN2028984
Source:BRIGHTMLS
Price summary
- Price:$325,000
- Price per sq. ft.:$312.5
About this home
Welcome to this well-maintained ranch home in the ELCO School District, offering 3 bedrooms, 1.5 baths, and 1,040 sq. ft. of main-level living space, plus an impressive finished basement perfect for entertaining! The main level features a spacious eat-in kitchen with flooring that extends beneath the island and convenient access to the outdoors. Downstairs, the finished lower level offers a fantastic gathering space complete with a gas fireplace, wet bar, built-in wine refrigerator, Kegerator, half bath, and plenty of room to relax or entertain. Step outside to enjoy the patio, with footers already in place for potential future expansion. Recent updates include a new roof in 2025, a new water heater in August 2026, and new gutters. A water softener and storage shed provide added convenience. With inviting living spaces and an entertainment-ready lower level, this home is ready to welcome its next owner!
Contact an agent
Home facts
- Year built:2006
- Subdivision & Development:NONE AVAILABLE
- Listing ID #:PALN2028984
- Added:17 day(s) ago
- Updated:October 20, 2026 at 01:57 PM
Rooms and interior
- Bedrooms:3
- Total bathrooms:2
- Full bathrooms:1
- Half bathrooms:1
- Bathrooms Description:Full Bath, Half Bath
- Basement:Yes
- Basement Description:Fully Finished
- Living area:1,040 sq. ft.
Heating and cooling
- Cooling:Central A/C
- Heating:Electric, Heat Pump - Electric BackUp
Structure and exterior
- Year built:2006
- Building area:1,040 sq. ft.
- Lot area:0.23 Acres
- Architectural Style:Ranch/Rambler
- Construction Materials:Brick Front, Vinyl Siding
- Levels:1 Story
Utilities
- Water:Public
- Sewer:Public Sewer
Finances and disclosures
- Price:$325,000
- Price per sq. ft.:$312.5
- Tax amount:$3,686 (2026)
Features and amenities
- Laundry features:Laundry
- Amenities:200+ Amp Service
Parking
- Parking description:Asphalt Driveway, Attached Garage, Garage - Front Entry
- Garage:Yes
- Garage spaces:1
New listings near 124 Treeline Dr
- New
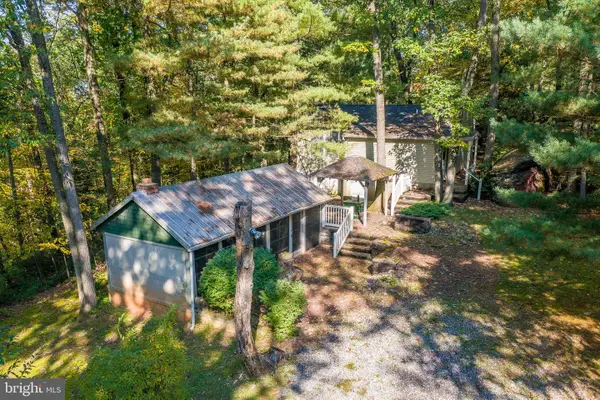 $474,900Active1 beds 1 baths832 sq. ft.
238 Fox Rd, NEWMANSTOWN, PA 17073
MLS# PALA2097122Listed by: CRAWFORD & ASSOCIATES REAL ESTATE - New
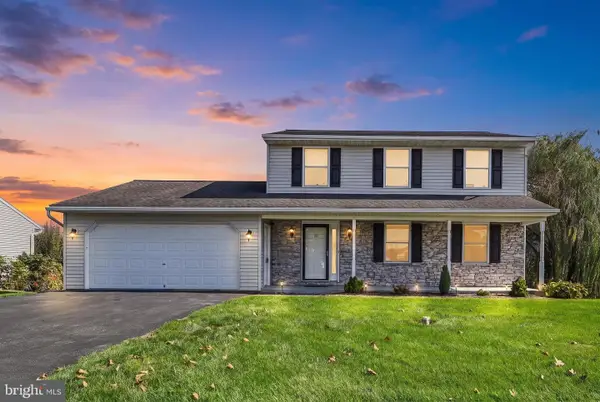 $380,000Active3 beds 3 baths1,560 sq. ft.
73 Edgemont Ln, NEWMANSTOWN, PA 17073
MLS# PALN2029160Listed by: IRON VALLEY REAL ESTATE 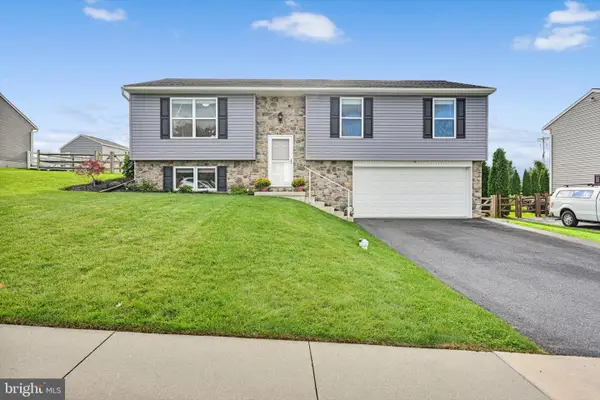 $359,900Pending4 beds 3 baths1,603 sq. ft.
103 Sweetwater Ln, NEWMANSTOWN, PA 17073
MLS# PALN2029136Listed by: BERKSHIRE HATHAWAY HOMESERVICES HOMESALE REALTY- Open Sat, 1 to 3pmNew
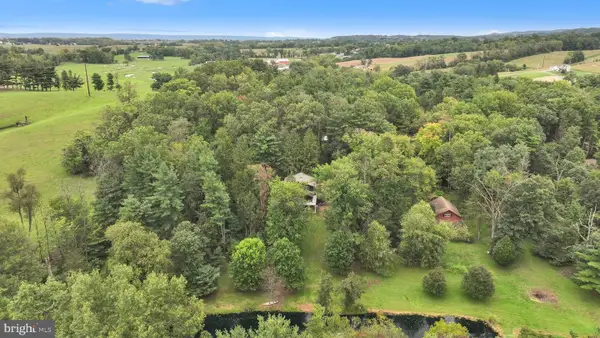 $325,000Active3 beds 2 baths1,872 sq. ft.
9 Century Ln, NEWMANSTOWN, PA 17073
MLS# PALN2029124Listed by: KINGSWAY REALTY - EPHRATA - Open Sat, 1 to 3pmNew
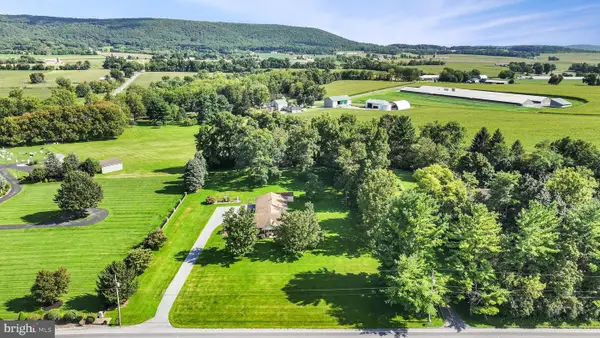 $375,000Active3 beds 3 baths2,775 sq. ft.
606 State Route 419, NEWMANSTOWN, PA 17073
MLS# PALN2029100Listed by: KINGSWAY REALTY - EPHRATA 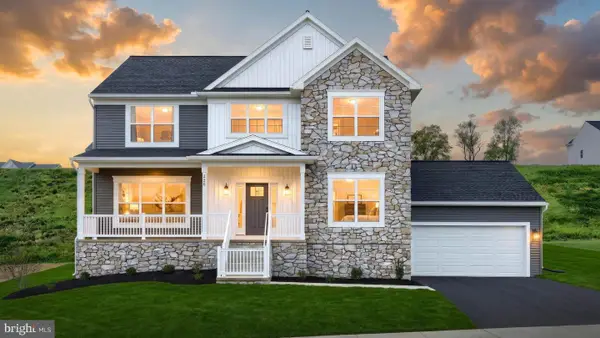 $519,900Active4 beds 3 baths2,519 sq. ft.
220 Copper Ridge Dr, NEWMANSTOWN, PA 17073
MLS# PALN2028994Listed by: TODAY'S REALTY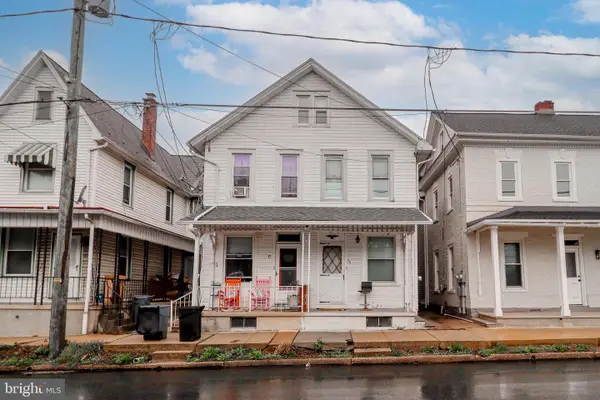 $179,900Active3 beds 1 baths1,338 sq. ft.
79 E Main St, NEWMANSTOWN, PA 17073
MLS# PALN2025516Listed by: CORE PARTNERS REALTY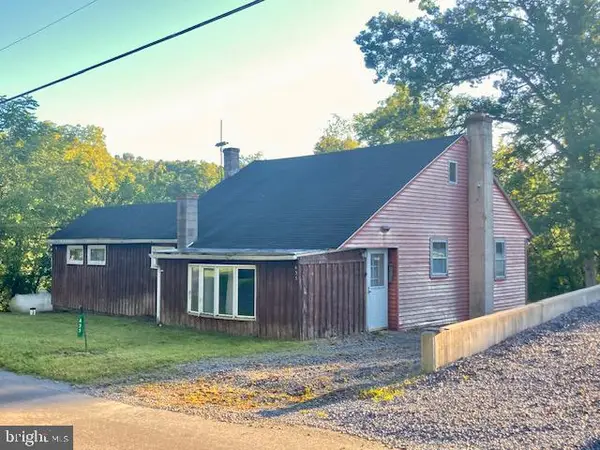 $275,000Active3 beds 1 baths1,663 sq. ft.
433 Sheep Hill Rd, NEWMANSTOWN, PA 17073
MLS# PALN2028928Listed by: HOSTETTER REALTY LLC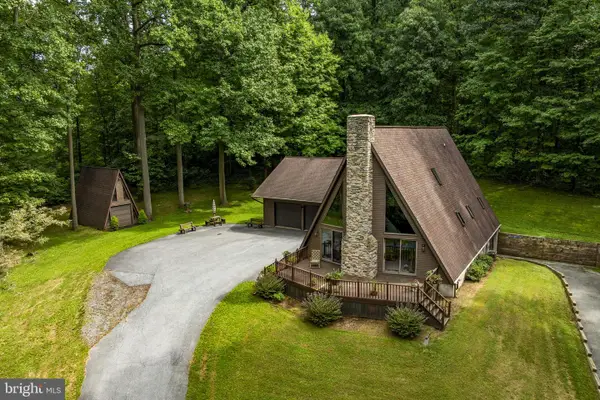 $724,800Pending3 beds 2 baths2,302 sq. ft.
117 Fawn Hollow Rd, NEWMANSTOWN, PA 17073
MLS# PALN2028864Listed by: KINGSWAY REALTY - EPHRATA


Protect your home and budget from life's surprises with an Assurant Home Warranty, backed by a partner that supports you through every step of homeownership. Explore Plans.
©2026 Century 21 Real Estate LLC. All rights reserved. CENTURY 21®, the CENTURY 21 Logo and C21® are service marks owned by Century 21 Real Estate LLC. Century 21 Real Estate LLC fully supports the principles of the Fair Housing Act and the Equal Opportunity Act. Each office is independently owned and operated. Listing information is deemed reliable but not guaranteed accurate.