
203 Wedgewood Cir, Newtown Square, PA 19073
Local realty services provided by:CENTURY 21 Mertz & Associates
203 Wedgewood Cir,Newtown Square, PA 19073
$1,075,000
- 5 Beds
- 3 Baths
- 3,763 sq. ft.
- Single family
- Active
Upcoming open houses
- Sat, Oct 2401:00 pm - 03:00 pm
Listed by: lisa a ciccotelli, gwynne m barnes
Office: bhhs fox & roach-haverford
MLS#:PADE2125832
Source:BRIGHTMLS
Price summary
- Price:$1,075,000
- Price per sq. ft.:$285.68
About this home
Welcome to 203 Wedgewood Cir, a beautifully updated 5-bedroom, 2.5-bath Spanish-style Colonial offering 3,017 square feet of living space on a quiet street in a prime Newtown Square location. Combining timeless architectural character with luxurious updates, this distinctive home features hardwood floors throughout, three fireplaces, spacious living and entertaining areas, a newly finished lower level, and a private backyard with inviting covered outdoor living spaces.
The main level offers a wonderful blend of formal and casual gathering spaces, beginning with an elegant living room anchored by a charming fireplace. This gracious space provides a warm and inviting setting for intimate gatherings, quiet evenings, or entertaining guests, while offering a more traditional retreat separate from the home's casual living areas. The dining room provides the perfect backdrop for holiday celebrations and memorable dinner parties. The beautifully updated eat-in kitchen is thoughtfully updated with stainless steel appliances, an induction cooktop, double ovens, a 100 bottle wine refrigerator, center island, and generous space for casual breakfast room dining with sliding glass doors inviting you to the back patio and manicured grounds. An inviting family room with a classic brick-surround fireplace creates a warm and welcoming atmosphere, while the adjacent sunroom with walls of glass provides a peaceful retreat overlooking the private patio & backyard. A convenient newly finished first-floor laundry room and mudroom as well as powder room adds functionality to the thoughtfully designed floor plan. The attached 2 car garage features a Tesla EV Charger and plenty of storage space.
Upstairs, the beautifully updated primary suite offers a private balcony, spacious custom outfitted walk-in closet and a luxurious newly renovated bathroom featuring heated floors, a heated towel bar, dual vanities, a classic clawfoot soaking tub, and a separate shower with dual showerheads. An adjacent large bedroom with a fireplace and balcony could be a fabulous home office/den or 5th Bedroom. Three additional bedrooms, provide comfortable accommodations and flexible space for guests with ample closet space. The beautifully renovated hall bathroom features a double-sink vanity, and timeless tile surround with a soaking tub/shower combination.
The expansive newly finished lower level provides exceptional additional living space, perfect for a recreation room, home theater, fitness area, or playroom. Outdoors, the private backyard offers a peaceful setting for relaxation and entertaining, complete with a beautiful paver patio and covered patio ideal for alfresco dining and outdoor gatherings.
Ideally situated in sought-after Newtown Square, this home enjoys a convenient location within the Marple Newtown School District and close proximity to several prestigious private schools. Enjoy easy access to the shopping and dining destinations of Newtown Square, including Ellis Preserve, as well as nearby Wayne, Media, and the Main Line. Major commuter routes provide convenient connections to King of Prussia, Center City Philadelphia, and Philadelphia International Airport.
With its distinctive Spanish Colonial architecture, 3,017 square feet of living space, three fireplaces, updated kitchen and bathrooms, newly finished basement, hardwood floors, and private outdoor entertaining areas, 203 Wedgewood Drive offers an exceptional opportunity to enjoy classic charm and modern comfort in one of Delaware County's most desirable locations....
Contact an agent
Home facts
- Year built:1978
- Subdivision & Development:GREENE COUNTRIE
- Listing ID #:PADE2125832
- Added:8 day(s) ago
- Updated:October 24, 2026 at 10:40 AM
Rooms and interior
- Bedrooms:5
- Total bathrooms:3
- Full bathrooms:2
- Half bathrooms:1
- Flooring:Ceramic Tile, Hardwood, Heated
- Dining Description:Dining Room, Formal/Separate Dining Room
- Bathrooms Description:Full Bath, Half Bath, Primary Bathroom
- Kitchen Description:Breakfast Area, Cooktop, Crown Moldings, Dishwasher, Disposal, Exhaust Fan, Kitchen - Eat-In, Kitchen - Island, Oven - Double, Oven/Range - Electric, Refrigerator, Stainless Steel Appliances, Upgraded Countertops, Water Heater
- Bedroom Description:Primary Bedroom, Walk In Closet(s)
- Basement:Yes
- Basement Description:Partially Finished
- Living area:3,763 sq. ft.
Heating and cooling
- Cooling:Central A/C
- Heating:Electric, Heat Pump(s)
Structure and exterior
- Year built:1978
- Building area:3,763 sq. ft.
- Lot area:0.75 Acres
- Lot Features:Cleared, Cul-de-sac
- Architectural Style:Colonial, Spanish
- Construction Materials:Stucco
- Exterior Features:Balconies- Multiple, Extensive Hardscape, Patio(s), Porch(es)
- Foundation Description:Block
- Levels:2 Stories
Schools
- High school:MARPLE NEWTOWN
- Middle school:PAXON HOLLOW
- Elementary school:CULBERTSON
Utilities
- Water:Public
- Sewer:Public Sewer
Finances and disclosures
- Price:$1,075,000
- Price per sq. ft.:$285.68
- Tax amount:$10,396 (2026)
Features and amenities
- Laundry features:Dryer, Laundry, Washer
- Amenities:Ceiling Fan(s), Crown Moldings
Parking
- Parking description:Asphalt Driveway, Attached Garage, Garage - Side Entry, Garage Door Opener
- Garage:Yes
- Garage spaces:2
New listings near 203 Wedgewood Cir
- Coming SoonOpen Sat, 12 to 2pm
 $489,000Coming Soon3 beds 3 baths2,078 sq. ft.
2701 Cornell Ct #2701, NEWTOWN SQUARE, PA 19073
MLS# PACT2134542Listed by: LONG & FOSTER REAL ESTATE, INC. - Coming Soon
 $315,000Coming Soon2 beds 2 baths1,680 sq. ft.
258 W Chelsea Cir, NEWTOWN SQUARE, PA 19073
MLS# PADE2126054Listed by: CG REALTY, LLC - New
 $800,000Active8 beds 5 baths6,675 sq. ft.
3115 Sawmill Rd, NEWTOWN SQUARE, PA 19073
MLS# PADE2126352Listed by: KELLER WILLIAMS REAL ESTATE - MEDIA - Open Sat, 11am to 2pmNew
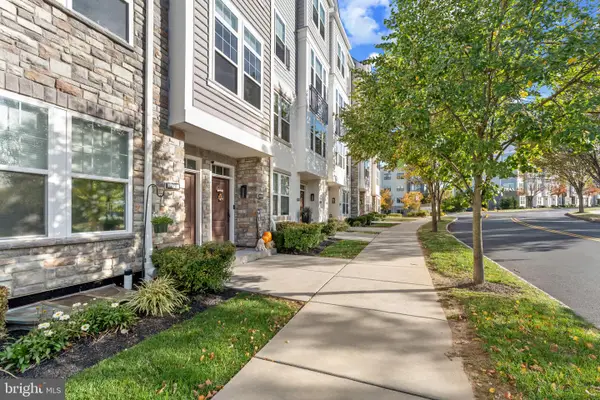 $660,000Active3 beds 4 baths1,735 sq. ft.
236 Charles Ellis Dr #3, NEWTOWN SQUARE, PA 19073
MLS# PADE2126370Listed by: COMPASS PENNSYLVANIA, LLC - Open Sat, 1 to 4pmNew
 $2,200,000Active5 beds 4 baths4,558 sq. ft.
6032 Goshen Rd, NEWTOWN SQUARE, PA 19073
MLS# PACT2138434Listed by: COMPASS PENNSYLVANIA, LLC - New
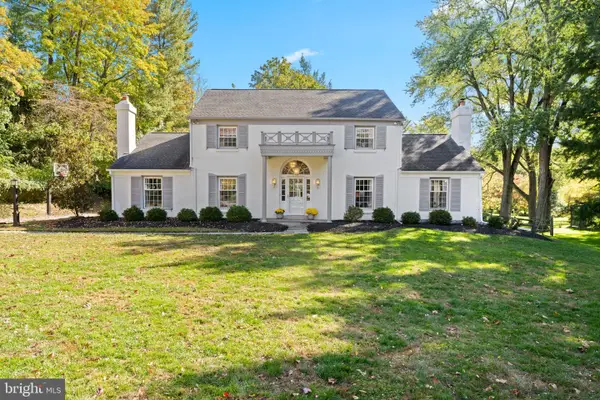 $1,249,000Active4 beds 3 baths2,948 sq. ft.
801 Lawrence Ln, NEWTOWN SQUARE, PA 19073
MLS# PADE2125726Listed by: BHHS FOX & ROACH WAYNE-DEVON - New
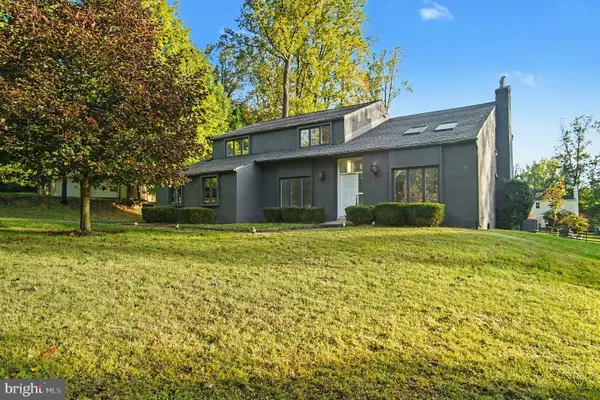 $1,050,000Active4 beds 4 baths3,046 sq. ft.
3 Harvey Ln, NEWTOWN SQUARE, PA 19073
MLS# PADE2126024Listed by: OPEN DOOR BROKERAGE, LLC - Open Sat, 12 to 2pmNew
 $725,000Active4 beds 3 baths2,644 sq. ft.
7 Valley View Ln, NEWTOWN SQUARE, PA 19073
MLS# PADE2125482Listed by: BHHS FOX & ROACH-HAVERFORD  $899,900Active5 beds 3 baths4,187 sq. ft.
1591 Middletown Rd, GLEN MILLS, PA 19342
MLS# PADE2124660Listed by: HOWARD HANNA REAL ESTATE SERVICES


Protect your home and budget from life's surprises with an Assurant Home Warranty, backed by a partner that supports you through every step of homeownership. Explore Plans.
©2026 Century 21 Real Estate LLC. All rights reserved. CENTURY 21®, the CENTURY 21 Logo and C21® are service marks owned by Century 21 Real Estate LLC. Century 21 Real Estate LLC fully supports the principles of the Fair Housing Act and the Equal Opportunity Act. Each office is independently owned and operated. Listing information is deemed reliable but not guaranteed accurate.