
3536 Winding Way, Newtown Square, PA 19073
Local realty services provided by:CENTURY 21 Norris - Valley Forge
3536 Winding Way,Newtown Square, PA 19073
$695,000
- 3 Beds
- 2 Baths
- 2,398 sq. ft.
- Single family
- Coming Soon
Upcoming open houses
- Fri, Sep 1801:00 pm - 03:00 pm
- Sat, Sep 1911:00 am - 01:00 pm
Listed by: marisa c bruder
Office: bhhs fox & roach wayne-devon
MLS#:PADE2122578
Source:BRIGHTMLS
Price summary
- Price:$695,000
- Price per sq. ft.:$289.82
About this home
***MORE PHOTOS WILL BE UPLOADED by 9/16. Please check back!
Welcome to this beautifully renovated and thoughtfully expanded Cape Cod, ideally situated in the coveted St. Alban's section of Newtown Square. Blending timeless charm with sophisticated updates, this inviting home offers exceptional living space, beautiful finishes, and an incredibly convenient location.
A charming stone walkway leads to the covered front porch and welcoming entry. Inside, the light filled living room features a striking brick fireplace and picture window and flows seamlessly into the open dining area. The heart of the home is the stunning custom kitchen, renovated in 2019 and designed with both style & function in mind, featuring crisp white cabinetry, quartz countertops, and stainless-steel appliances.
The 2019 Family Room addition is truly a showstopper, with soaring vaulted ceilings, skylights, a floor to ceiling stone fireplace, and French doors to the rear patio and yard- creating an effortless connection between indoor and outdoor living. A first-floor bedroom features a stunning shiplap accent wall and is accompanied by a beautifully updated full bath including a glass enclosed shower, built in bench, and custom shelving.
Upstairs, the spacious primary bedroom offers an enviable 5 closets. each outfitted with custom organizers, along with an additional bedroom and a recently expanded full hall bath.
The finished lower level provides even more versatile living space, including an entertainment area, office space, a home workout/gym room, laundry and utility area plus walk out access to the rear stone patio and private yard.
This location is hard to beat. The NEW Village at Ellis Preserve Town Center is just steps away, putting an impressive array of shopping, dining, wellness and everyday conveniences right outside your door. Enjoy easy access to favorites including Whole Foods Market, La Scalas's Fire, Spread Bagelry, Per Lei by Stile, Sedona Taphouse & Brewery, Napa Kitchen & Wine, Ulta Beauty and an array of fitness, beauty, and wellness destinations. This area of Newtown Square has seen significant growth and renovation in the past 5 years contributing significantly to the improved lifestyle of the area.
Located in the highly regarded Marple-Newtown School District and convenient to major routes and transportation arteries such as Rtes. 3, 252, 476, and The Main Line! This exceptional property offers the rare combination of a beautifully updated home, wonderful outdoor space, and walkable access to the very best of Newtown Square living. This is a home that truly delivers on lifestyle, location and livability....
Contact an agent
Home facts
- Year built:1950
- Subdivision & Development:SAINT ALBANS
- Listing ID #:PADE2122578
- Updated:September 13, 2026 at 01:34 PM
Rooms and interior
- Bedrooms:3
- Total bathrooms:2
- Full bathrooms:2
- Rooms Total:11
- Flooring:Hardwood
- Dining Description:Combination Kitchen/Dining
- Kitchen Description:Built-Ins, Crown Moldings, Dishwasher, Disposal, Microwave, Range Hood, Refrigerator, Stainless Steel Appliances, Stove
- Basement:Yes
- Basement Description:Fully Finished, Improved, Outside Entrance, Rear Entrance, Walkout Stairs, Windows
- Living area:2,398 sq. ft.
Heating and cooling
- Cooling:Ceiling Fan(s), Ductless/Mini-Split
- Heating:Hot Water, Oil
Structure and exterior
- Roof:Architectural Shingle, Pitched
- Year built:1950
- Building area:2,398 sq. ft.
- Lot area:0.29 Acres
- Lot Features:Front Yard, Landscaping, Level, Rear Yard, SideYard(s), Suburban
- Architectural Style:Cape Cod
- Construction Materials:HardiPlank Type, Stone
- Exterior Features:Extensive Hardscape, Exterior Lighting, Street Lights
- Foundation Description:Block
- Levels:1 1/2 Story
Schools
- High school:MARPLE NEWTOWN
- Middle school:PAXON HOLLOW
- Elementary school:CULBERTSON
Utilities
- Water:Public
- Sewer:Public Sewer
Finances and disclosures
- Price:$695,000
- Price per sq. ft.:$289.82
- Tax amount:$6,164 (2026)
Features and amenities
- Laundry features:Dryer, Washer
- Amenities:200+ Amp Service, Attic/House Fan, Built-Ins, Ceiling Fan(s), Crown Moldings, Double Hung Windows, Replacement Windows
Parking
- Parking description:Asphalt Driveway, Off Street, Private
New listings near 3536 Winding Way
- Coming Soon
 $1,429,000Coming Soon3 beds 4 baths2,308 sq. ft.
322 W Squire Dr, NEWTOWN SQUARE, PA 19073
MLS# PADE2123766Listed by: BHHS FOX & ROACH WAYNE-DEVON - Coming Soon
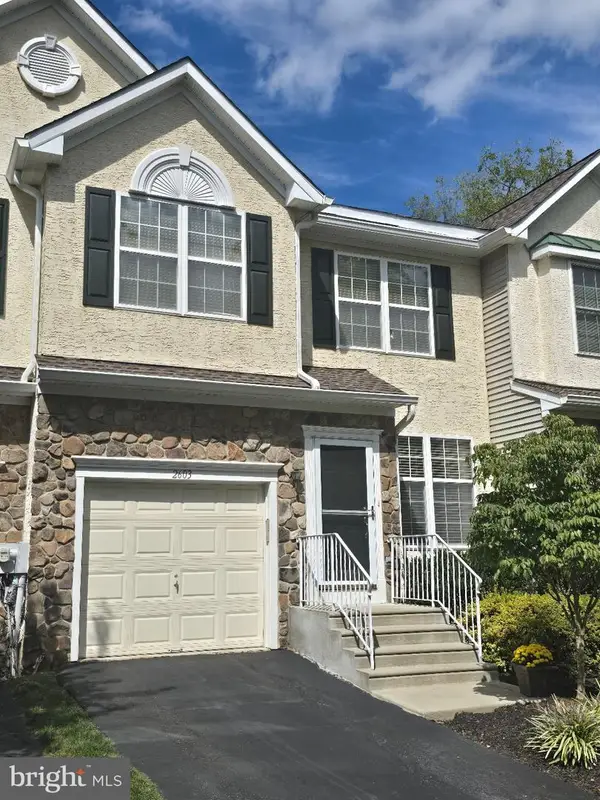 $589,000Coming Soon3 beds 3 baths2,921 sq. ft.
2603 Sage Wood Dr, NEWTOWN SQUARE, PA 19073
MLS# PACT2135294Listed by: SPRINGER REALTY GROUP - Coming SoonOpen Thu, 3 to 5pm
 $649,900Coming Soon3 beds 2 baths1,799 sq. ft.
722 Wisteria Dr, NEWTOWN SQUARE, PA 19073
MLS# PADE2123360Listed by: COMPASS PENNSYLVANIA, LLC - New
 $385,000Active2 beds 2 baths1,380 sq. ft.
1110 Pritchard Pl, NEWTOWN SQUARE, PA 19073
MLS# PADE2123076Listed by: COMPASS PENNSYLVANIA, LLC - New
 $3,850,000Active5 beds 6 baths4,900 sq. ft.
3111 Sawmill Rd #lot 1 C, NEWTOWN SQUARE, PA 19073
MLS# PADE2123738Listed by: BHHS FOX & ROACH-MEDIA - New
 $3,681,000Active5 beds 6 baths4,563 sq. ft.
3111 Sawmill Rd #lot 1 B, NEWTOWN SQUARE, PA 19073
MLS# PADE2123732Listed by: BHHS FOX & ROACH-MEDIA - New
 $295,000Active2 beds 2 baths1,135 sq. ft.
905 Pritchard Pl, NEWTOWN SQUARE, PA 19073
MLS# PADE2123642Listed by: KELLER WILLIAMS MAIN LINE - Open Sun, 1 to 3pmNew
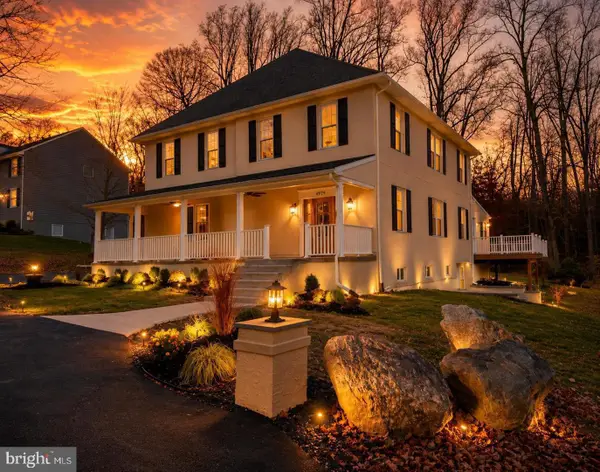 $875,000Active4 beds 4 baths3,664 sq. ft.
4979 Papa Blvd, EDGEMONT, PA 19028
MLS# PADE2123626Listed by: RE/MAX PREFERRED - NEWTOWN SQUARE - New
 $625,000Active3 beds 4 baths1,780 sq. ft.
2084 Dutton Mill Rd, NEWTOWN SQUARE, PA 19073
MLS# PACT2134104Listed by: KELLER WILLIAMS REALTY DEVON-WAYNE


Protect your home and budget from life's surprises with an Assurant Home Warranty, backed by a partner that supports you through every step of homeownership. Explore Plans.
©2026 Century 21 Real Estate LLC. All rights reserved. CENTURY 21®, the CENTURY 21 Logo and C21® are service marks owned by Century 21 Real Estate LLC. Century 21 Real Estate LLC fully supports the principles of the Fair Housing Act and the Equal Opportunity Act. Each office is independently owned and operated. Listing information is deemed reliable but not guaranteed accurate.