
3543 Muirwood Dr, Newtown Square, PA 19073
Local realty services provided by:CENTURY 21 A Better Way
3543 Muirwood Dr,Newtown Square, PA 19073
$780,000
- 4 Beds
- 4 Baths
- - sq. ft.
- Townhouse
- Sold
Listed by: torrey c jenkins, sara vartanian fritz
Office: compass pennsylvania, llc.
MLS#:PADE2119882
Source:BRIGHTMLS
Sorry, we are unable to map this address
Price summary
- Price:$780,000
- Monthly HOA dues:$420
About this home
Welcome to this beautifully appointed 4-bedroom, 3.5-bath end-unit townhome in the highly desirable Muirwood Hill community, ideally located in the heart of Newtown Square. Offering the perfect blend of style, comfort, and functionality, this move-in-ready home with a stunning first-floor primary suite has been thoughtfully enhanced throughout.
A dramatic two-story foyer with a graceful turned staircase creates an impressive first impression. The open-concept main level is ideal for both everyday living and entertaining, featuring a stunning kitchen with an oversized island, quartz backsplash, stainless steel appliances, and abundant cabinetry that flows seamlessly into the dining and living spaces. The sun-filled living room is anchored by a cozy fireplace and opens to an expansive Trex deck with a custom retractable awning, an inviting outdoor retreat overlooking peaceful, tree-lined views.
Conveniently located on the main level, the spacious primary suite serves as a private sanctuary featuring a beautifully updated spa-inspired bath with a newly replaced walk-in shower, dual vanities, and two custom walk-in closets designed for exceptional organization.
Upstairs, a versatile loft offers the ideal space for a second family room, media area, or home office and showcases a custom-built entertainment center with integrated storage. The generously sized bedrooms provide flexibility for family, guests, or work-from-home needs. Every bedroom has been upgraded with custom blackout and weather-sealing shades and new ceiling fans for year-round comfort. One bedroom currently functions as a home office and features a custom-built queen Murphy bed with integrated shelving, allowing the space to easily transition into a welcoming guest suite. An additional finished bonus room provides valuable flex space for incredible storage, hobbies, or a quiet sitting area.
The fully finished lower level significantly expands the home’s living space with a large bedroom, full bathroom and endless possibilities for a media room, recreation area, play area, or guest retreat. Recent projector wiring and a dedicated projector outlet create a true home theater experience. Recent improvements to the home include a new HVAC system, custom closet systems, updated lighting, and a 240V EV charging outlet in the attached two car garage, providing added value and peace of mind.
Conveniently located just minutes from the Village at Ellis Preserve, shopping, dining, major commuter routes, and Philadelphia International Airport, this exceptional home offers low-maintenance luxury living in one of Newtown Square’s most sought-after communities....
Contact an agent
Home facts
- Year built:2016
- Subdivision & Development:GRANDE AT MUIRWOOD H
- Listing ID #:PADE2119882
- Added:45 day(s) ago
- Updated:September 04, 2026 at 10:34 AM
Rooms and interior
- Bedrooms:4
- Total bathrooms:4
- Full bathrooms:3
- Half bathrooms:1
- Dining Description:Combination Dining/Living, Combination Kitchen/Dining, Dining Area
- Bathrooms Description:Bathroom 2, Bathroom 3, Half Bath, Primary Bathroom
- Kitchen Description:Crown Moldings, Kitchen - Gourmet, Kitchen - Island, Recessed Lighting, Upgraded Countertops
- Bedroom Description:Primary Bedroom, Walk In Closet(s)
- Basement:Yes
- Basement Description:Fully Finished, Poured Concrete
Heating and cooling
- Cooling:Central A/C
- Heating:Forced Air, Natural Gas
Structure and exterior
- Year built:2016
- Architectural Style:Colonial
- Construction Materials:Aluminum Siding, Vinyl Siding
- Exterior Features:Deck(s)
- Foundation Description:Permanent
- Levels:2 Stories
Schools
- High school:MARPLE NEWTOWN
- Middle school:PAXON HOLLOW
Utilities
- Water:Public
- Sewer:Public Sewer
Finances and disclosures
- Price:$780,000
- Tax amount:$9,745 (2025)
Features and amenities
- Amenities:Ceiling Fan(s), Crown Moldings, Recessed Lighting
Parking
- Parking description:Attached Garage, Garage - Front Entry, Garage Door Opener
- Garage:Yes
- Garage spaces:2
New listings near 3543 Muirwood Dr
- Coming Soon
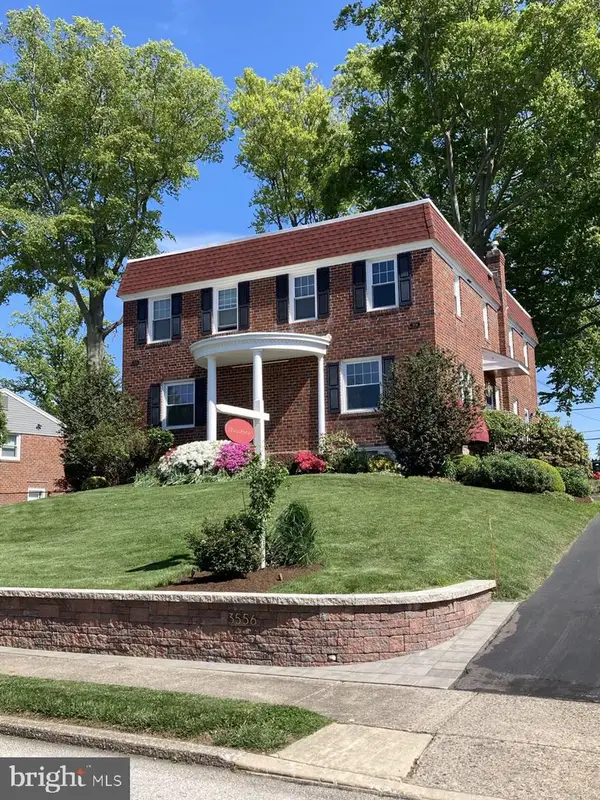 $1,200,000Coming Soon6 beds -- baths4,454 sq. ft.
3554-3556 Woodcrest Ave, NEWTOWN SQUARE, PA 19073
MLS# PADE2122564Listed by: LONG & FOSTER REAL ESTATE, INC. - Coming Soon
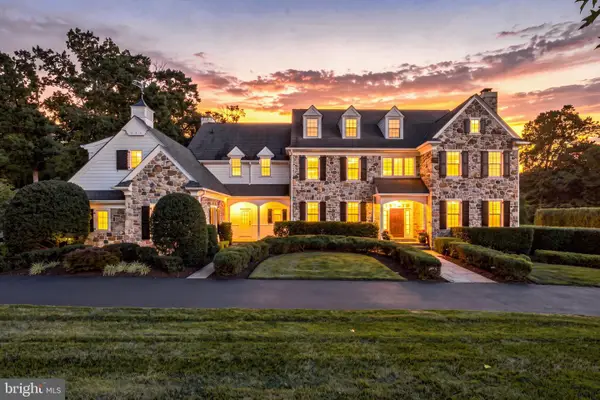 $3,150,000Coming Soon5 beds 8 baths8,500 sq. ft.
72 Farrier Ln, NEWTOWN SQUARE, PA 19073
MLS# PADE2121596Listed by: COMPASS PENNSYLVANIA, LLC - Coming Soon
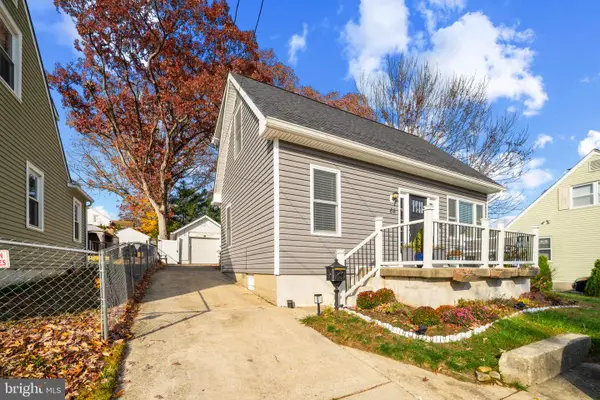 $589,000Coming Soon2 beds 2 baths1,200 sq. ft.
66 Northwood Rd, NEWTOWN SQUARE, PA 19073
MLS# PADE2118026Listed by: RE/MAX PREFERRED - NEWTOWN SQUARE - New
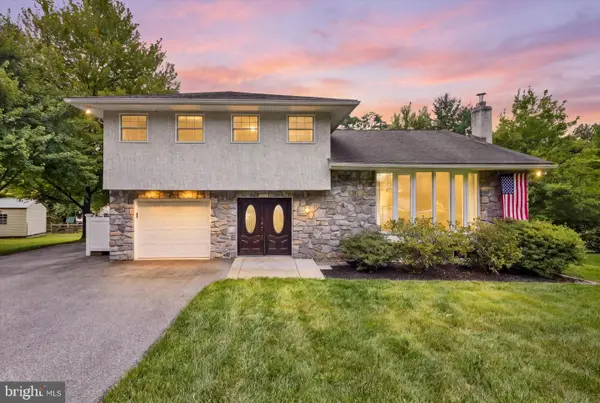 $900,000Active5 beds 3 baths3,673 sq. ft.
168 Mansion Rd, NEWTOWN SQUARE, PA 19073
MLS# PADE2122386Listed by: KELLER WILLIAMS MAIN LINE - New
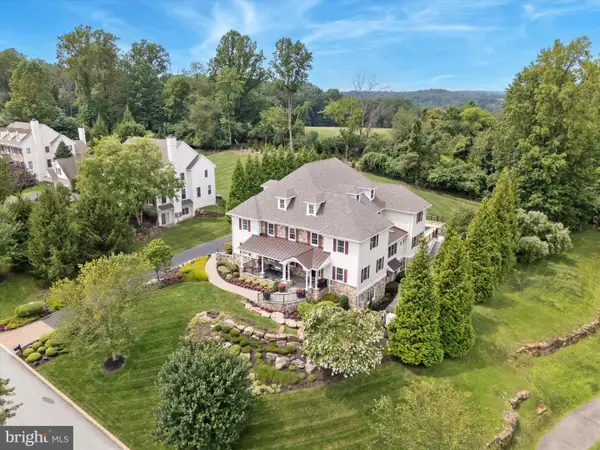 $2,950,000Active6 beds 10 baths10,407 sq. ft.
1004 Brick House Farm Ln, NEWTOWN SQUARE, PA 19073
MLS# PADE2122776Listed by: EXP REALTY, LLC - New
 $1,149,990Active3 beds 4 baths2,500 sq. ft.
334 Foxtail Ln, NEWTOWN SQUARE, PA 19073
MLS# PADE2122586Listed by: KURFISS SOTHEBY'S INTERNATIONAL REALTY 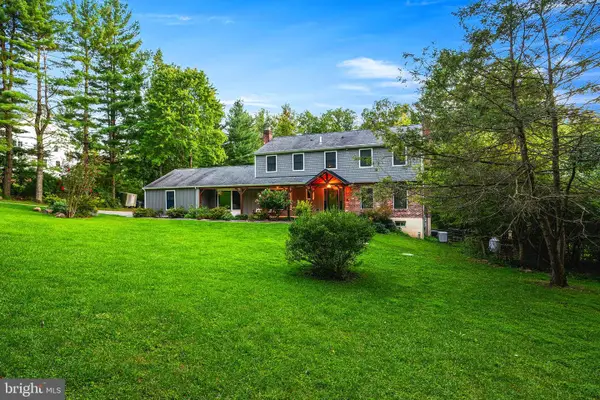 $1,200,000Pending4 beds 3 baths3,352 sq. ft.
9 Old Covered Bridge Rd, NEWTOWN SQUARE, PA 19073
MLS# PACT2134296Listed by: BHHS FOX & ROACH WAYNE-DEVON- New
 $749,900Active4 beds 3 baths2,300 sq. ft.
11 Northwood Rd, NEWTOWN SQUARE, PA 19073
MLS# PADE2122566Listed by: REAL OF PENNSYLVANIA - New
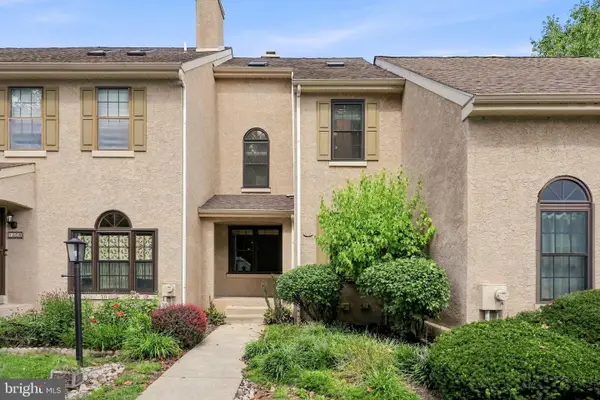 $399,900Active3 beds 3 baths1,695 sq. ft.
1502 Quincy Pl, WEST CHESTER, PA 19382
MLS# PACT2134098Listed by: LPT REALTY, LLC 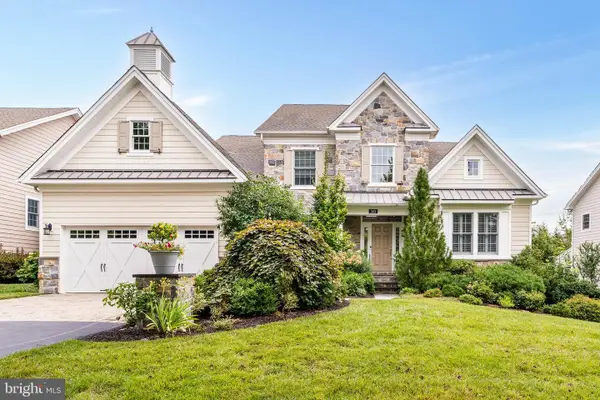 $1,350,000Pending3 beds 3 baths4,066 sq. ft.
303 Park Hill Ln, NEWTOWN SQUARE, PA 19073
MLS# PADE2121908Listed by: BHHS FOX & ROACH-HAVERFORD


Protect your home and budget from life's surprises with an Assurant Home Warranty, backed by a partner that supports you through every step of homeownership. Explore Plans.
©2026 Century 21 Real Estate LLC. All rights reserved. CENTURY 21®, the CENTURY 21 Logo and C21® are service marks owned by Century 21 Real Estate LLC. Century 21 Real Estate LLC fully supports the principles of the Fair Housing Act and the Equal Opportunity Act. Each office is independently owned and operated. Listing information is deemed reliable but not guaranteed accurate.