
3546 Woodcrest Ave, Newtown Square, PA 19073
Local realty services provided by:CENTURY 21 Ryon Real Estate
3546 Woodcrest Ave,Newtown Square, PA 19073
$375,000
- 3 Beds
- 2 Baths
- 1,454 sq. ft.
- Single family
- Pending
Listed by: julie davis
Office: compass pennsylvania, llc.
MLS#:PADE2120200
Source:BRIGHTMLS
Price summary
- Price:$375,000
- Price per sq. ft.:$257.91
About this home
Wonderful opportunity to own a brick rancher on a beautiful flat lot in the desirable St. Alban's neighborhood. This house is in "as is" condition. It has great potential but is in need of work. Three bedrooms, two full baths, nice sized living room dining room combo with fireplace and access to a glass sunporch. Buyer is responsible for obtaining U & O certificate from Newtown Township and completing any necessary work .
Contact an agent
Home facts
- Year built:1954
- Subdivision & Development:SAINT ALBANS
- Listing ID #:PADE2120200
- Added:52 day(s) ago
- Updated:September 13, 2026 at 08:06 AM
Rooms and interior
- Bedrooms:3
- Total bathrooms:2
- Full bathrooms:2
- Rooms Total:6
- Flooring:Hardwood
- Dining Description:Combination Dining/Living
- Bathrooms Description:Primary Bath(s)
- Kitchen Description:Breakfast Area, Kitchen - Eat-In, Pantry
- Basement:Yes
- Basement Description:Daylight, Full, Partial
- Living area:1,454 sq. ft.
Heating and cooling
- Cooling:Central A/C
- Heating:Forced Air, Oil
Structure and exterior
- Year built:1954
- Building area:1,454 sq. ft.
- Lot area:0.4 Acres
- Architectural Style:Ranch/Rambler
- Construction Materials:Brick
- Foundation Description:Block
- Levels:1 Story
Schools
- High school:MARPLE NEWTOWN
- Middle school:PAXON HOLLOW
- Elementary school:CULBERTSON
Utilities
- Water:Public
- Sewer:Public Sewer
Finances and disclosures
- Price:$375,000
- Price per sq. ft.:$257.91
- Tax amount:$6,204 (2026)
Parking
- Parking description:Asphalt Driveway, Detached Garage, Garage - Side Entry, Off Street
- Garage:Yes
- Garage spaces:2
New listings near 3546 Woodcrest Ave
- Coming Soon
 $1,429,000Coming Soon3 beds 4 baths2,308 sq. ft.
322 W Squire Dr, NEWTOWN SQUARE, PA 19073
MLS# PADE2123766Listed by: BHHS FOX & ROACH WAYNE-DEVON - Coming Soon
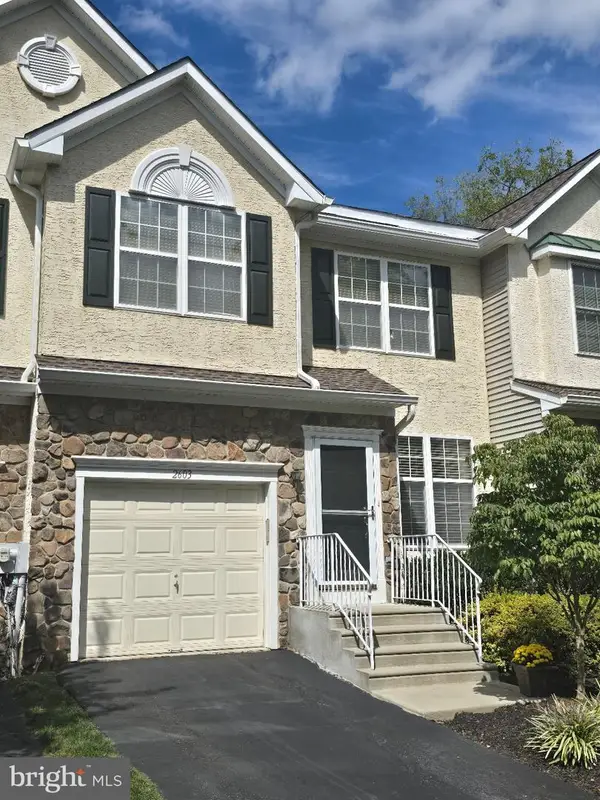 $589,000Coming Soon3 beds 3 baths2,921 sq. ft.
2603 Sage Wood Dr, NEWTOWN SQUARE, PA 19073
MLS# PACT2135294Listed by: SPRINGER REALTY GROUP - Coming SoonOpen Fri, 1 to 3pm
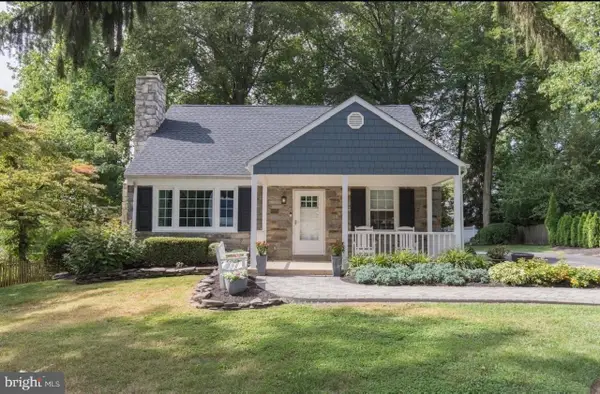 $695,000Coming Soon3 beds 2 baths2,398 sq. ft.
3536 Winding Way, NEWTOWN SQUARE, PA 19073
MLS# PADE2122578Listed by: BHHS FOX & ROACH WAYNE-DEVON - Coming SoonOpen Thu, 3 to 5pm
 $649,900Coming Soon3 beds 2 baths1,799 sq. ft.
722 Wisteria Dr, NEWTOWN SQUARE, PA 19073
MLS# PADE2123360Listed by: COMPASS PENNSYLVANIA, LLC - New
 $385,000Active2 beds 2 baths1,380 sq. ft.
1110 Pritchard Pl, NEWTOWN SQUARE, PA 19073
MLS# PADE2123076Listed by: COMPASS PENNSYLVANIA, LLC - New
 $3,850,000Active5 beds 6 baths4,900 sq. ft.
3111 Sawmill Rd #lot 1 C, NEWTOWN SQUARE, PA 19073
MLS# PADE2123738Listed by: BHHS FOX & ROACH-MEDIA - New
 $3,681,000Active5 beds 6 baths4,563 sq. ft.
3111 Sawmill Rd #lot 1 B, NEWTOWN SQUARE, PA 19073
MLS# PADE2123732Listed by: BHHS FOX & ROACH-MEDIA - New
 $295,000Active2 beds 2 baths1,135 sq. ft.
905 Pritchard Pl, NEWTOWN SQUARE, PA 19073
MLS# PADE2123642Listed by: KELLER WILLIAMS MAIN LINE - Open Sun, 1 to 3pmNew
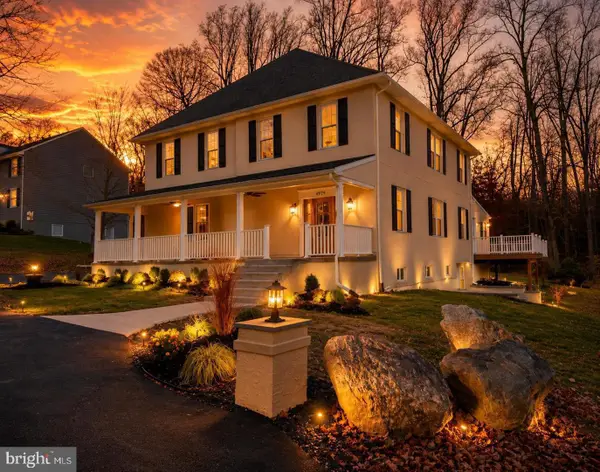 $875,000Active4 beds 4 baths3,664 sq. ft.
4979 Papa Blvd, EDGEMONT, PA 19028
MLS# PADE2123626Listed by: RE/MAX PREFERRED - NEWTOWN SQUARE - New
 $625,000Active3 beds 4 baths1,780 sq. ft.
2084 Dutton Mill Rd, NEWTOWN SQUARE, PA 19073
MLS# PACT2134104Listed by: KELLER WILLIAMS REALTY DEVON-WAYNE


Protect your home and budget from life's surprises with an Assurant Home Warranty, backed by a partner that supports you through every step of homeownership. Explore Plans.
©2026 Century 21 Real Estate LLC. All rights reserved. CENTURY 21®, the CENTURY 21 Logo and C21® are service marks owned by Century 21 Real Estate LLC. Century 21 Real Estate LLC fully supports the principles of the Fair Housing Act and the Equal Opportunity Act. Each office is independently owned and operated. Listing information is deemed reliable but not guaranteed accurate.