
720 Wisteria Dr, Newtown Square, PA 19073
Local realty services provided by:CENTURY 21 Ryon Real Estate
Listed by: erica l deuschle
Office: keller williams main line
MLS#:PADE2123926
Source:BRIGHTMLS
Price summary
- Price:$585,000
- Price per sq. ft.:$396.88
About this home
Such a good one! Welcome to 720 Wisteria Dr, located in a perfectly centralized location of Newtown Square. This home has been loved by it's owners and is truly move-in ready! Pull up and fall in love with the street and the curb appeal of the home! The large private driveway and open front porch welcome you. The main level of the home has a great circular flow with a large living room with bay window, a large dining room and an eat-in kitchen. The oak hardwood floors are in gorgeous condition! The lower level (but above grade) offers a great additional living space, powder room and separate laundry/utility room with access to the backyard. upstairs you will find 3 nicely sized bedrooms including a primary with an attached deck. The fresh paint throughout makes a nice, easy palette to work with. The outdoor space at this home is wonderful. An open front porch, a deck off the primary upstairs, a partially covered patio out back and a huge fully fenced back yard make this property truly enjoyable. This home has tons of natural light throughout, has a happy feeling the moment you walk in and is ready to go for it's next owner. Book your appointment today....
Contact an agent
Home facts
- Year built:1956
- Subdivision & Development:NONE AVAILABLE
- Listing ID #:PADE2123926
- Added:1 day(s) ago
- Updated:September 16, 2026 at 02:09 PM
Rooms and interior
- Bedrooms:3
- Total bathrooms:2
- Full bathrooms:1
- Half bathrooms:1
- Basement:Yes
- Basement Description:Daylight, Full, Outside Entrance, Partially Finished
- Living area:1,474 sq. ft.
Heating and cooling
- Cooling:Central A/C
- Heating:Hot Water, Oil
Structure and exterior
- Year built:1956
- Building area:1,474 sq. ft.
- Lot area:0.24 Acres
- Architectural Style:Split Level
- Construction Materials:Brick, Vinyl Siding
- Foundation Description:Block
- Levels:2 Stories
Utilities
- Water:Public
- Sewer:Public Sewer
Finances and disclosures
- Price:$585,000
- Price per sq. ft.:$396.88
- Tax amount:$5,518 (2026)
Parking
- Parking description:Attached Garage, Garage - Front Entry, Inside Access
- Garage:Yes
- Garage spaces:1
New listings near 720 Wisteria Dr
- Coming SoonOpen Sat, 1 to 3pm
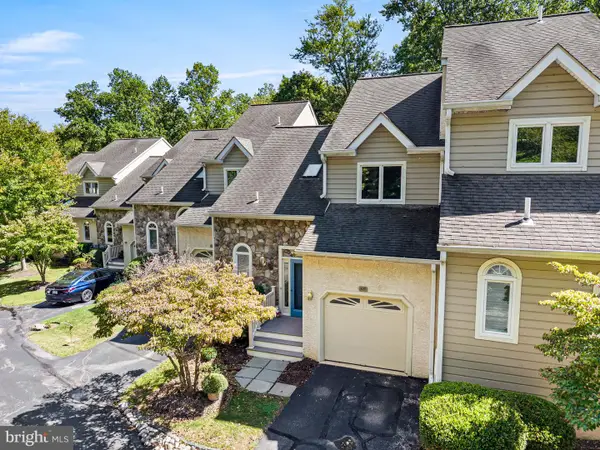 $579,900Coming Soon3 beds 4 baths3,148 sq. ft.
507 Waters Edge Ct, NEWTOWN SQUARE, PA 19073
MLS# PADE2123948Listed by: COMPASS PENNSYLVANIA, LLC - Coming Soon
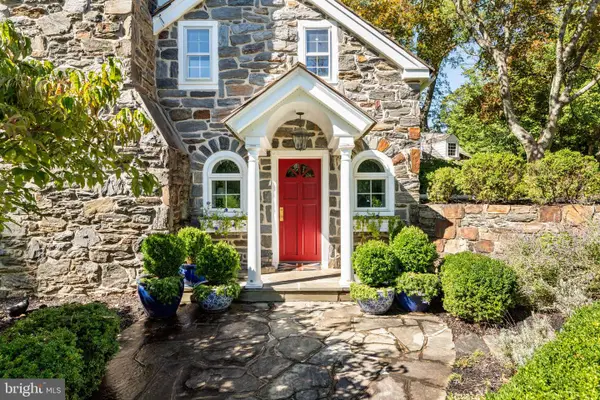 $1,725,000Coming Soon5 beds 5 baths4,229 sq. ft.
675 Andover Rd, NEWTOWN SQUARE, PA 19073
MLS# PADE2123462Listed by: BHHS FOX & ROACH-ROSEMONT - Coming Soon
 $689,000Coming Soon3 beds 4 baths2,593 sq. ft.
70 Longview Ln, NEWTOWN SQUARE, PA 19073
MLS# PACT2135894Listed by: KW EMPOWER - Coming Soon
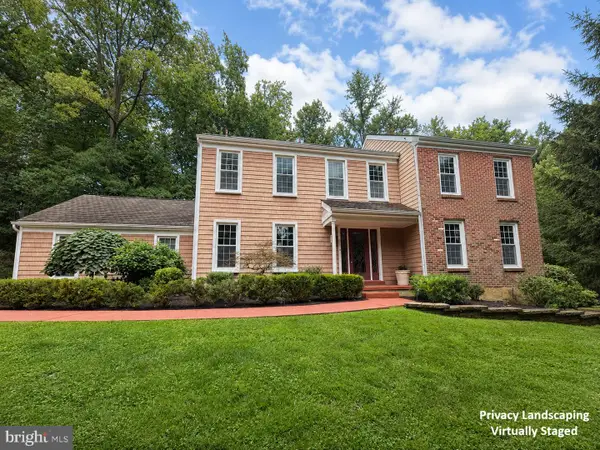 $1,350,000Coming Soon5 beds 4 baths3,545 sq. ft.
27 Roberts Rd, NEWTOWN SQUARE, PA 19073
MLS# PADE2122118Listed by: COMPASS PENNSYLVANIA, LLC - Coming Soon
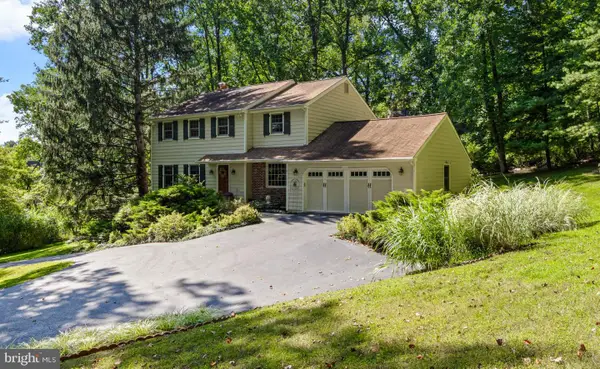 $900,000Coming Soon4 beds 3 baths3,108 sq. ft.
232 Hansell Rd, NEWTOWN SQUARE, PA 19073
MLS# PADE2122302Listed by: RE/MAX PREFERRED - NEWTOWN SQUARE - Coming SoonOpen Thu, 12 to 1:30pm
 $1,429,000Coming Soon3 beds 4 baths2,308 sq. ft.
322 W Squire Dr, NEWTOWN SQUARE, PA 19073
MLS# PADE2123766Listed by: BHHS FOX & ROACH WAYNE-DEVON - Coming Soon
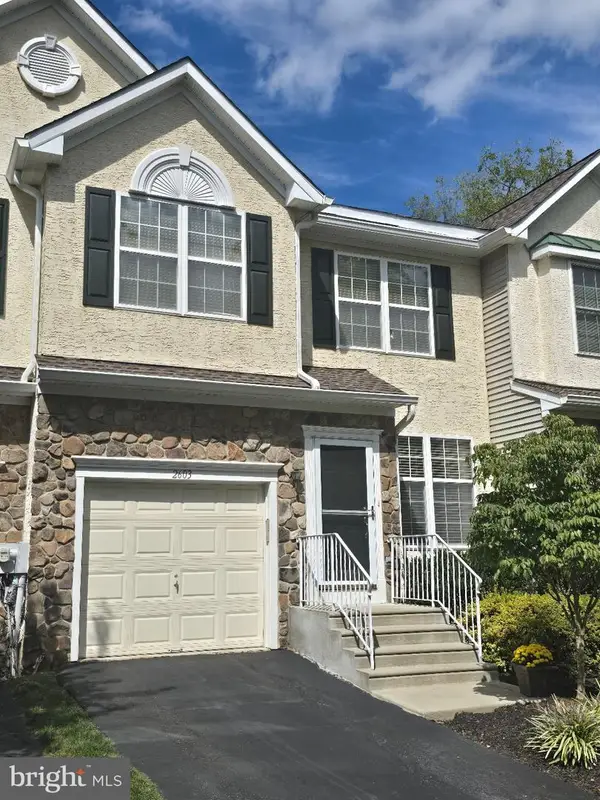 $589,000Coming Soon3 beds 3 baths2,921 sq. ft.
2603 Sage Wood Dr, NEWTOWN SQUARE, PA 19073
MLS# PACT2135294Listed by: SPRINGER REALTY GROUP - Coming SoonOpen Thu, 3 to 5pm
 $649,900Coming Soon3 beds 2 baths1,799 sq. ft.
722 Wisteria Dr, NEWTOWN SQUARE, PA 19073
MLS# PADE2123360Listed by: COMPASS PENNSYLVANIA, LLC - New
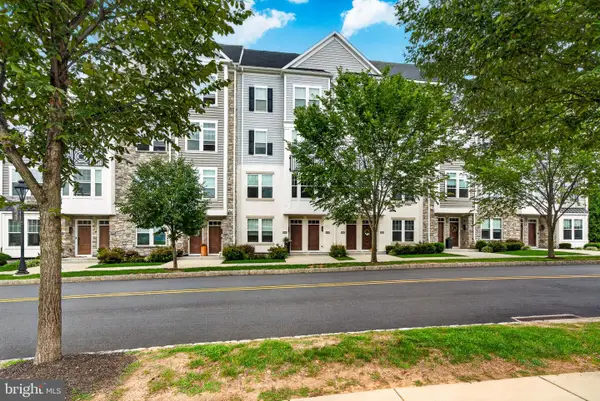 $650,000Active3 beds 4 baths1,735 sq. ft.
234 Charles Ellis Dr, NEWTOWN SQUARE, PA 19073
MLS# PADE2122902Listed by: VRA REALTY


Protect your home and budget from life's surprises with an Assurant Home Warranty, backed by a partner that supports you through every step of homeownership. Explore Plans.
©2026 Century 21 Real Estate LLC. All rights reserved. CENTURY 21®, the CENTURY 21 Logo and C21® are service marks owned by Century 21 Real Estate LLC. Century 21 Real Estate LLC fully supports the principles of the Fair Housing Act and the Equal Opportunity Act. Each office is independently owned and operated. Listing information is deemed reliable but not guaranteed accurate.