
10 Stonebridge Crossing Rd, Newtown, PA 18940
Local realty services provided by:CENTURY 21 Mertz & Associates
Listed by: jason freedman
Office: re/max properties
MLS#:PABU2118978
Source:BRIGHTMLS
Price summary
- Price:$5,450,000
- Price per sq. ft.:$524.64
- Monthly HOA dues:$333.33
About this home
Perched at the pinnacle of an exclusive Upper Makefield Township enclave, this extraordinary residence by Zaveta Custom Homes offers over 10,000 square feet of refined finished living + an additional 3,500+ unfinished space (13,895 TOTAL), set on just about 13 acres of breathtaking, private grounds. Within the expansive acreage, 3 acres are available to build a second home on the property. Tucked away at the top of the neighborhood, the property delivers a rare blend of seclusion, grandeur, and timeless craftsmanship. A striking full-stone exterior sets the tone for what lies within three impeccably designed levels of luxurious living space where elegance meets modern comfort. The residence features five generously appointed bedrooms and six beautifully finished bathrooms, each curated with the finest materials and attention to detail. From the moment you enter, soaring ceilings, expansive windows, and exquisite millwork create an atmosphere of sophistication and light. The main level is designed for both grand entertaining and intimate living, with seamless flow between formal and informal spaces. A chef’s kitchen anchors the home, complemented by premium appliances, custom cabinetry, and thoughtfully designed gathering areas. The upper level offers a serene retreat, highlighted by a lavish primary suite with a spa-inspired bath and tranquil views of the surrounding landscape. Additional bedrooms provide comfort and privacy for family and guests alike. The fully finished lower level expands the home’s versatility, ideal for recreation, wellness, or entertainment, all while maintaining the same elevated standard of design. Outdoors, the 13-acre setting is nothing short of spectacular; rolling lawns, mature trees, and uninterrupted natural beauty create a private sanctuary just moments from the charm of Bucks County. Despite its serene, tucked-away setting, the property offers exceptional accessibility. Enjoy convenient proximity to New Jersey, seamless access to New York City, and easy connections to major highways providing direct routes north and south, as well as a straight shot east to the renowned Jersey Shore beaches. This is more than a home. It’s a statement of luxury, privacy, and enduring quality in one of the region’s most coveted locations. *Virtual Exterior Imagery Used*...
Contact an agent
Home facts
- Year built:2012
- Subdivision & Development:CREEKS BEND
- Listing ID #:PABU2118978
- Added:180 day(s) ago
- Updated:October 26, 2026 at 02:01 PM
Rooms and interior
- Bedrooms:5
- Total bathrooms:6
- Full bathrooms:4
- Half bathrooms:2
- Flooring:Carpet, Hardwood, Marble
- Dining Description:Dining Area, Dining Room, Formal/Separate Dining Room
- Bathrooms Description:Bathroom 2, Bathroom 3, Full Bath, Half Bath, Primary Bathroom
- Kitchen Description:Breakfast Area, Built-In Microwave, Built-Ins, Carpet, Crown Moldings, Dishwasher, Disposal, Freezer, Oven/Range - Electric, Pantry, Recessed Lighting, Refrigerator, Upgraded Countertops, Water Dispenser
- Bedroom Description:Carpet, Primary Bedroom
- Basement:Yes
- Basement Description:Fully Finished
- Living area:10,388 sq. ft.
Heating and cooling
- Cooling:Central A/C
- Heating:Electric, Forced Air, Propane - Leased
Structure and exterior
- Year built:2012
- Building area:10,388 sq. ft.
- Lot area:12.89 Acres
- Lot Features:Front Yard, Rear Yard, SideYard(s)
- Architectural Style:Traditional
- Construction Materials:Masonry
- Exterior Features:Extensive Hardscape, Exterior Lighting, Flood Lights, Gutter System, Patio(s)
- Foundation Description:Concrete Perimeter
- Levels:3 Story
Schools
- High school:COUNCIL ROCK HIGH SCHOOL NORTH
- Middle school:NEWTOWN
- Elementary school:SOL FEINSTONE
Utilities
- Water:Well
- Sewer:On Site Septic
Finances and disclosures
- Price:$5,450,000
- Price per sq. ft.:$524.64
- Tax amount:$42,719 (2025)
Features and amenities
- Laundry features:Dryer, Has Laundry, Laundry, Washer
- Amenities:200+ Amp Service, Attic, Built-Ins, Carbon Monoxide Detector(s), Carpet, Central Vaccum, Crown Moldings, Recessed Lighting, Security System, Smoke Detector
Parking
- Parking description:Additional Storage Area, Asphalt Driveway, Attached Garage, Built In, Garage - Side Entry, Inside Access, Oversized, Paved Parking
- Garage:Yes
- Garage spaces:4
New listings near 10 Stonebridge Crossing Rd
- New
 $649,900Active4 beds 3 baths2,499 sq. ft.
1098 Eagle Rd, NEWTOWN, PA 18940
MLS# PABU2133894Listed by: KELLER WILLIAMS REAL ESTATE-LANGHORNE - New
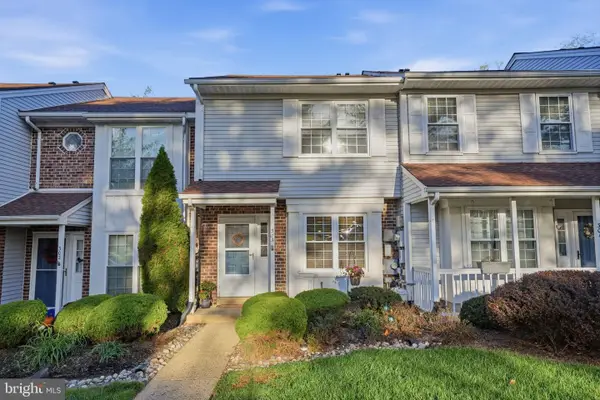 $389,900Active2 beds 2 baths1,306 sq. ft.
303 Leedom Way, NEWTOWN, PA 18940
MLS# PABU2134100Listed by: KELLER WILLIAMS REAL ESTATE - NEWTOWN - New
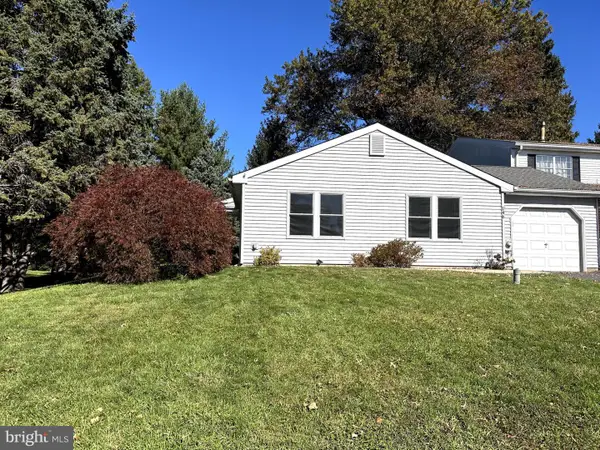 $450,000Active3 beds 1 baths1,170 sq. ft.
146 Commonwealth Dr, NEWTOWN, PA 18940
MLS# PABU2134178Listed by: KELLER WILLIAMS REAL ESTATE - NEWTOWN - New
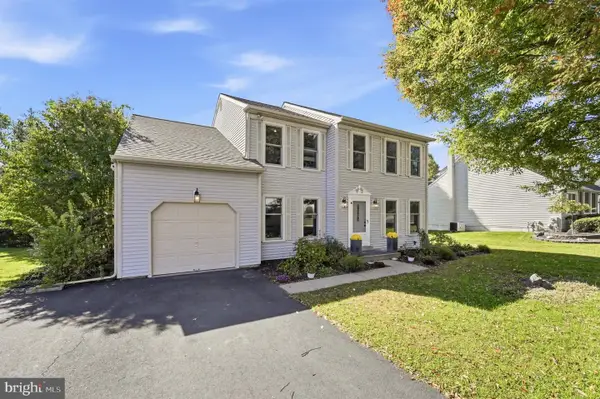 $775,000Active4 beds 3 baths2,089 sq. ft.
19 Diamond Dr, NEWTOWN, PA 18940
MLS# PABU2134110Listed by: KW EMPOWER - New
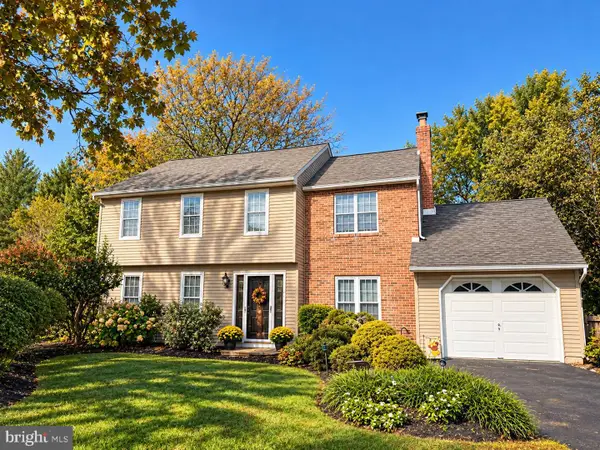 $719,900Active4 beds 3 baths1,946 sq. ft.
7 Andover Pl, NEWTOWN, PA 18940
MLS# PABU2133966Listed by: COLDWELL BANKER HEARTHSIDE - New
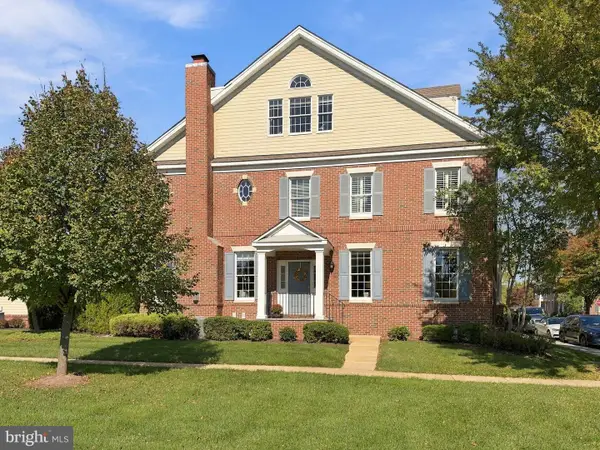 $1,299,999Active4 beds 5 baths4,617 sq. ft.
201 Worstall Aly, NEWTOWN, PA 18940
MLS# PABU2133678Listed by: BHHS FOX & ROACH -YARDLEY/NEWTOWN - New
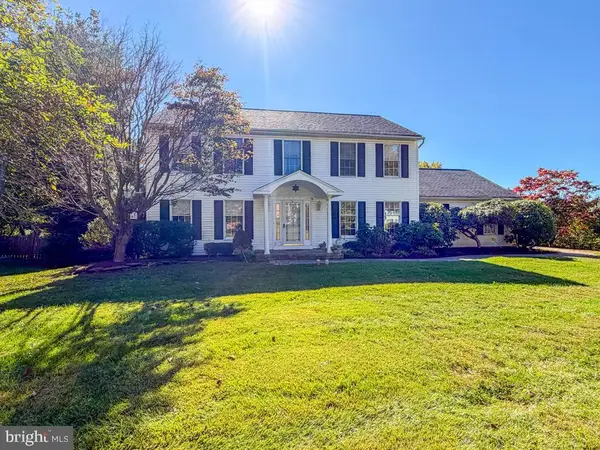 $905,000Active4 beds 3 baths3,464 sq. ft.
157 Hartford Ln, NEWTOWN, PA 18940
MLS# PABU2133726Listed by: LONG & FOSTER REAL ESTATE, INC. 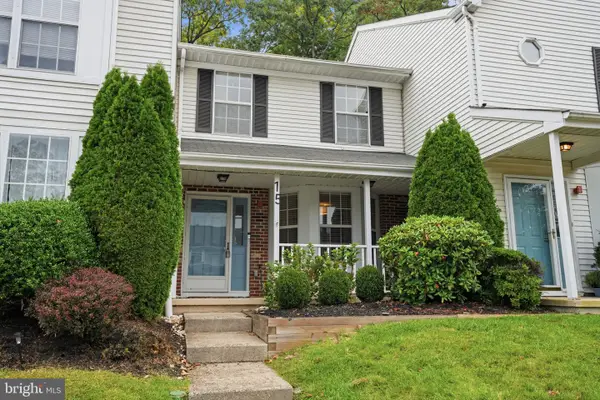 $419,900Pending2 beds 3 baths1,296 sq. ft.
15 Fair Oaks Ct, NEWTOWN, PA 18940
MLS# PABU2133620Listed by: RE/MAX PROPERTIES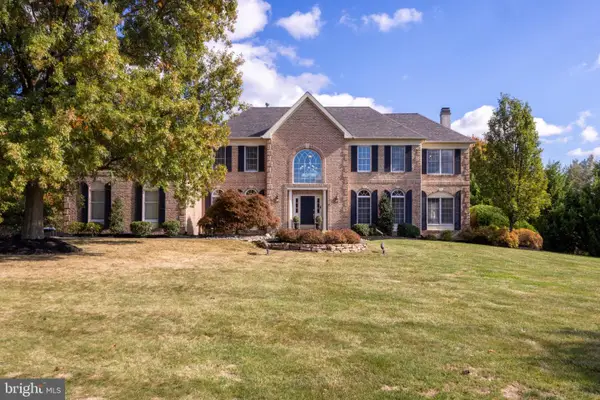 $1,450,000Pending5 beds 5 baths4,652 sq. ft.
2068 Silverwood Dr, NEWTOWN, PA 18940
MLS# PABU2133236Listed by: RE/MAX PROPERTIES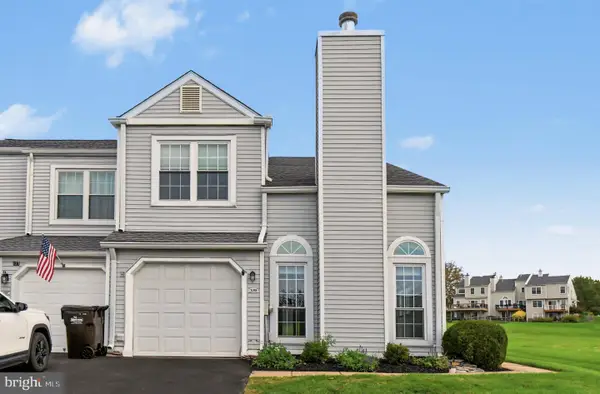 $575,000Active2 beds 3 baths1,808 sq. ft.
129 N Park Rd, NEWTOWN, PA 18940
MLS# PABU2133630Listed by: BHHS FOX & ROACH -YARDLEY/NEWTOWN


Protect your home and budget from life's surprises with an Assurant Home Warranty, backed by a partner that supports you through every step of homeownership. Explore Plans.
©2026 Century 21 Real Estate LLC. All rights reserved. CENTURY 21®, the CENTURY 21 Logo and C21® are service marks owned by Century 21 Real Estate LLC. Century 21 Real Estate LLC fully supports the principles of the Fair Housing Act and the Equal Opportunity Act. Each office is independently owned and operated. Listing information is deemed reliable but not guaranteed accurate.