
14 Brighton Pl, Newtown, PA 18940
Local realty services provided by:CENTURY 21 Rauh & Johns
14 Brighton Pl,Newtown, PA 18940
$898,000
- 4 Beds
- 3 Baths
- 2,388 sq. ft.
- Single family
- Active
Listed by: shannon keirans, karrie gavin
Office: elfant wissahickon-chestnut hill
MLS#:PABU2126450
Source:BRIGHTMLS
Price summary
- Price:$898,000
- Price per sq. ft.:$376.05
- Monthly HOA dues:$58.33
About this home
Welcome to 14 Brighton Place, a beautifully updated brick colonial situated on nearly a half-acre lot backing directly to the peaceful Clark Nature Center in the Durham Lea development. Bathed in natural light with hardwood floors throughout, this four-bedroom, 2.5-bath home offers open living and dining rooms with oversized windows, a family room with a wood-burning fireplace and study nook, and sliders to an upper deck. The newly renovated kitchen (2023) features granite countertops, subway tile backsplash, corner lazy-susan cabinets, a pantry, and a sunlit breakfast area connecting to the two-car garage. Upstairs, the spacious primary suite features a versatile attached space—perfect for an office or dressing room—and a brand-new en-suite bath with a custom tiled walk-in shower. Three additional bedrooms share a newly remodeled hall bath (2025) with a double vanity and charging-outlet drawers. The lower level is partially finished, providing ideal flex space for a home gym or playroom. Outside, enjoy a multi-level deck with serene pastoral views. Major recent improvements include a brand-new A/C system with UV air purifier (July 2026), all-new replacement windows (Spring 2026), renovated bathrooms (2025), and newer second-floor hardwood flooring. Conveniently located near Newtown Township's walking trails, Tyler State Park, local dining, and shopping....
Contact an agent
Home facts
- Year built:1987
- Subdivision & Development:DURHAM LEA
- Listing ID #:PABU2126450
- Added:101 day(s) ago
- Updated:October 26, 2026 at 02:01 PM
Rooms and interior
- Bedrooms:4
- Total bathrooms:3
- Full bathrooms:2
- Half bathrooms:1
- Dining Description:Dining Room
- Bathrooms Description:Full Bath, Primary Bathroom
- Bedroom Description:Primary Bedroom
- Basement:Yes
- Basement Description:Partially Finished
- Living area:2,388 sq. ft.
Heating and cooling
- Cooling:Central A/C
- Heating:Central, Electric
Structure and exterior
- Year built:1987
- Building area:2,388 sq. ft.
- Lot area:0.48 Acres
- Architectural Style:Colonial
- Construction Materials:Frame
- Exterior Features:Deck(s)
- Foundation Description:Concrete Perimeter
- Levels:2 Stories
Utilities
- Water:Public
- Sewer:Public Sewer
Finances and disclosures
- Price:$898,000
- Price per sq. ft.:$376.05
- Tax amount:$8,494 (2025)
Features and amenities
- Laundry features:Has Laundry, Laundry
Parking
- Parking description:Attached Garage, Built In, Garage - Side Entry
- Garage:Yes
- Garage spaces:2
New listings near 14 Brighton Pl
- New
 $649,900Active4 beds 3 baths2,499 sq. ft.
1098 Eagle Rd, NEWTOWN, PA 18940
MLS# PABU2133894Listed by: KELLER WILLIAMS REAL ESTATE-LANGHORNE - New
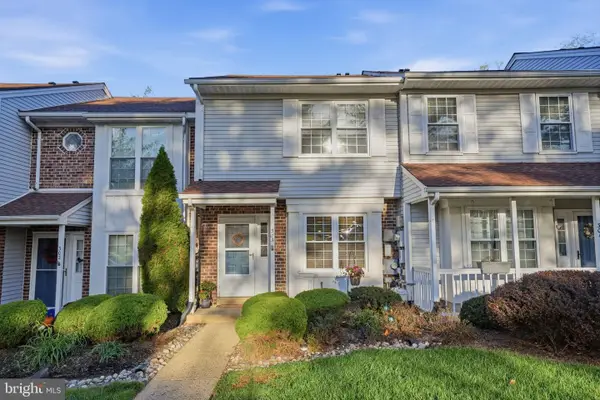 $389,900Active2 beds 2 baths1,306 sq. ft.
303 Leedom Way, NEWTOWN, PA 18940
MLS# PABU2134100Listed by: KELLER WILLIAMS REAL ESTATE - NEWTOWN - New
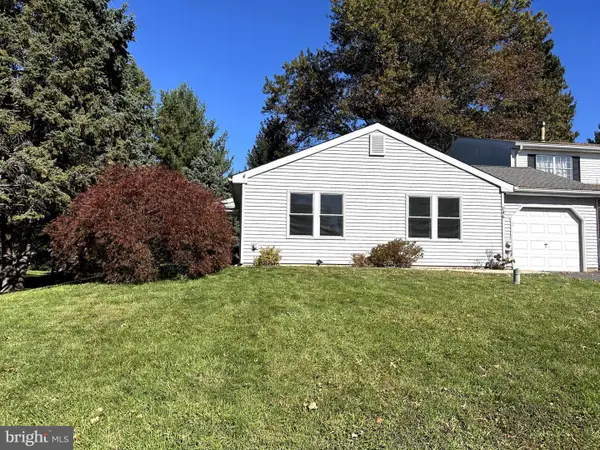 $450,000Active3 beds 1 baths1,170 sq. ft.
146 Commonwealth Dr, NEWTOWN, PA 18940
MLS# PABU2134178Listed by: KELLER WILLIAMS REAL ESTATE - NEWTOWN - New
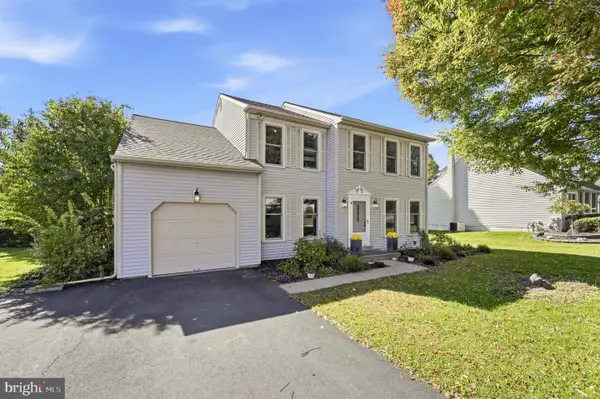 $775,000Active4 beds 3 baths2,089 sq. ft.
19 Diamond Dr, NEWTOWN, PA 18940
MLS# PABU2134110Listed by: KW EMPOWER - New
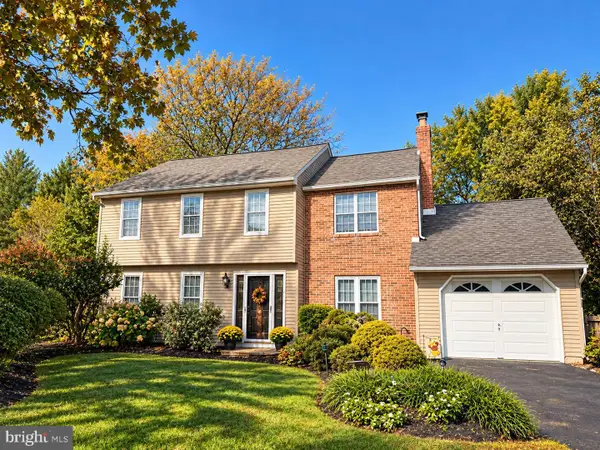 $719,900Active4 beds 3 baths1,946 sq. ft.
7 Andover Pl, NEWTOWN, PA 18940
MLS# PABU2133966Listed by: COLDWELL BANKER HEARTHSIDE - New
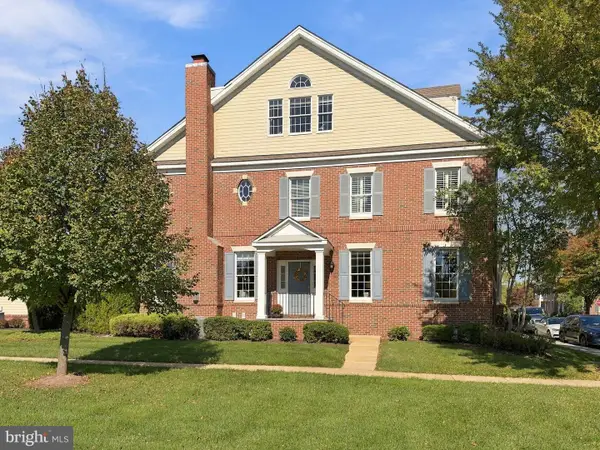 $1,299,999Active4 beds 5 baths4,617 sq. ft.
201 Worstall Aly, NEWTOWN, PA 18940
MLS# PABU2133678Listed by: BHHS FOX & ROACH -YARDLEY/NEWTOWN - New
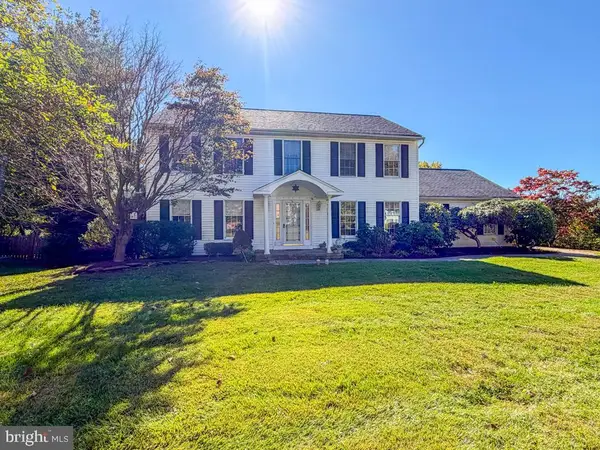 $905,000Active4 beds 3 baths3,464 sq. ft.
157 Hartford Ln, NEWTOWN, PA 18940
MLS# PABU2133726Listed by: LONG & FOSTER REAL ESTATE, INC. 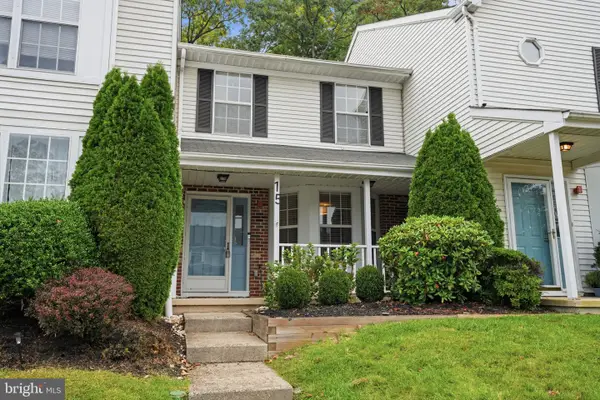 $419,900Pending2 beds 3 baths1,296 sq. ft.
15 Fair Oaks Ct, NEWTOWN, PA 18940
MLS# PABU2133620Listed by: RE/MAX PROPERTIES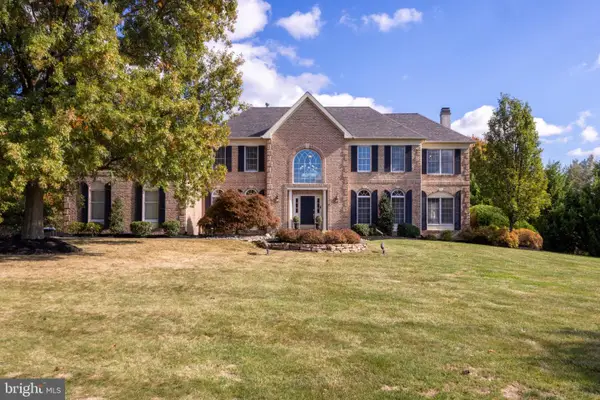 $1,450,000Pending5 beds 5 baths4,652 sq. ft.
2068 Silverwood Dr, NEWTOWN, PA 18940
MLS# PABU2133236Listed by: RE/MAX PROPERTIES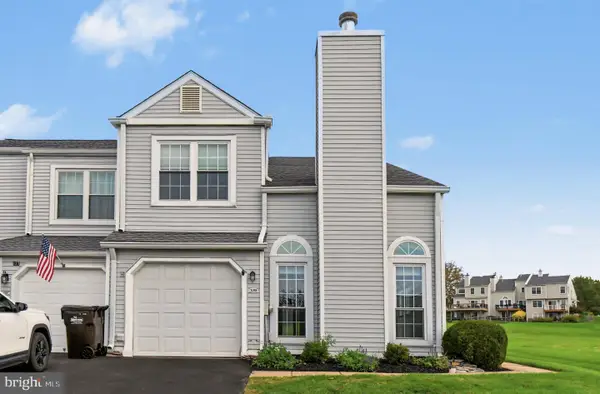 $575,000Active2 beds 3 baths1,808 sq. ft.
129 N Park Rd, NEWTOWN, PA 18940
MLS# PABU2133630Listed by: BHHS FOX & ROACH -YARDLEY/NEWTOWN


Protect your home and budget from life's surprises with an Assurant Home Warranty, backed by a partner that supports you through every step of homeownership. Explore Plans.
©2026 Century 21 Real Estate LLC. All rights reserved. CENTURY 21®, the CENTURY 21 Logo and C21® are service marks owned by Century 21 Real Estate LLC. Century 21 Real Estate LLC fully supports the principles of the Fair Housing Act and the Equal Opportunity Act. Each office is independently owned and operated. Listing information is deemed reliable but not guaranteed accurate.