
140 Justice Dr, Newtown, PA 18940
Local realty services provided by:CENTURY 21 Norris - Valley Forge
140 Justice Dr,Newtown, PA 18940
$735,000
- 4 Beds
- 3 Baths
- 2,320 sq. ft.
- Single family
- Pending
Listed by: jill s stein
Office: compass pennsylvania, llc.
MLS#:PABU2131058
Source:BRIGHTMLS
Price summary
- Price:$735,000
- Price per sq. ft.:$316.81
- Monthly HOA dues:$37.5
About this home
Sophisticated design meets timeless craftsmanship in this stunning stone colonial, a true standout custom-built by David Schrenk. Tucked away on a lush, tree-lined cul-de-sac within the prestigious Colonial Commons development, this home commands a proud presence from the moment you pull into the drive, showcasing a freshly painted barnwood exterior that perfectly complements its natural surroundings.
Step inside to discover a residence defined by its wonderful flow and an atmosphere of airy elegance. The heart of the home is the brand-new designer kitchen, where sleek quartz countertops and custom cabinetry offer a refined space for culinary exploration. It transitions seamlessly into a magnificent great room that serves as the home’s centerpiece. Here, soaring cathedral ceilings and rustic wood beams create a sense of scale, while a classic brick wood-burning fireplace anchors the room in warmth. The main level continues to impress with a lovely formal living room and a sophisticated formal dining room. Sliding doors lead directly to the expansive deck, making the transition between indoor and outdoor entertaining completely effortless.
Retreat to the upper level where comfort meets style across four generously sized bedrooms. The primary suite is a true sanctuary, featuring a private ensuite bathroom for ultimate relaxation. The additional bedrooms are serviced by a well-appointed hall bathroom, thoughtfully designed with a double-sink vanity and a classic tub/shower combination.
The lower level has been impeccably renovated and reimagined into a versatile destination for leisure. On one side, a sprawling playroom is lined with ample closet space, while the other side features a large, lovely granite wet bar—the perfect setup for hosting or unwinding.
Outside, the property transforms into a private oasis. The serene setting is anchored by a large pond, where the magical sound of running water provides a peaceful soundtrack to your day. Hardscaped landscaping pavers lead the way through the grounds, offering elegant spaces for reflection.
Perfectly situated within the Council Rock School District and just down the road from Tyler State Park, The NAC, and the premier shopping and dining of Newtown, 140 Justice Drive offers an unparalleled living experience that balances traditional charm with modern, high-end luxury. You do not want to miss this opportunity....
Contact an agent
Home facts
- Year built:1980
- Subdivision & Development:COLONIAL COMMONS
- Listing ID #:PABU2131058
- Added:45 day(s) ago
- Updated:October 26, 2026 at 08:49 AM
Rooms and interior
- Bedrooms:4
- Total bathrooms:3
- Full bathrooms:2
- Half bathrooms:1
- Flooring:Carpet, Ceramic Tile, Luxury Vinyl Plank
- Dining Description:Formal/Separate Dining Room
- Kitchen Description:Breakfast Area, Built-Ins, Carpet, Combination Kitchen/Living, Kitchen - Eat-In, Kitchen - Gourmet, Recessed Lighting, Upgraded Countertops, Wet/Dry Bar
- Bedroom Description:Carpet, Walk In Closet(s)
- Basement:Yes
- Basement Description:Daylight, Full, Fully Finished
- Living area:2,320 sq. ft.
Heating and cooling
- Cooling:Ceiling Fan(s), Central A/C
- Heating:Baseboard - Electric, Electric
Structure and exterior
- Year built:1980
- Building area:2,320 sq. ft.
- Lot area:0.37 Acres
- Architectural Style:Colonial
- Construction Materials:Aluminum Siding, Stone, Wood Siding
- Exterior Features:Deck(s), Extensive Hardscape, Exterior Lighting, Sidewalks, Street Lights, Water Falls
- Foundation Description:Slab
- Levels:2 Stories
Utilities
- Water:Public
- Sewer:Public Sewer
Finances and disclosures
- Price:$735,000
- Price per sq. ft.:$316.81
- Tax amount:$7,877 (2026)
Features and amenities
- Amenities:200+ Amp Service, Bar, Built-Ins, Carpet, Ceiling Fan(s), Exposed Beams, Recessed Lighting, Security System, Skylight(s), Wet/Dry Bar, Window Treatments
Parking
- Parking description:Additional Storage Area, Attached Garage, Garage - Side Entry, Garage Door Opener, Inside Access, On Street
- Garage:Yes
- Garage spaces:2
New listings near 140 Justice Dr
- New
 $649,900Active4 beds 3 baths2,499 sq. ft.
1098 Eagle Rd, NEWTOWN, PA 18940
MLS# PABU2133894Listed by: KELLER WILLIAMS REAL ESTATE-LANGHORNE - New
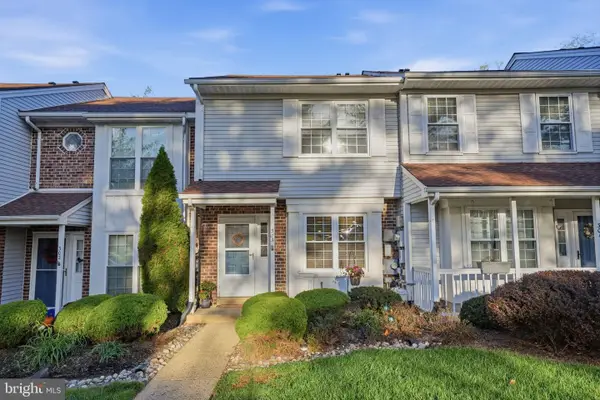 $389,900Active2 beds 2 baths1,306 sq. ft.
303 Leedom Way, NEWTOWN, PA 18940
MLS# PABU2134100Listed by: KELLER WILLIAMS REAL ESTATE - NEWTOWN - New
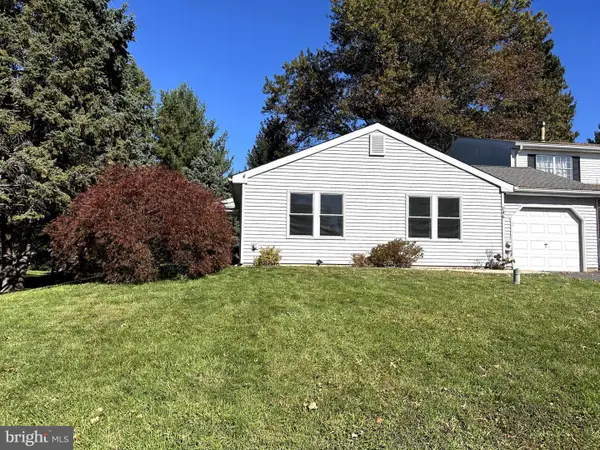 $450,000Active3 beds 1 baths1,170 sq. ft.
146 Commonwealth Dr, NEWTOWN, PA 18940
MLS# PABU2134178Listed by: KELLER WILLIAMS REAL ESTATE - NEWTOWN - New
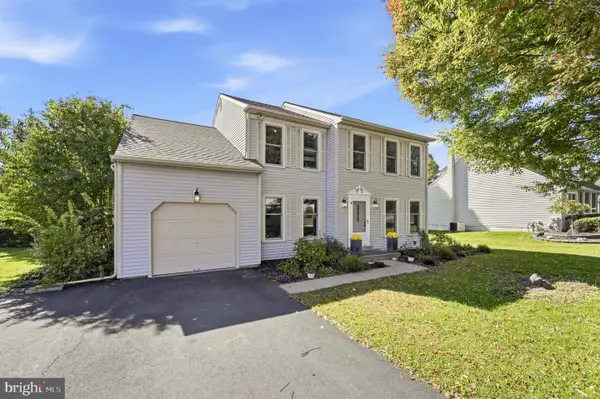 $775,000Active4 beds 3 baths2,089 sq. ft.
19 Diamond Dr, NEWTOWN, PA 18940
MLS# PABU2134110Listed by: KW EMPOWER - New
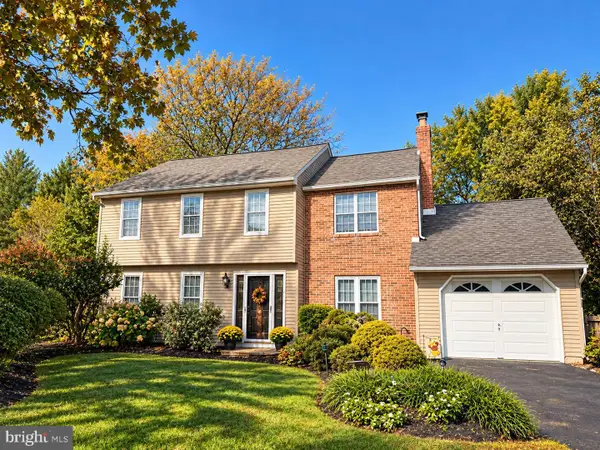 $719,900Active4 beds 3 baths1,946 sq. ft.
7 Andover Pl, NEWTOWN, PA 18940
MLS# PABU2133966Listed by: COLDWELL BANKER HEARTHSIDE - New
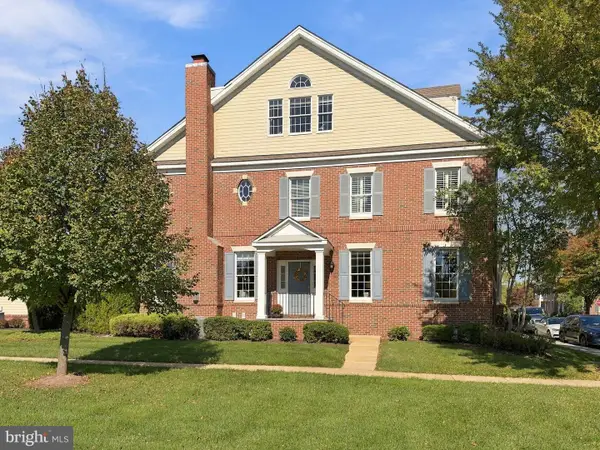 $1,299,999Active4 beds 5 baths4,617 sq. ft.
201 Worstall Aly, NEWTOWN, PA 18940
MLS# PABU2133678Listed by: BHHS FOX & ROACH -YARDLEY/NEWTOWN - New
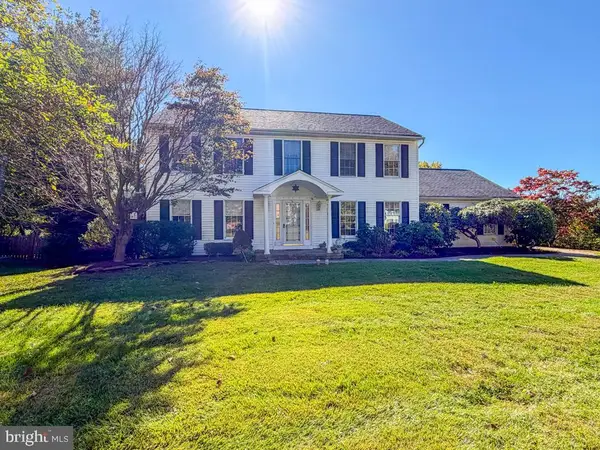 $905,000Active4 beds 3 baths3,464 sq. ft.
157 Hartford Ln, NEWTOWN, PA 18940
MLS# PABU2133726Listed by: LONG & FOSTER REAL ESTATE, INC. 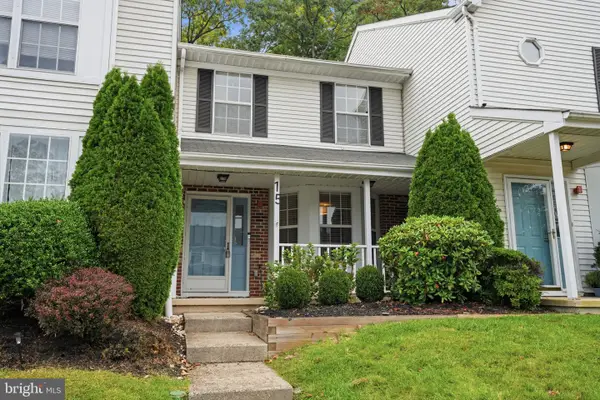 $419,900Pending2 beds 3 baths1,296 sq. ft.
15 Fair Oaks Ct, NEWTOWN, PA 18940
MLS# PABU2133620Listed by: RE/MAX PROPERTIES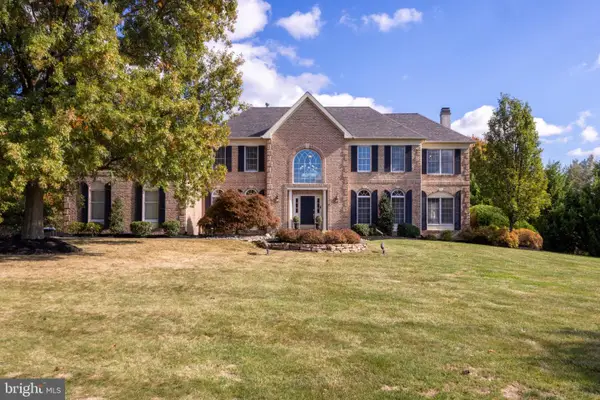 $1,450,000Pending5 beds 5 baths4,652 sq. ft.
2068 Silverwood Dr, NEWTOWN, PA 18940
MLS# PABU2133236Listed by: RE/MAX PROPERTIES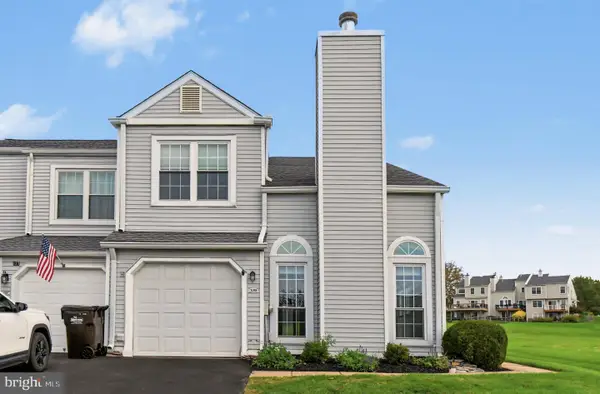 $575,000Active2 beds 3 baths1,808 sq. ft.
129 N Park Rd, NEWTOWN, PA 18940
MLS# PABU2133630Listed by: BHHS FOX & ROACH -YARDLEY/NEWTOWN


Protect your home and budget from life's surprises with an Assurant Home Warranty, backed by a partner that supports you through every step of homeownership. Explore Plans.
©2026 Century 21 Real Estate LLC. All rights reserved. CENTURY 21®, the CENTURY 21 Logo and C21® are service marks owned by Century 21 Real Estate LLC. Century 21 Real Estate LLC fully supports the principles of the Fair Housing Act and the Equal Opportunity Act. Each office is independently owned and operated. Listing information is deemed reliable but not guaranteed accurate.